
- Single Family Residence, Residential
- 4
- 4
- 2026
Description
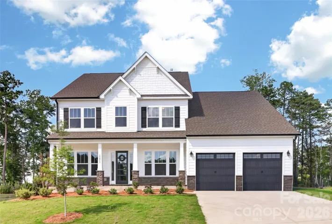
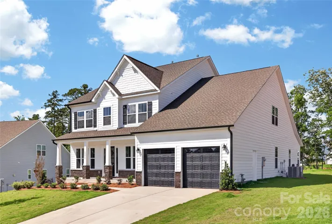
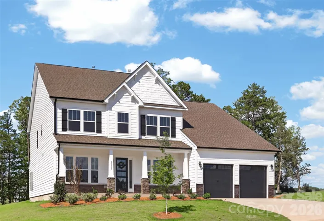
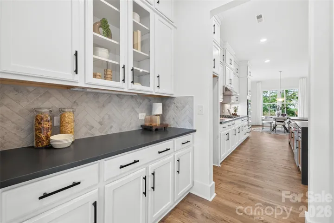
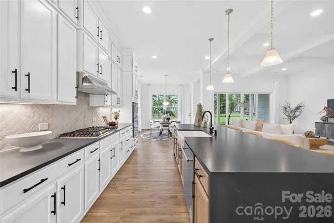
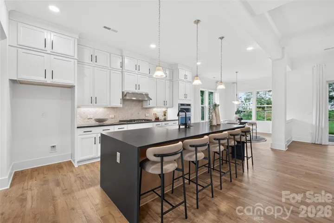
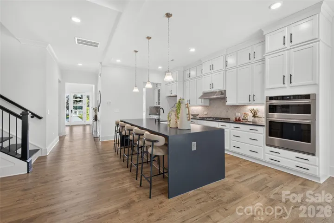
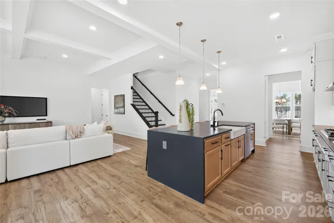
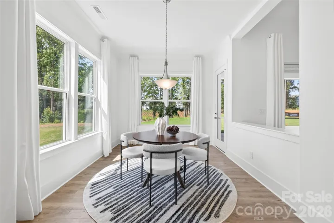
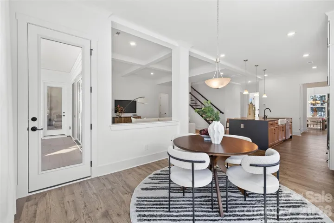
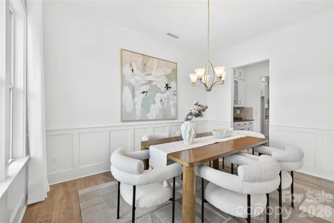
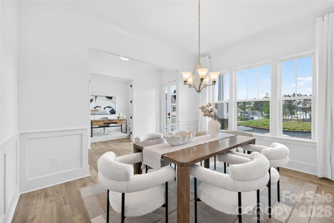
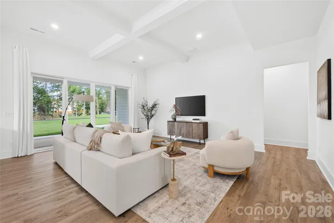
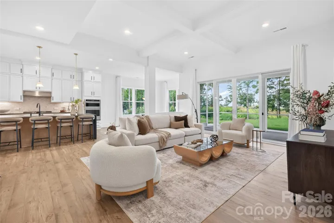
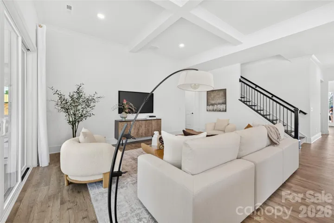
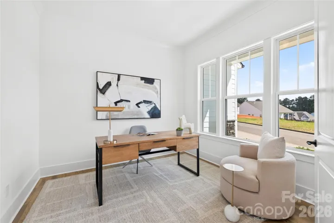
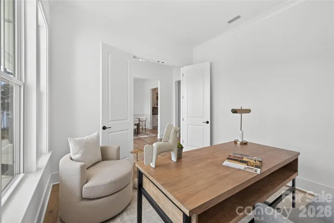
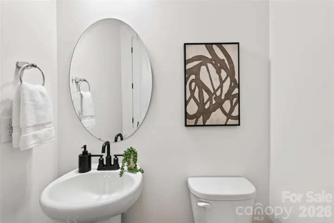
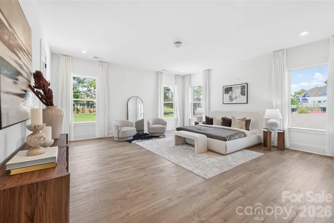
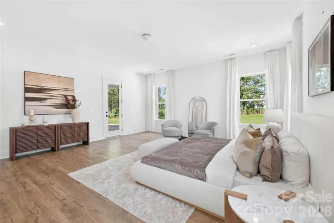
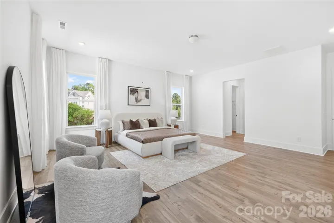
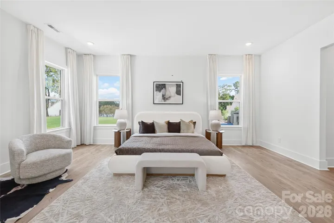
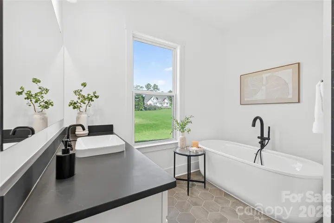
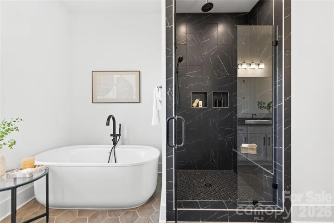
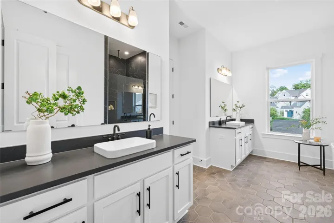
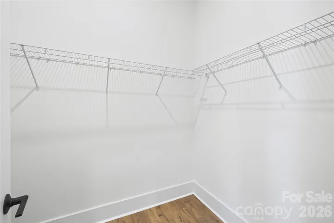
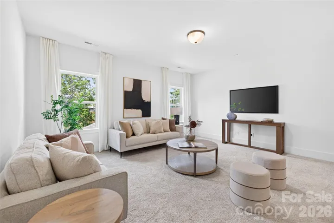
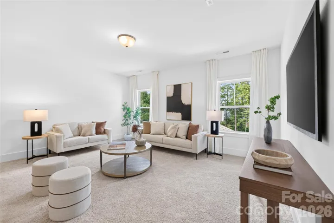
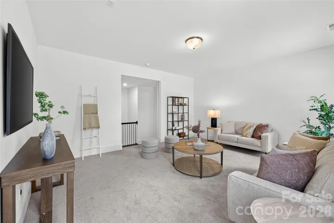
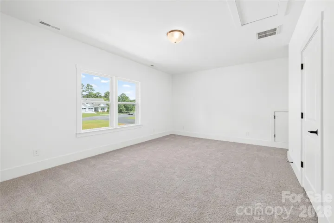
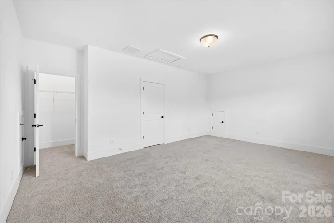
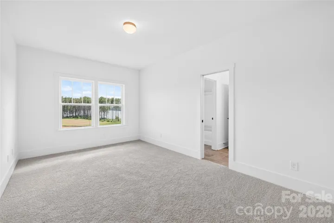
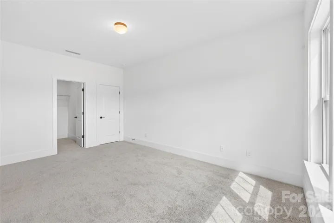
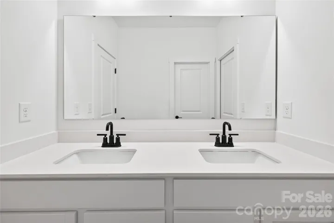
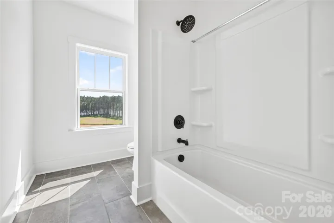
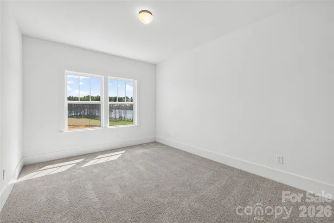
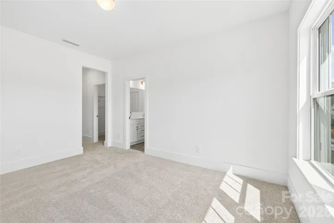
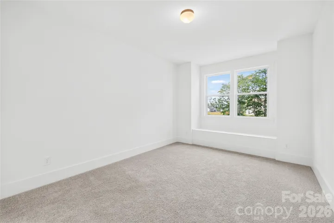
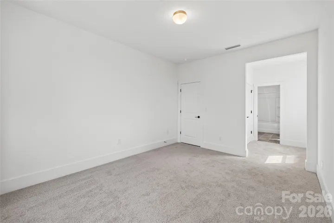
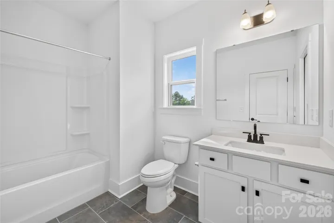
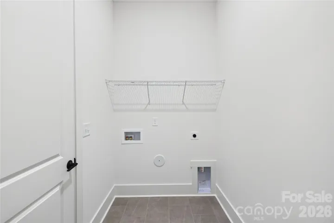
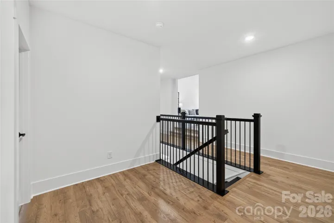
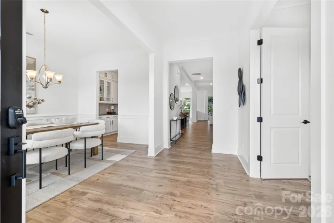
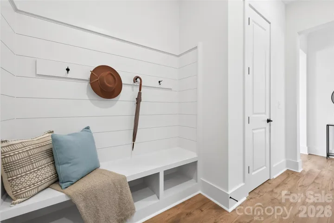
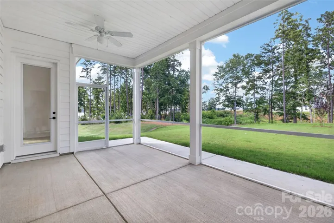
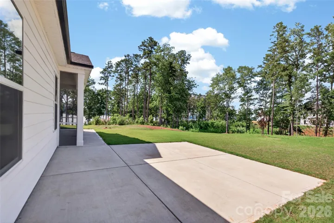
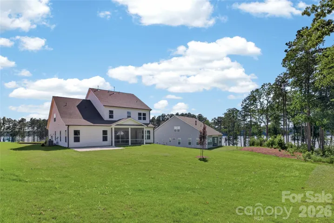
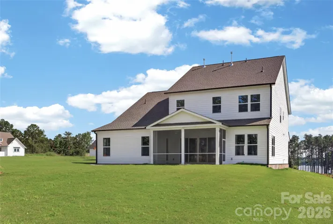
Discover the Kensington, a stunning semi-custom Quick Move-In home offering over 4, 200 square feet of thoughtfully designed living space on a half-acre homesite with views of Fishing Creek Lake and a backyard setting overlooking a pond. Featuring 4 bedrooms and 3.5 baths, this home blends flexible spaces with elevated finishes throughout. The main level showcases a private Study, formal Dining Room, and an expansive open-concept Great Room designed for everyday living and entertaining. The gourmet Kitchen is appointed with a dramatic quartz waterfall island, stainless steel appliances, non-vented canopy hood, and Butler’s Pantry, creating both style and functionality. Extend your living outdoors on the rear screened porch and enjoy the surrounding water views. The spacious Primary Suite on the main level offers a spa-inspired bath featuring a garden tub, tiled shower, dual vanities, and dual walk-in closets. Upstairs, you’ll find additional bedrooms, two full baths, a large Game Room, and a versatile Bonus Room offering flexibility for work, recreation, or hobbies. Located within the Edgewater Golf Course Community, residents enjoy access to community amenities including a pool, clubhouse, boat docks, and walking and biking trails. This exceptional Quick Move-In opportunity combines upgraded design, scenic surroundings, and everyday convenience.
Address
Open on Google Maps-
Address: 15013 Ken Venturi Circle Unit 791, Lancaster, South Carolina 29720
-
City: Lancaster
-
State/county: SC
-
Zip/Postal Code: 29720
-
Area: Edgewater
Details
Updated on August 4, 2026 at 9:12 pm-
Property ID 4394944
-
Price $714,900
-
Bedrooms 4
-
Bathrooms 4
-
Garages 2
-
Year Built 2026
-
Property Type Single Family Residence, Residential
-
Property Status Pending, For Sale
Additional details
-
Listing Terms Cash, Conventional, FHA, VA Loan
-
Association Fee 528
-
Roof Architectural Shingle
-
Sewer County Sewer
-
Cooling Central Air
-
Heating Floor Furnace, Natural Gas
-
Flooring Laminate, Tile, Wood
-
County Lancaster
-
Property Type Residential
-
Parking Driveway, Attached Garage, Garage Faces Front
-
Elementary School Irwin Avenue Open
-
Middle School South
-
High School Lancaster
-
Community Features Clubhouse, Outdoor Pool, Recreation Area, Walking Trails
-
Architectural Style Other
Features
Mortgage Calculator
-
Down Payment
-
Loan Amount
-
Monthly Mortgage Payment
-
Property Tax
-
Home Insurance
Video
360° Virtual Tour
Contact Information
View ListingsSimilar Listings

206 Cedar Street, Belmont, North Carolina 28012
206 Cedar Street, Belmont, North Carolina 28012, Belmont, NC- Beds: 2
- Baths: 2
- Single Family Residence, Residential

1259 Dorchester Road, Gastonia, North Carolina 28056
1259 Dorchester Road, Gastonia, North Carolina 28056, Gastonia, NC- Beds: 5
- Baths: 4
- Single Family Residence, Residential

408 Rhyne Street, Stanley, North Carolina 28164
408 Rhyne Street, Stanley, North Carolina 28164, Stanley, NC- Beds: 2
- Bath: 1
- Single Family Residence, Residential

725 Hanna Woods Drive, Cramerton, North Carolina 28032
725 Hanna Woods Drive, Cramerton, North Carolina 28032, Cramerton, NC- Beds: 4
- Baths: 3
- Single Family Residence, Residential

- The Simpson Group Realty

