
- Townhouse, Residential
- 4
- 4
- 2026
Description
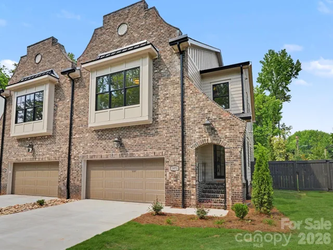
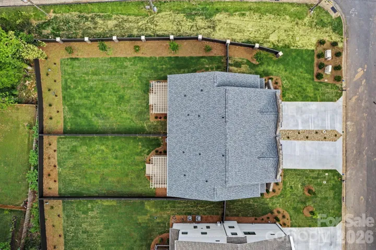
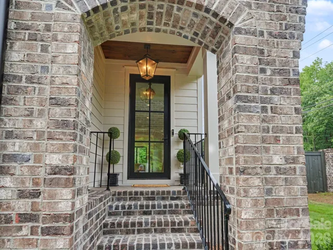
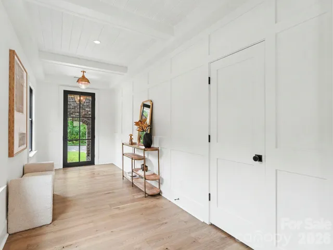
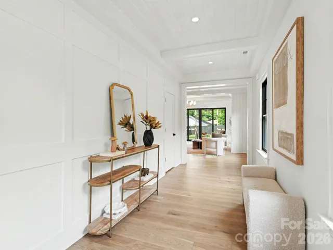
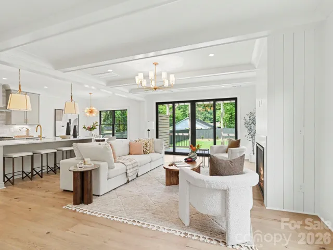
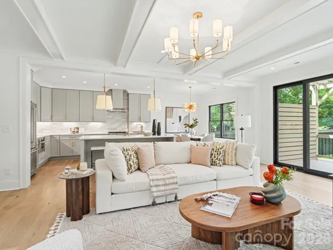
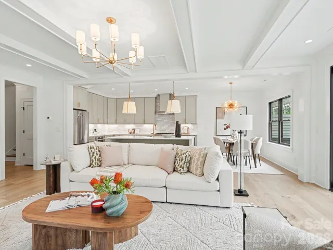
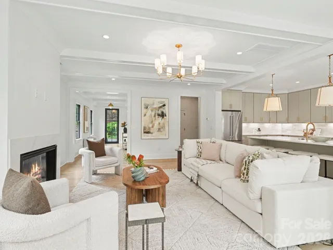
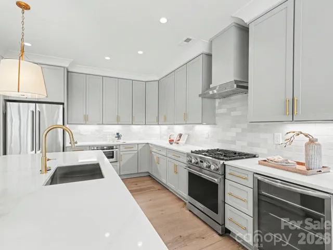
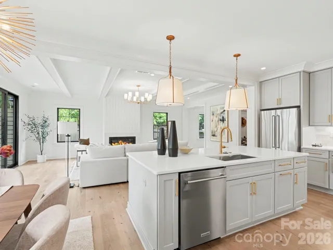
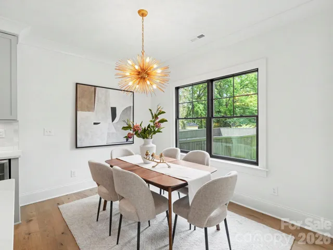
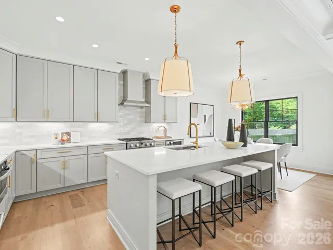
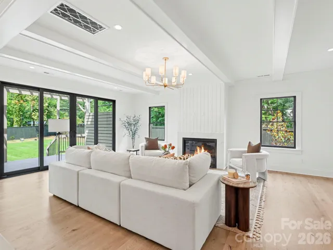
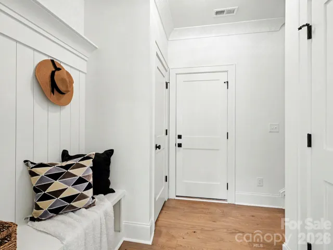
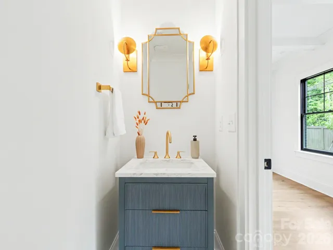
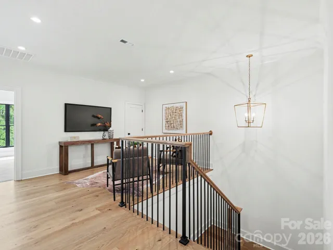
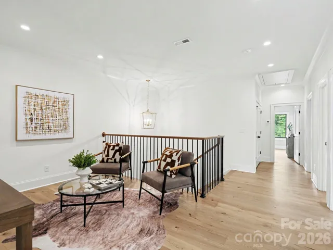
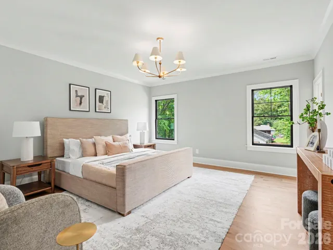
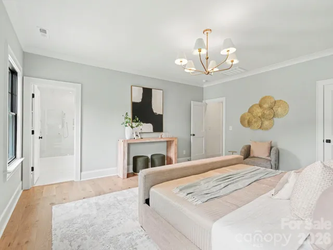
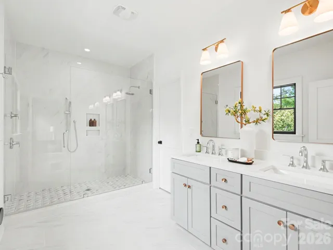
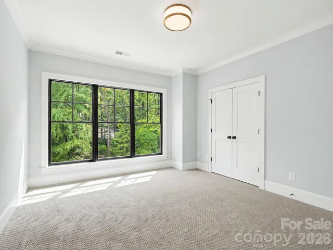
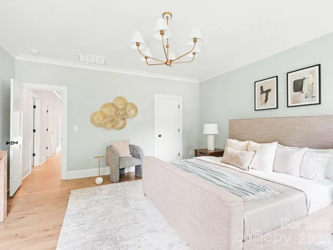
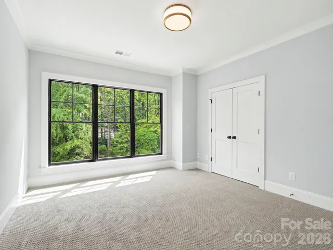
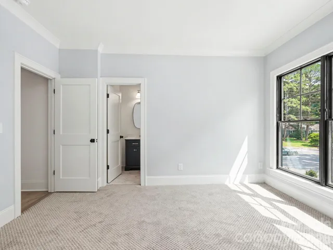
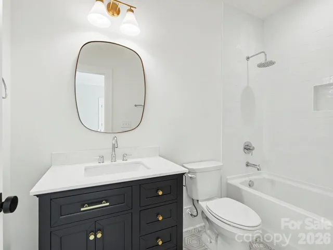
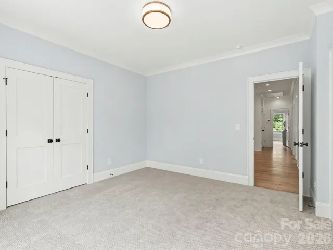
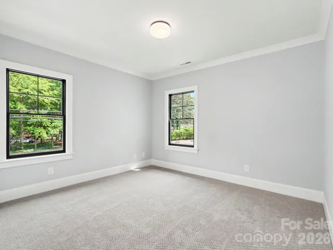
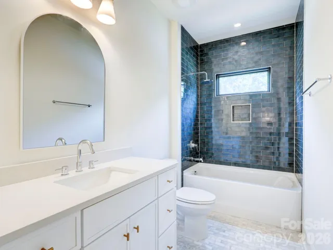
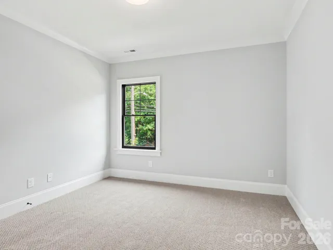
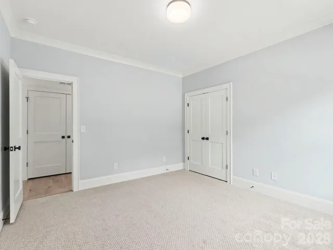
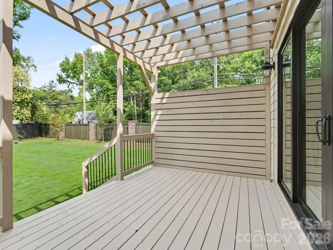
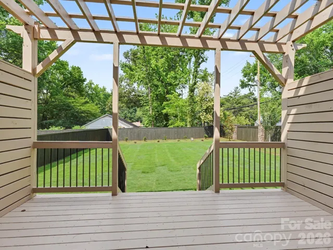
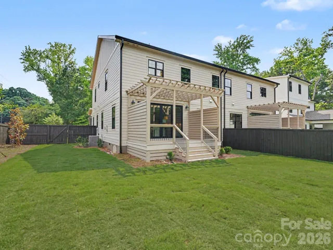
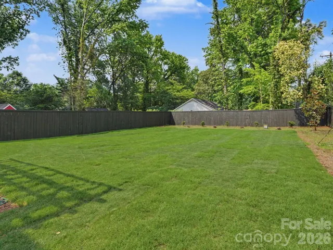
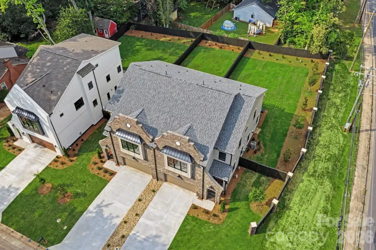
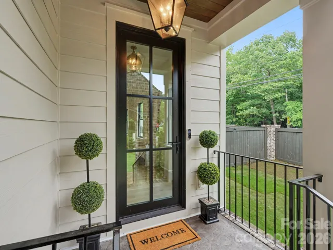
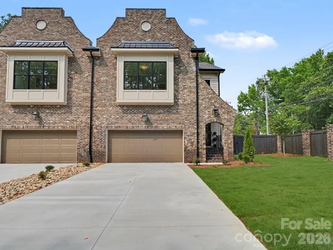
$25, 000 seller credit toward closing costs and/or interest rate buy down on this new, luxury duet in a great Southeast Charlotte location. Stately and stylish, the exterior features low-maintenance brick and fiber-cement siding, lush landscaping, and a fully sodded yard. A striking black metal-and-glass front door opens to a paneled foyer with exposed beams, leading to the living room with fireplace and doors to the rear deck with privacy screening. The well-appointed kitchen features soft-close cabinetry, a gas range with vent hood, drawer microwave, wine refrigerator, and pantry. Upstairs are four bedrooms and three full baths, including two en-suite bedrooms. The spacious primary suite spans the rear of the home and features a custom walk-in closet and beautifully finished bath with dual vanities and a designer tile shower. A loft/bonus space and conveniently located laundry room complete the upper level. There’s a 2-car garage and ample driveway parking, as well. 5971 Gate Post Road is just minutes from SouthPark and Cotswold, with easy access to Uptown Charlotte. Welcome home!
Address
Open on Google Maps-
Address: 5971 Gate Post Road, Charlotte, North Carolina 28211
-
City: Charlotte
-
State/county: NC
-
Zip/Postal Code: 28211
-
Area: Stonehaven
Details
Updated on October 3, 2026 at 7:06 pm-
Property ID 4395302
-
Price $1,064,000
-
Bedrooms 4
-
Bathrooms 4
-
Garages 2
-
Year Built 2026
-
Property Type Townhouse, Residential
-
Property Status Active, For Sale
Additional details
-
Listing Terms Cash, Conventional, VA Loan
-
Roof Architectural Shingle
-
Sewer Public Sewer
-
Cooling Central Air
-
Heating Central
-
Flooring Carpet, Tile, Wood
-
County Mecklenburg
-
Property Type Residential
-
Parking Driveway, Attached Garage
-
Elementary School Rama Road
-
Middle School Mc Clintock
-
High School East Mecklenburg
Mortgage Calculator
-
Down Payment
-
Loan Amount
-
Monthly Mortgage Payment
-
Property Tax
-
Home Insurance
Video
360° Virtual Tour
Contact Information
View ListingsSimilar Listings

1117 Township Parkway, Belmont, North Carolina 28012
1117 Township Parkway, Belmont, North Carolina 28012, Belmont, NC- Beds: 3
- Baths: 3
- Townhouse, Residential
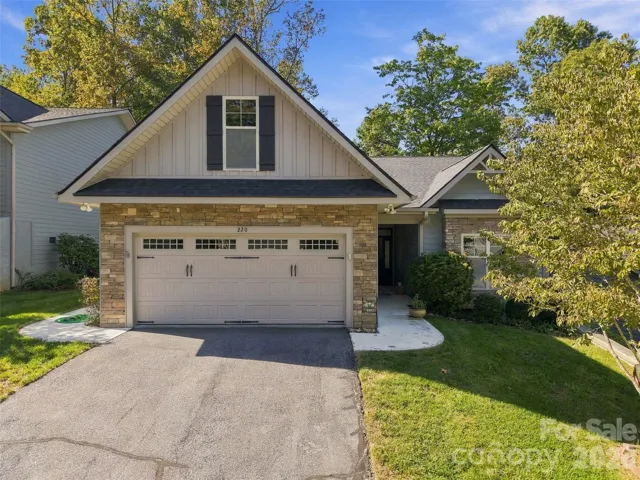
220 Waterside Drive, Hendersonville, North Carolina 28791
220 Waterside Drive, Hendersonville, North Carolina 28791, Hendersonville, NC- Beds: 2
- Baths: 2
- Townhouse, Residential
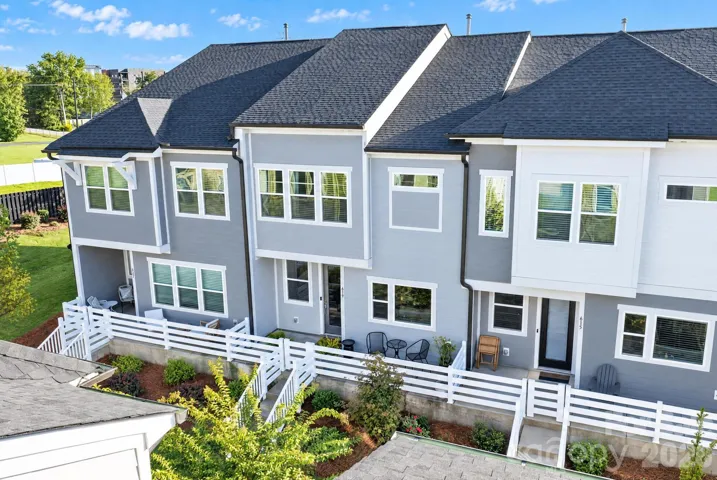
619 Myrick Alley, Charlotte, North Carolina 28217
619 Myrick Alley, Charlotte, North Carolina 28217, Charlotte, NC- Beds: 3
- Baths: 3
- Townhouse, Residential
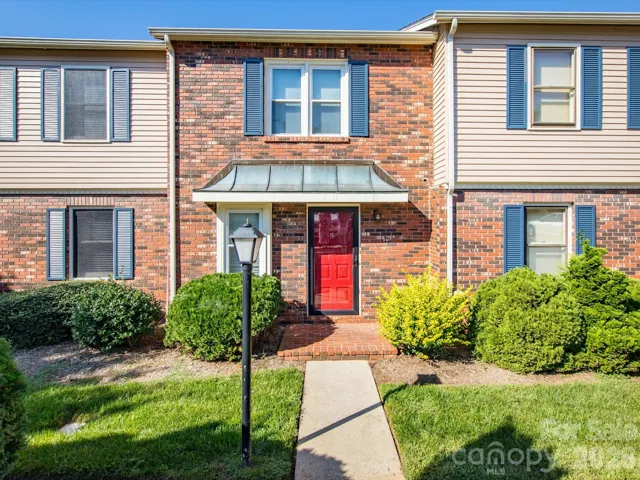
2705 N Center Street, Hickory, North Carolina 28601
2705 N Center Street, Hickory, North Carolina 28601, Hickory, NC- Beds: 2
- Baths: 2
- Townhouse, Residential

- The Simpson Group Realty

