
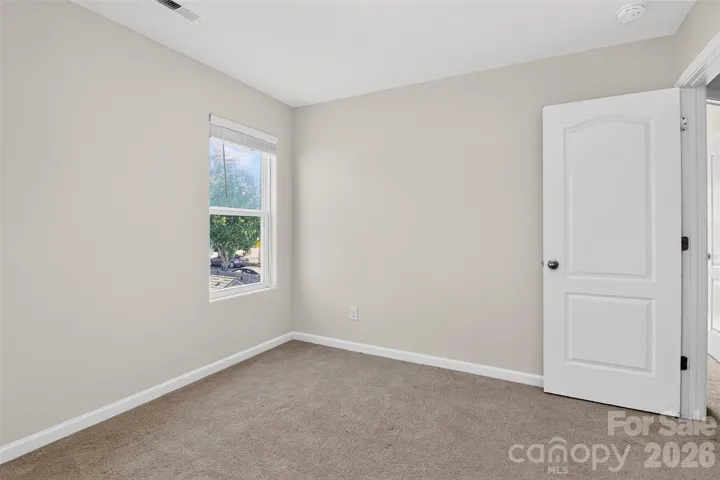
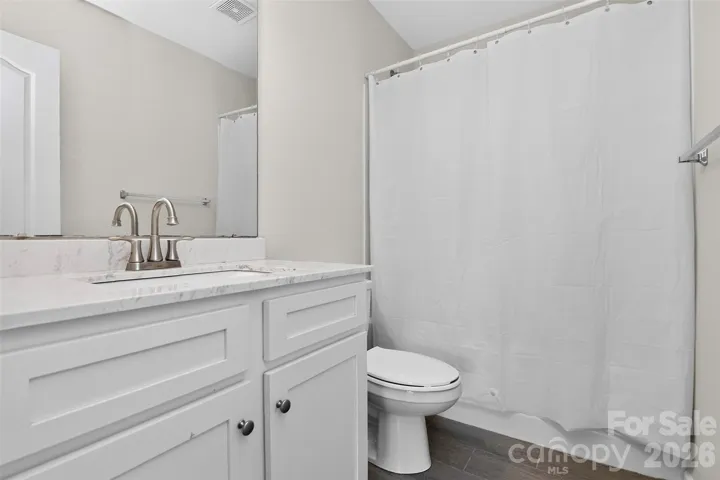
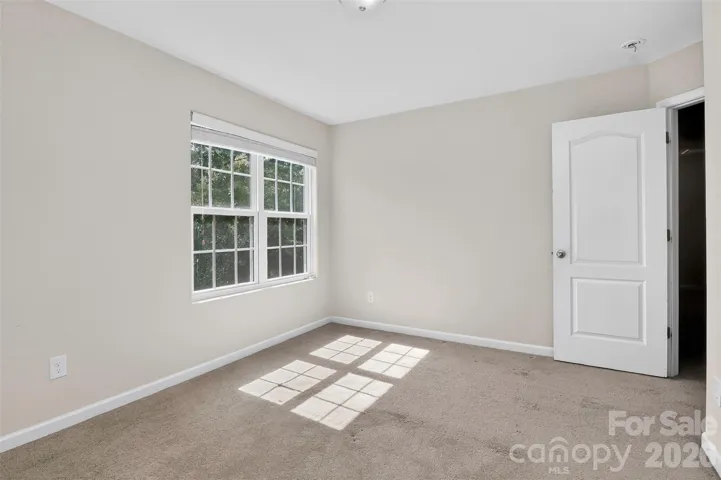
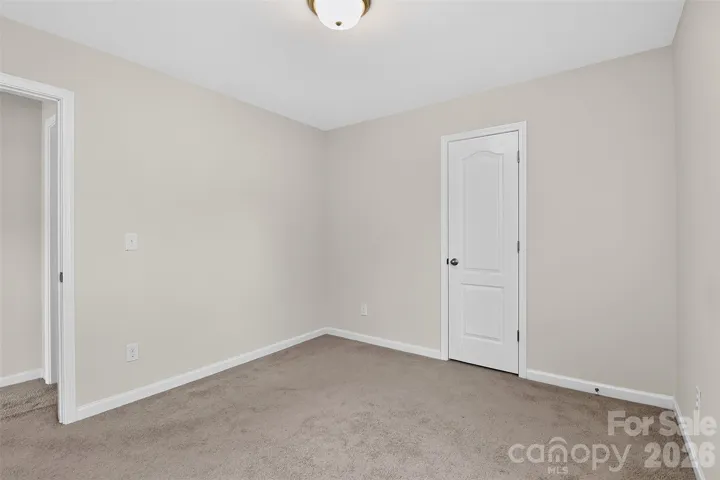
- Single Family Residence, Residential
- 3
- 3
- 2017
Description
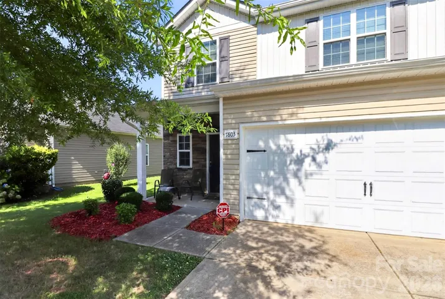
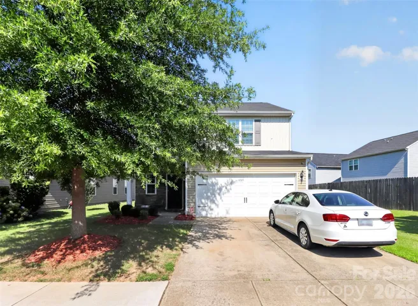
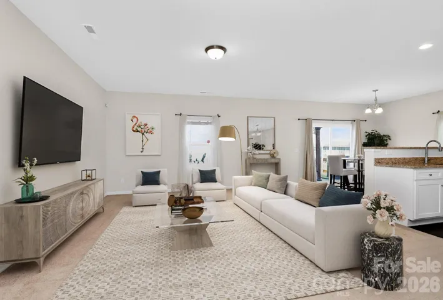
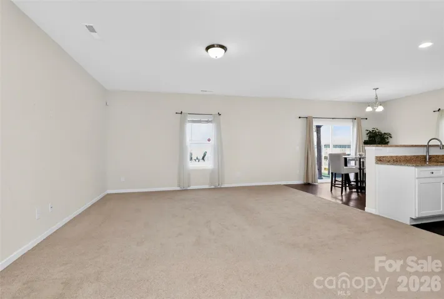
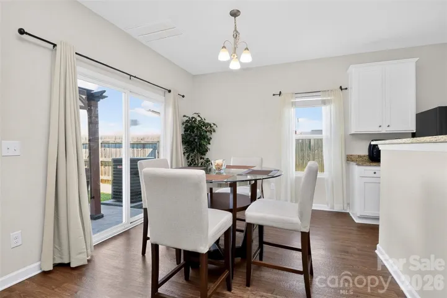
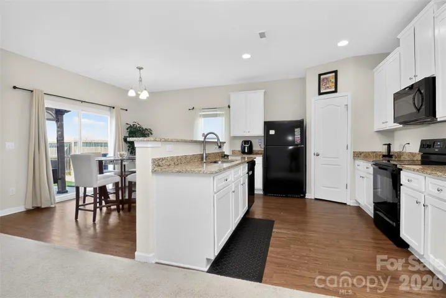
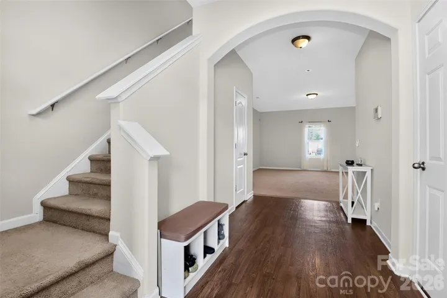
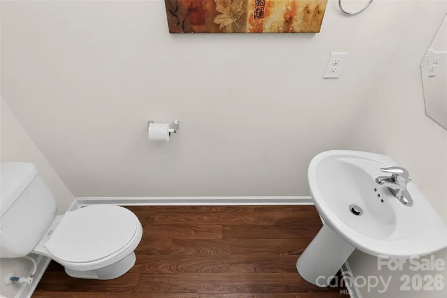
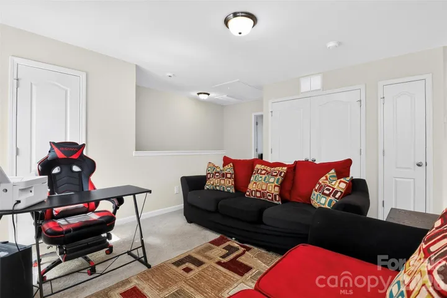
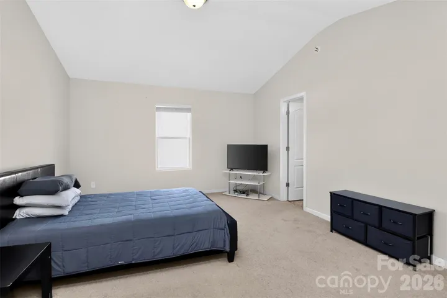
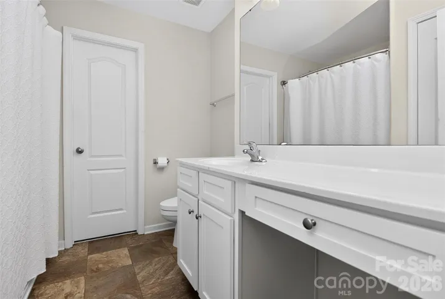
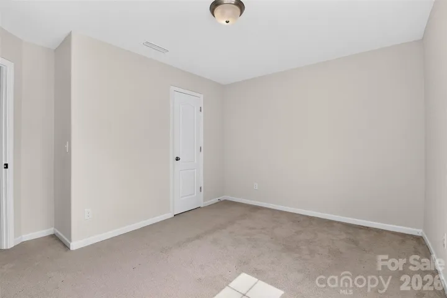
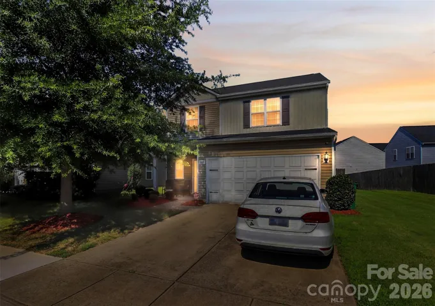
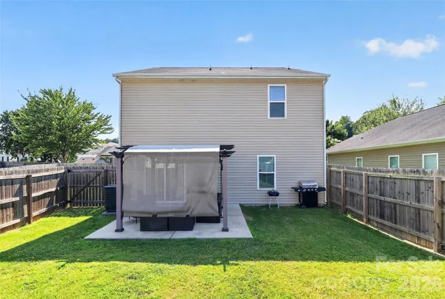
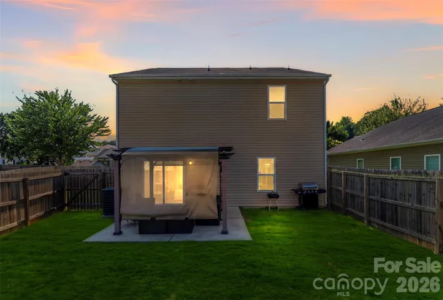
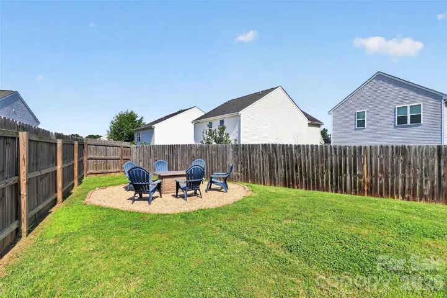
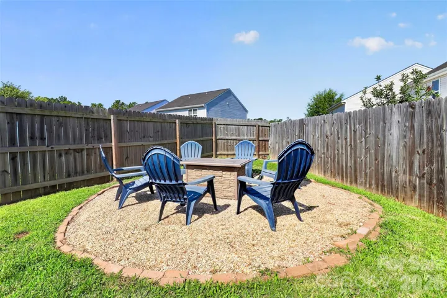
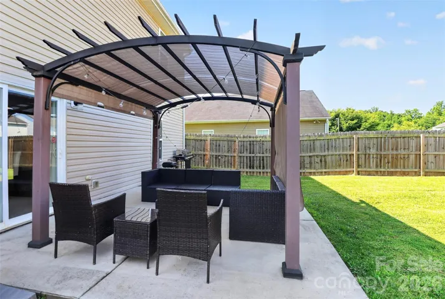
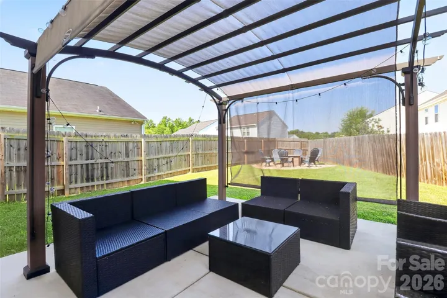
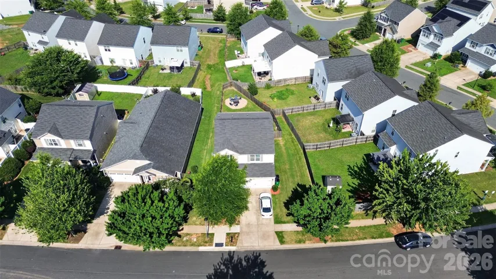
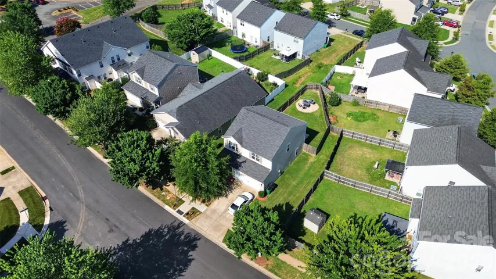
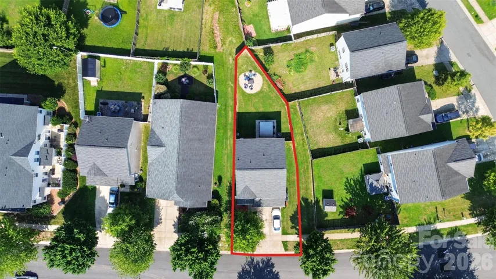
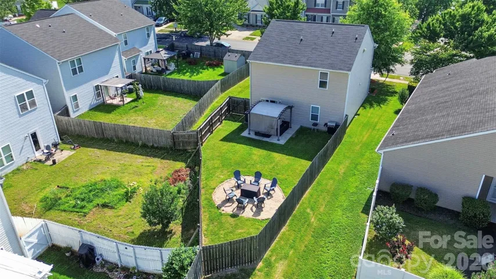
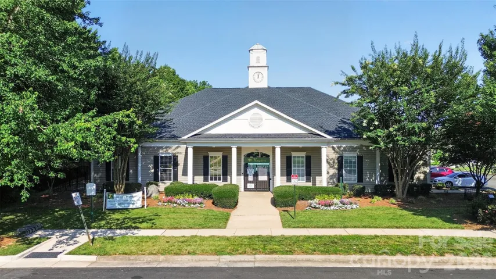
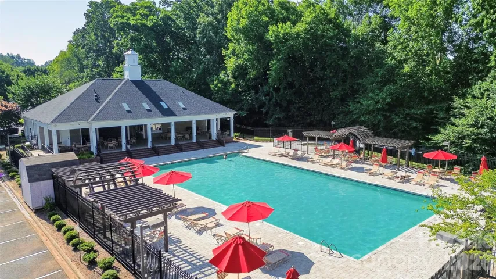
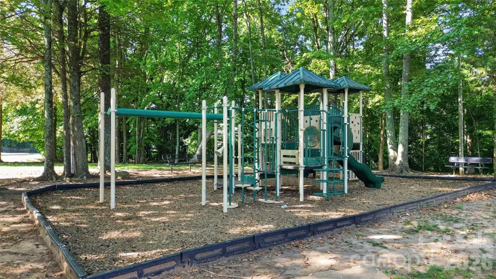
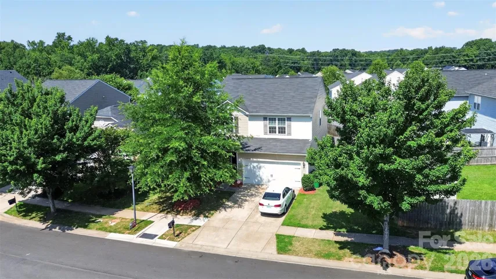
NOW VACANT- MOVE-IN READY- GREAT VALUE! If you’re searching for a Charlotte home that gives you space, functionality, outdoor living 7803 Paper Birch Drive deserves your attention. Built in 2017, this 3-bedroom, 2.5-bath home with 1, 817 sq ft offers an open and functional floor plan. The main level provides a comfortable flow between the living, dining and kitchen areas, while the granite-countertop kitchen offers plenty of workspace for everyday meals and entertaining. Need more room? The upstairs loft gives you valuable flexible space that can become a home office, media room, playroom, workout area, reading room or second living space. The fully fenced backyard is more than just grass. Enjoy your own pergola and fire-pit area, creating a private setting for morning coffee, weekend gatherings, grilling, entertaining or simply unwinding at the end of the day. The value doesn’t stop at the property line. As a Kingstree resident and based on the location of your home, you’ll also have walking access to a community pool, clubhouse and playground, giving you additional places to relax, entertain and enjoy the neighborhood. Location matters, too. You’re conveniently positioned near I-485, shopping, restaurants and everyday conveniences, making it easier to get where you need to go while still enjoying the comfort of a residential community. Schedule your showing today!
Address
Open on Google Maps-
Address: 7803 Paper Birch Drive, Charlotte, North Carolina 28215
-
City: Charlotte
-
State/county: NC
-
Zip/Postal Code: 28215
-
Area: Kingstree
Details
Updated on October 7, 2026 at 5:01 pm-
Property ID 4395312
-
Price $338,900
-
Bedrooms 3
-
Bathrooms 3
-
Garages 2
-
Year Built 2017
-
Property Type Single Family Residence, Residential
-
Property Status Active, For Sale
Additional details
-
Listing Terms Cash, Conventional, FHA, FMHA, VA Loan
-
Association Fee 140
-
Sewer Public Sewer
-
Cooling Central Air
-
Heating Forced Air
-
County Mecklenburg
-
Property Type Residential
-
Parking Driveway, Attached Garage, Garage Door Opener, Garage Faces Front
-
Elementary School Unspecified
-
Middle School Unspecified
-
High School Unspecified
-
Architectural Style Traditional
Features
Mortgage Calculator
-
Down Payment
-
Loan Amount
-
Monthly Mortgage Payment
-
Property Tax
-
Home Insurance
Video
360° Virtual Tour
Contact Information
View ListingsSimilar Listings

206 Cedar Street, Belmont, North Carolina 28012
206 Cedar Street, Belmont, North Carolina 28012, Belmont, NC- Beds: 2
- Baths: 2
- Single Family Residence, Residential

3014 Dodsworth Drive, Cramerton, North Carolina 28032
3014 Dodsworth Drive, Cramerton, North Carolina 28032, Cramerton, NC- Beds: 4
- Baths: 5
- Single Family Residence, Residential

1259 Dorchester Road, Gastonia, North Carolina 28056
1259 Dorchester Road, Gastonia, North Carolina 28056, Gastonia, NC- Beds: 5
- Baths: 4
- Single Family Residence, Residential

2643 Swamp Chestnut Oak Drive, Gastonia, North Carolina 28056
2643 Swamp Chestnut Oak Drive, Gastonia, North Carolina 28056, Gastonia, NC- Beds: 5
- Baths: 4
- Single Family Residence, Residential

- The Simpson Group Realty

