
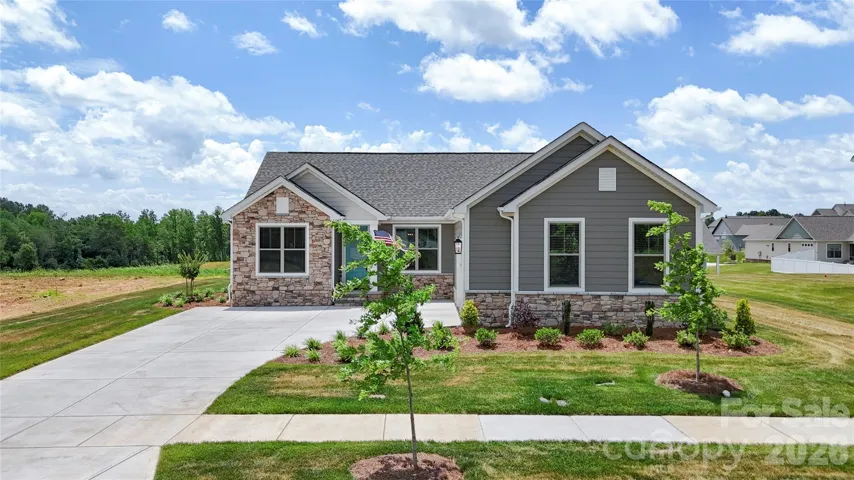
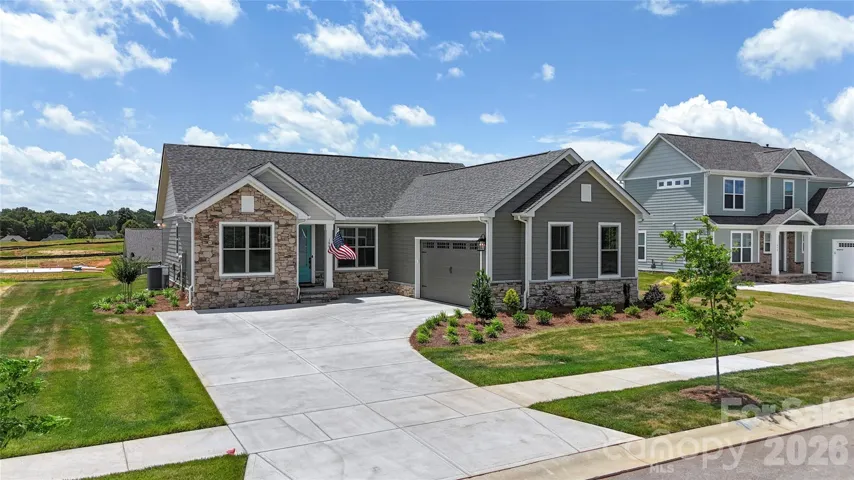
- Single Family Residence, Residential
- 3
- 2
- 2026
Description
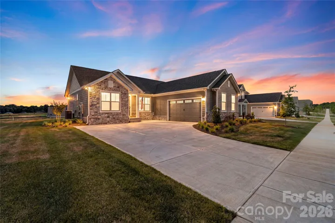
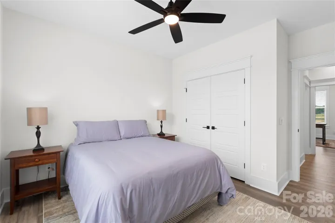
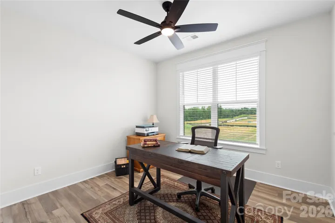
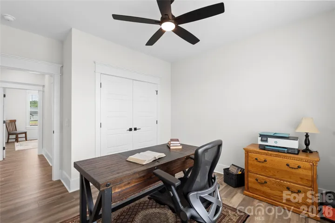
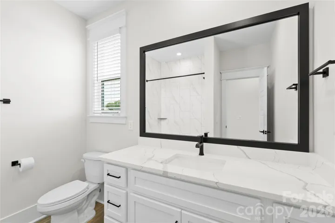
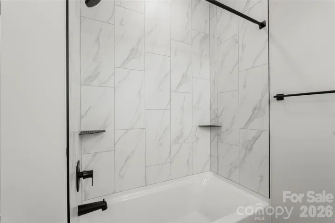
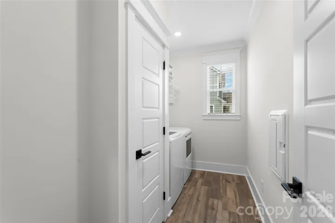
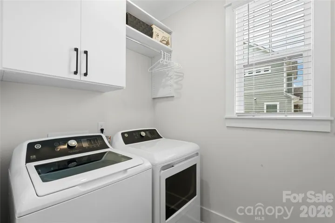
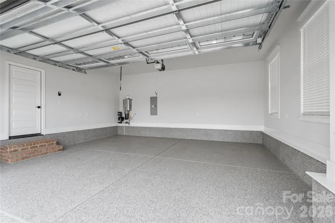
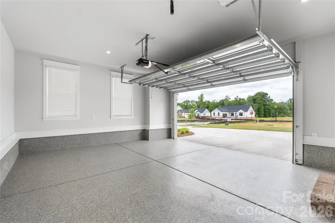
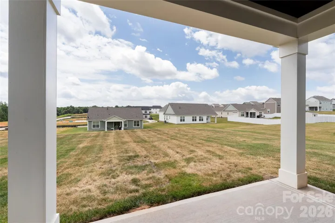
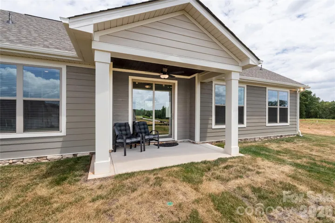
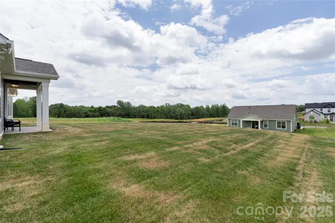
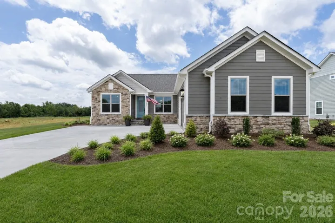
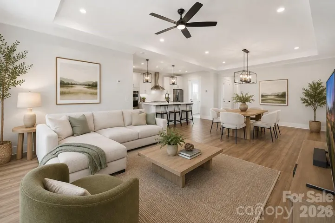
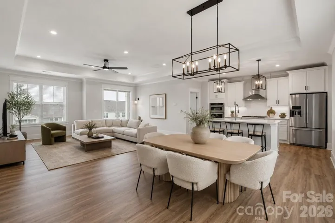
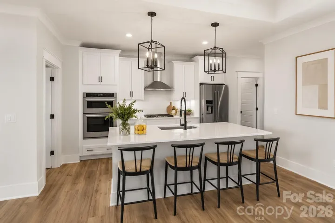
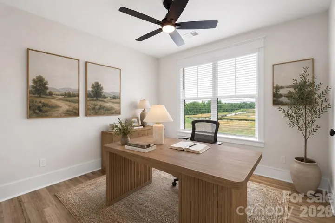
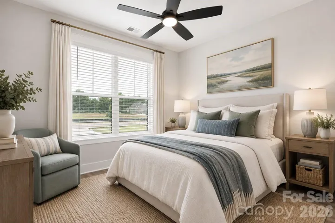
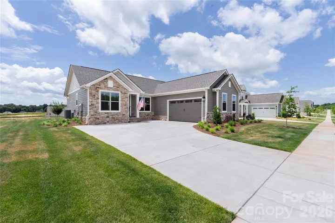
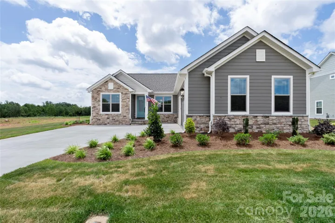
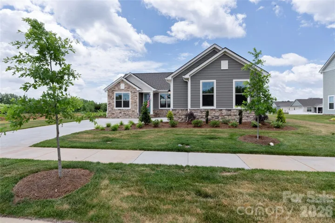
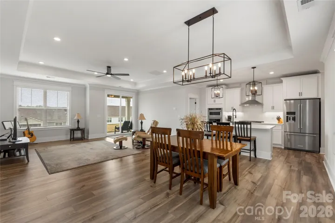
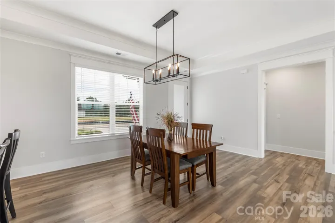
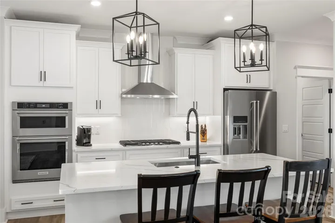
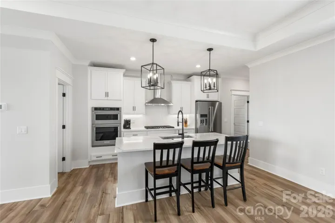
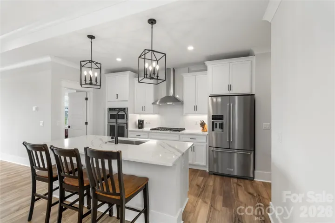
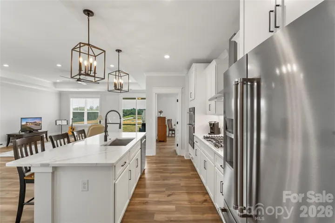
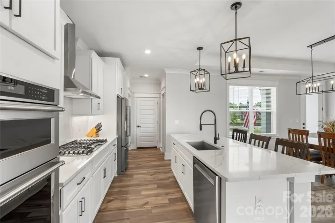
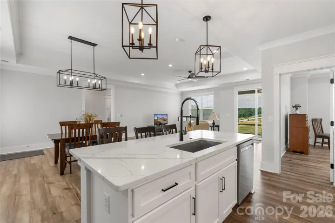
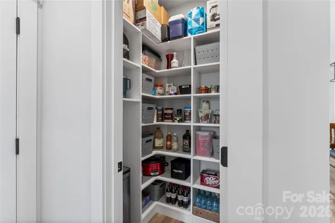
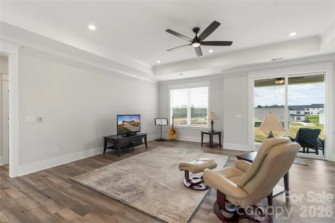
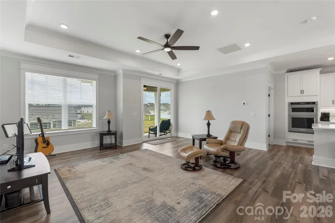
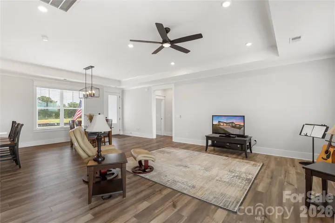
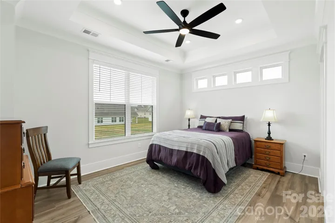
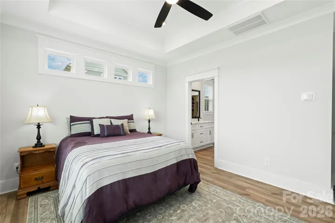
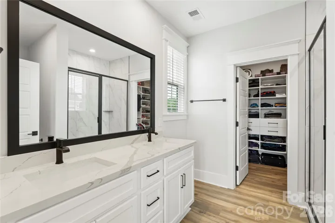
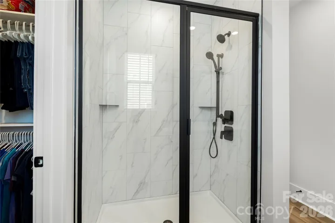
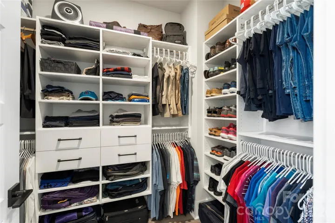
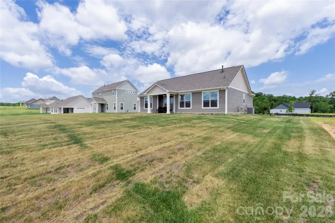
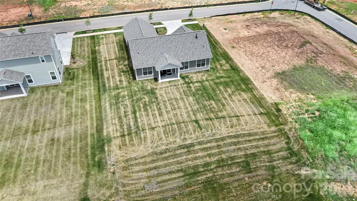
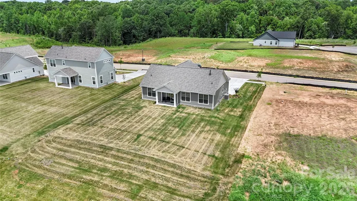
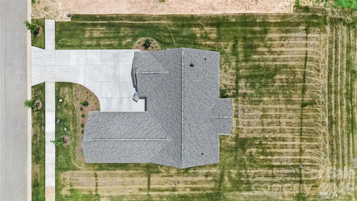
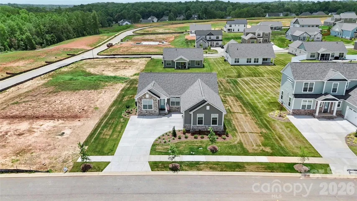
Amazing opportunity to own a better than new home in the up and coming Stoneridge Hills neighborhood – This home was purchased and updated with the intent of a long term ownership however there has been a change of plans and this home is ready for the market! This Ranch home offers 3 bedrooms and 2 bathrooms with an open-concept design and desirable split-bedroom floor plan. Neutral paint and durable luxury vinyl plank flooring flows throughout the entire home creating a stylish and low-maintenance living environment. The spacious living room boasting tray ceilings seamlessly connects to the dining area and gourmet kitchen featuring a large island with breakfast seating, walk-in pantry, gas cooktop, wall oven, Energy Star appliances, custom tile backsplash, roll-out shelving, and abundant storage. The private primary suite offers a walk-in closet with custom closet systems and ensuite bath highlighted by a stunning tile surround shower. The two secondary bedrooms are both generously sized and provide additional living area or can make a great flex space if an office or hobby room is needed! Enjoy outdoor living from the covered front porch and covered rear porch overlooking the large rear yard. Additional highlights include a tankless water heater, in-ground irrigation system, fiber optic internet availability, epoxy-coated garage flooring and stem wall, and a 2-car side-entry garage. Located in a community with recreation areas, ponds, sport courts, street lights and upcoming dog park this home will have something for everyone!
Address
Open on Google Maps-
Address: 1664 Dresden Drive, Rock Hill, South Carolina 29732
-
City: Rock Hill
-
State/county: SC
-
Zip/Postal Code: 29732
-
Area: Stoneridge Hills
Details
Updated on August 7, 2026 at 12:33 pm-
Property ID 4395418
-
Price $480,000
-
Bedrooms 3
-
Bathrooms 2
-
Garages 2
-
Year Built 2026
-
Property Type Single Family Residence, Residential
-
Property Status Active, For Sale
Additional details
-
Listing Terms Cash, Conventional
-
Association Fee 400
-
Roof Architectural Shingle
-
Utilities Cable Available, Cable Connected, Electricity Connected, Fiber Optics, Natural Gas, Underground Power Lines, Underground Utilities, Wired Internet Available, Other - See Remarks
-
Sewer Public Sewer
-
Cooling Ceiling Fan(s), Central Air, Dual, Electric, ENERGY STAR Qualified Equipment
-
Heating Central, Natural Gas
-
Flooring Vinyl
-
County York
-
Property Type Residential
-
Parking Driveway, Attached Garage, Garage Door Opener, Garage Faces Side, Keypad Entry, Other - See Remarks
-
Elementary School York Road
-
Middle School Saluda Trail
-
High School South Pointe (SC)
-
Community Features Game Court, Pond, Recreation Area, Sport Court, Street Lights
Features
Mortgage Calculator
-
Down Payment
-
Loan Amount
-
Monthly Mortgage Payment
-
Property Tax
-
Home Insurance
Video
360° Virtual Tour
Contact Information
View ListingsSimilar Listings

408 Rhyne Street, Stanley, North Carolina 28164
408 Rhyne Street, Stanley, North Carolina 28164, Stanley, NC- Beds: 2
- Bath: 1
- Single Family Residence, Residential

725 Hanna Woods Drive, Cramerton, North Carolina 28032
725 Hanna Woods Drive, Cramerton, North Carolina 28032, Cramerton, NC- Beds: 4
- Baths: 3
- Single Family Residence, Residential

6033 Bountiful Street, Belmont, North Carolina 28012
6033 Bountiful Street, Belmont, North Carolina 28012, Belmont, NC- Beds: 3
- Baths: 3
- Single Family Residence, Residential

1259 Dorchester Road, Gastonia, North Carolina 28056
1259 Dorchester Road, Gastonia, North Carolina 28056, Gastonia, NC- Beds: 3
- Baths: 4
- Single Family Residence, Residential

- The Simpson Group Realty

