
- Single Family Residence, Residential
- 4
- 4
- 2000
Description
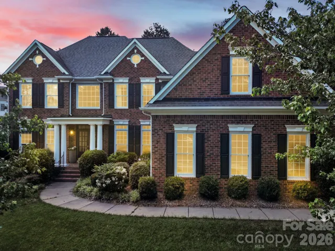
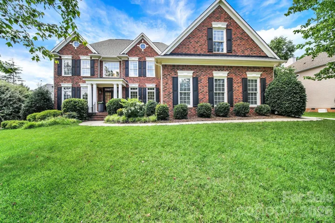
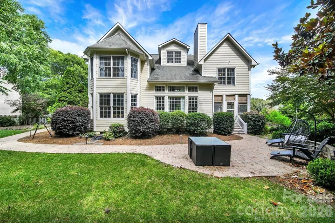
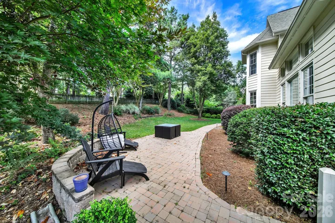
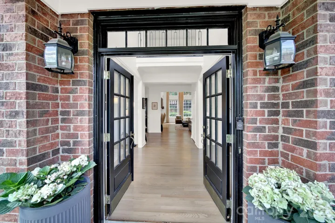
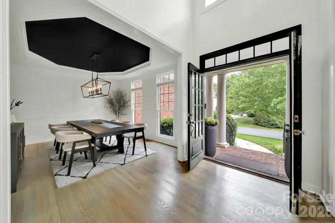
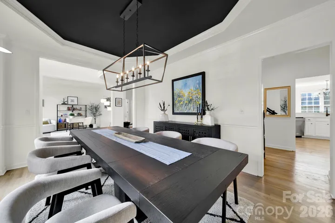
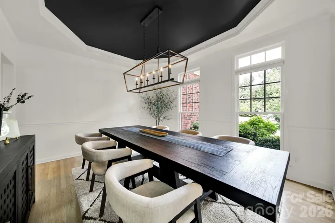
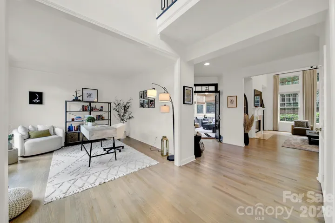
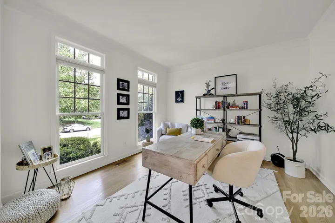
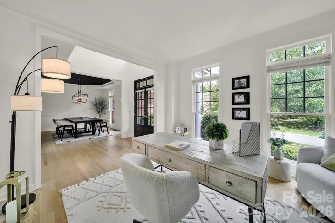
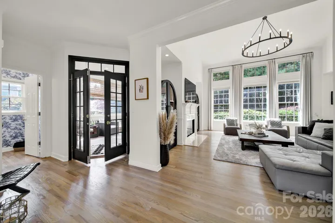
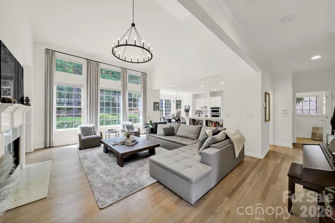
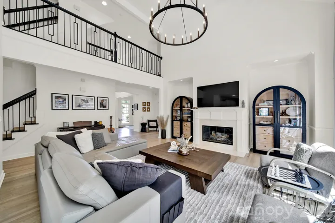
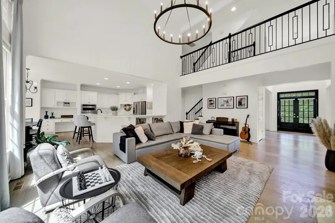
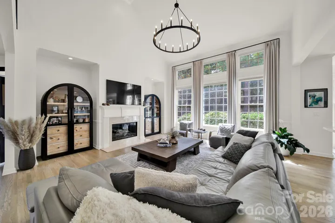
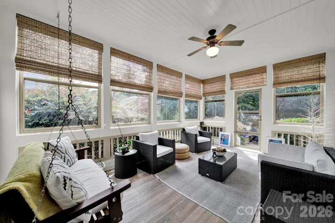
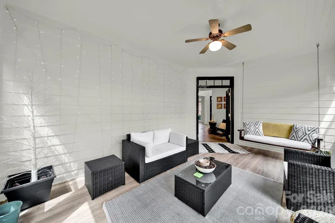
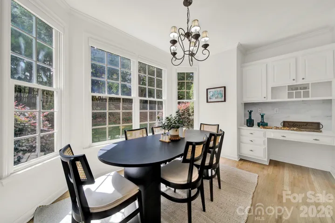
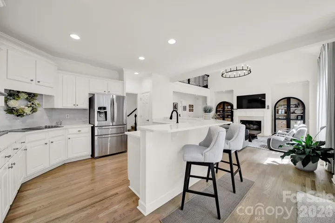
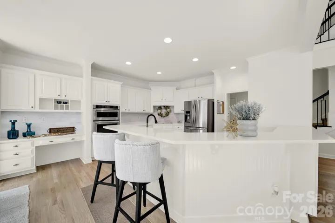
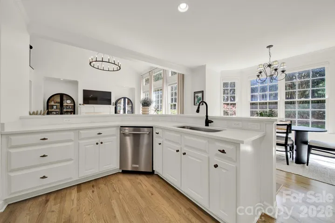
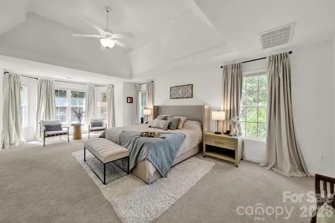
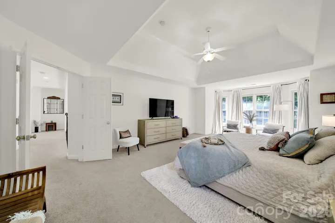
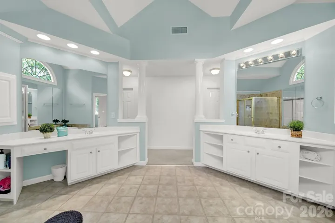
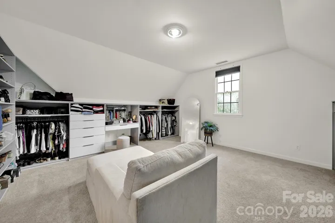
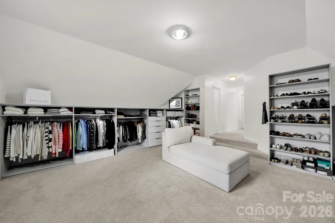
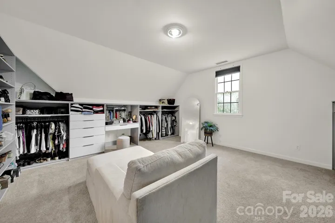
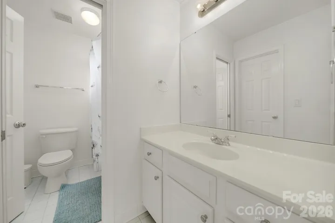
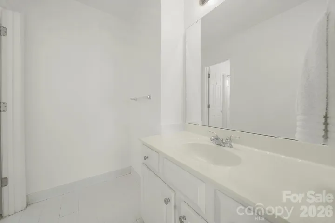
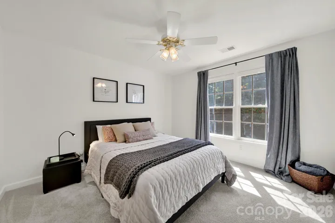
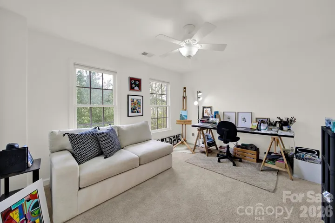
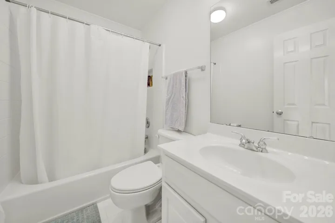
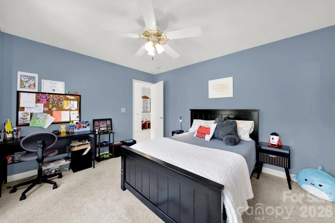
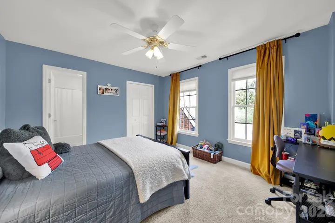
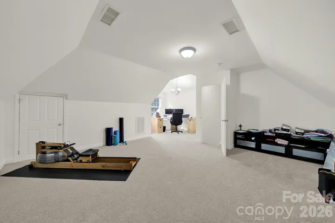
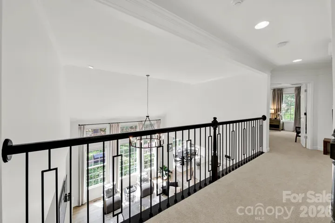
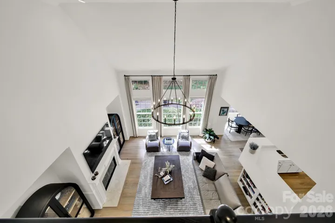
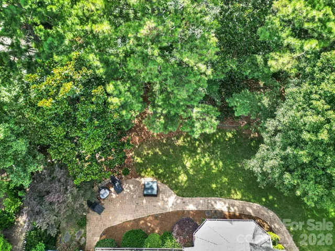
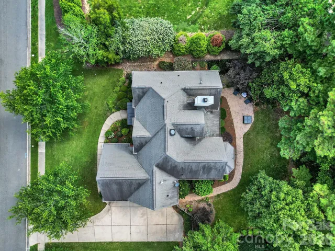
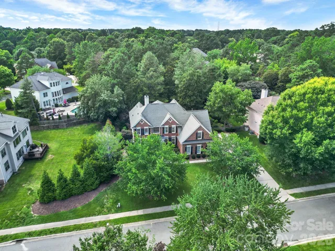
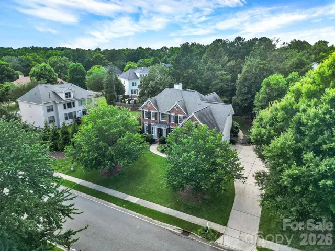
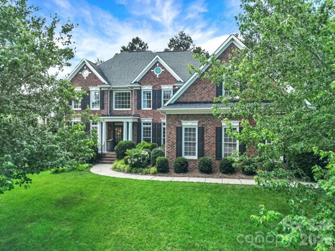
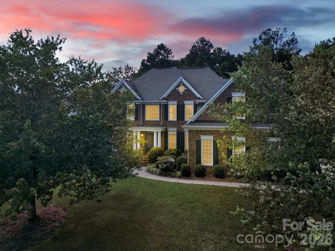
Welcome to this beautifully maintained three-story home in the highly desirable, established neighborhood of Providence Hills! This move-in-ready home offers a spacious and versatile floor plan designed for comfortable everyday living and effortless entertaining. The inviting two-story family room is filled with natural light, creating a warm and open atmosphere. The main level also features a bright sunroom overlooking the beautifully landscaped backyard—an ideal space to relax, enjoy your morning coffee, or entertain guests. Upstairs, the expansive primary suite is a true retreat, featuring a large ensuite bathroom and an additional connected room that is currently being used as an elegant dressing room complete with custom built-in cabinetry. This luxurious space can continue to serve as a dream closet or easily be transformed into a private sitting room, home office, nursery, or flex space to suit your needs. The third floor offers an exceptional bonus space perfect for a media room, game room, home office, fitness area, studio, or guest retreat, providing endless possibilities to fit your lifestyle. Ideally situated in the sought-after Providence Hills, this home combines the charm of an established neighborhood with exceptional convenience, just minutes from the Brace Family YMCA, Publix, shopping, dining, and easy access to I-485. Don’t miss the opportunity to make this exceptional home your own!
Address
Open on Google Maps-
Address: 3401 Savannah Hills Drive, Matthews, North Carolina 28105
-
City: Matthews
-
State/county: NC
-
Zip/Postal Code: 28105
-
Area: Providence Hills
Details
Updated on July 1, 2026 at 11:53 am-
Property ID 4395507
-
Price $885,000
-
Bedrooms 4
-
Bathrooms 4
-
Garages 3
-
Year Built 2000
-
Property Type Single Family Residence, Residential
-
Property Status Pending, For Sale
Additional details
-
Association Fee 647
-
Sewer Public Sewer
-
Cooling Central Air, Heat Pump
-
Heating Heat Pump, Natural Gas
-
County Mecklenburg
-
Property Type Residential
-
Parking Attached Garage, Garage Door Opener, Garage Faces Side, Keypad Entry
-
Elementary School Matthews
-
Middle School Crestdale
-
High School Butler
-
Community Features Clubhouse, Outdoor Pool, Playground, Sidewalks, Street Lights, Tennis Court(s)
Mortgage Calculator
-
Down Payment
-
Loan Amount
-
Monthly Mortgage Payment
-
Property Tax
-
Home Insurance
Contact Information
View ListingsSimilar Listings

408 Rhyne Street, Stanley, North Carolina 28164
408 Rhyne Street, Stanley, North Carolina 28164, Stanley, NC- Beds: 2
- Bath: 1
- Single Family Residence, Residential

725 Hanna Woods Drive, Cramerton, North Carolina 28032
725 Hanna Woods Drive, Cramerton, North Carolina 28032, Cramerton, NC- Beds: 4
- Baths: 3
- Single Family Residence, Residential

6033 Bountiful Street, Belmont, North Carolina 28012
6033 Bountiful Street, Belmont, North Carolina 28012, Belmont, NC- Beds: 3
- Baths: 3
- Single Family Residence, Residential

1259 Dorchester Road, Gastonia, North Carolina 28056
1259 Dorchester Road, Gastonia, North Carolina 28056, Gastonia, NC- Beds: 3
- Baths: 4
- Single Family Residence, Residential

- The Simpson Group Realty

