
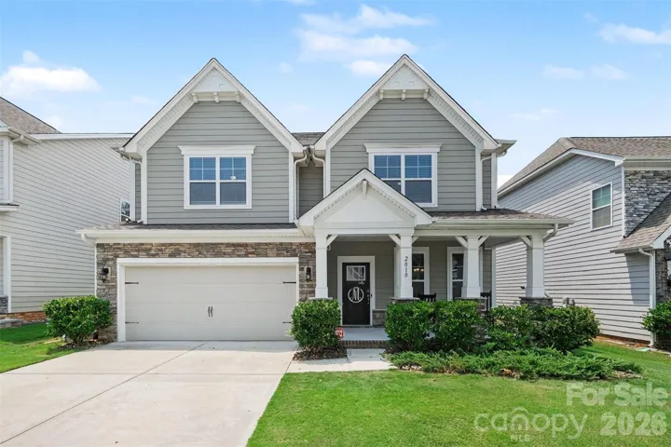
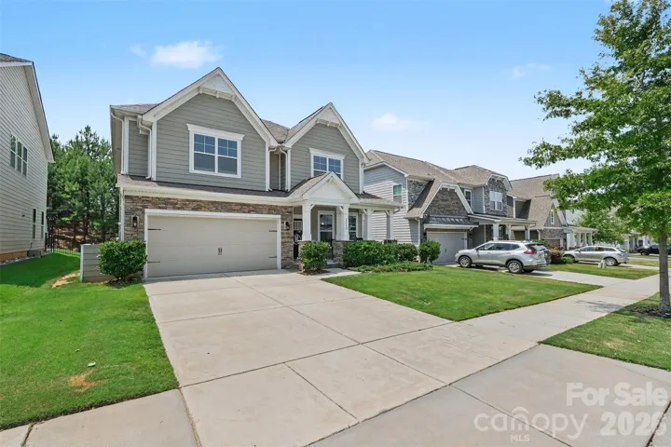
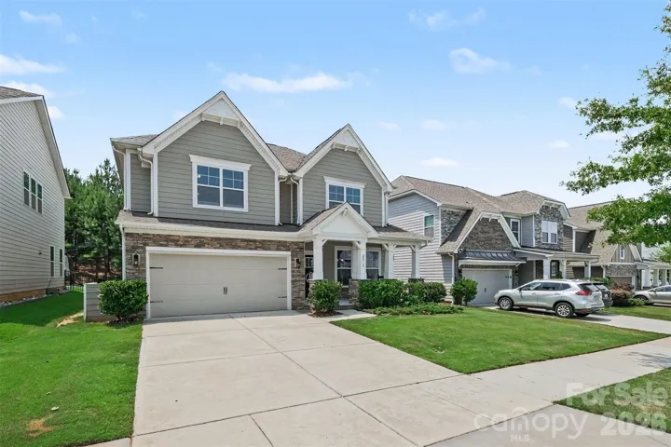
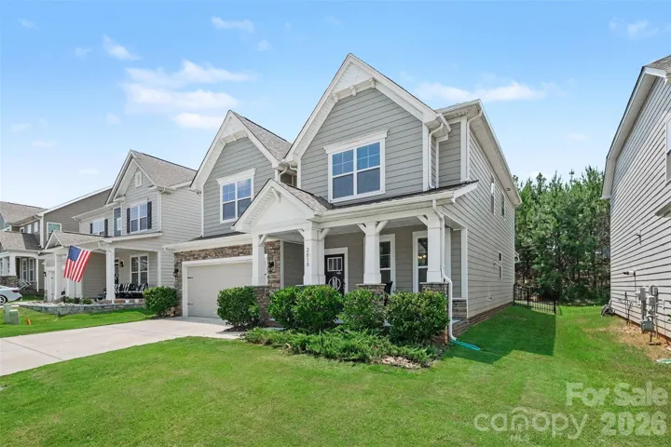
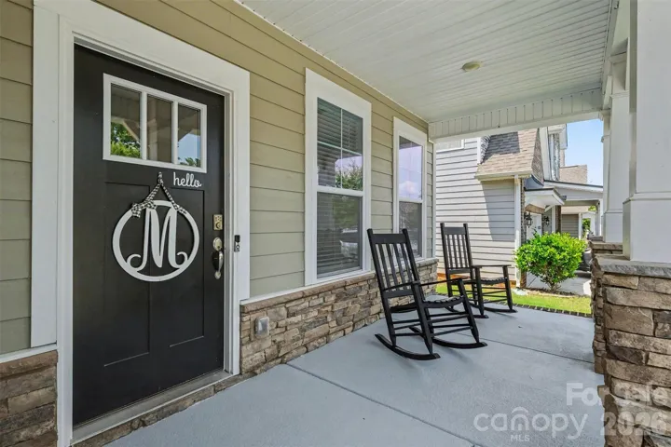
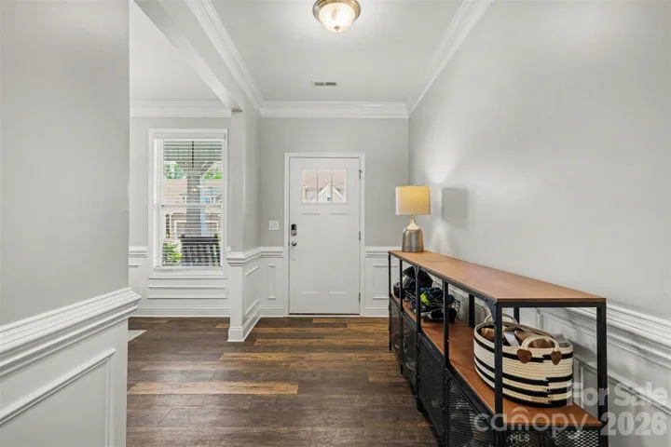
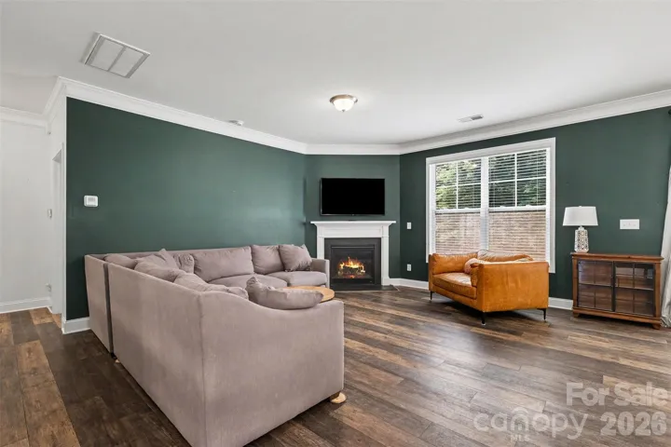
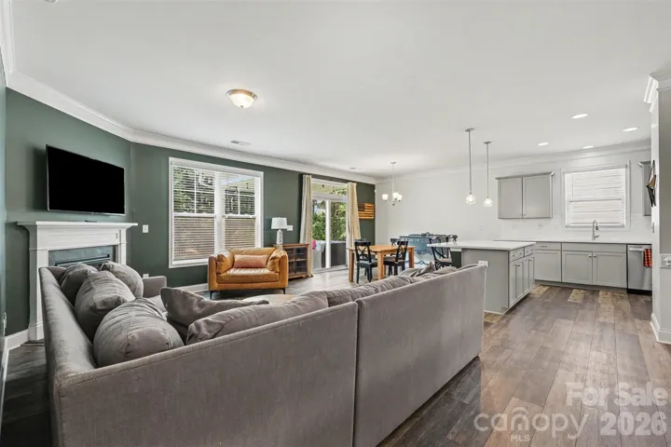
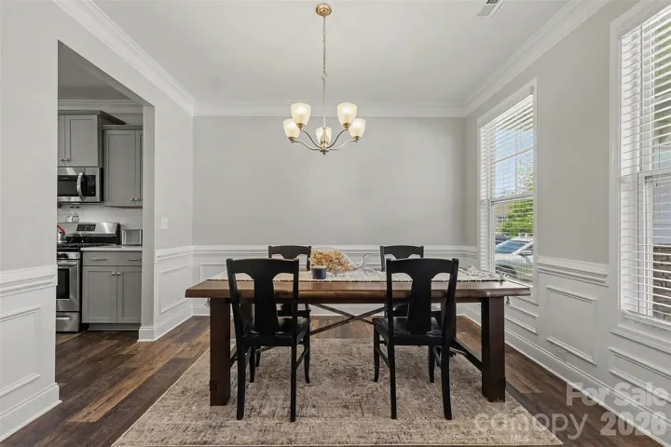
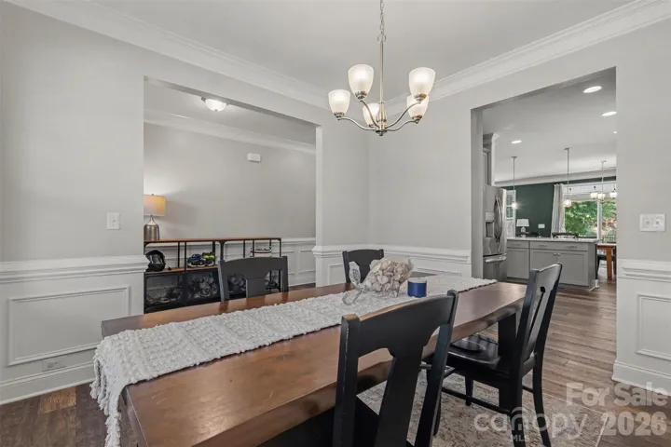
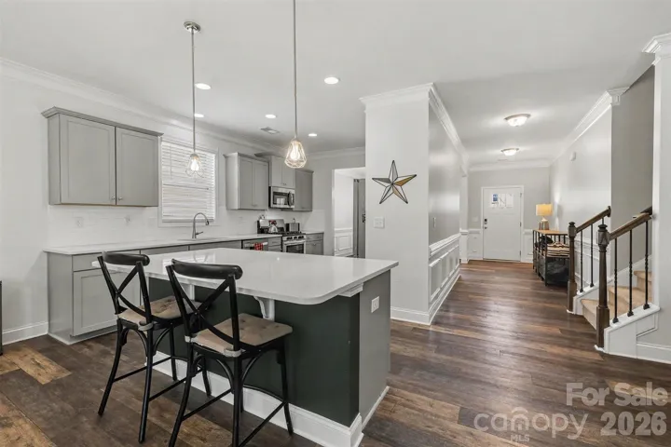
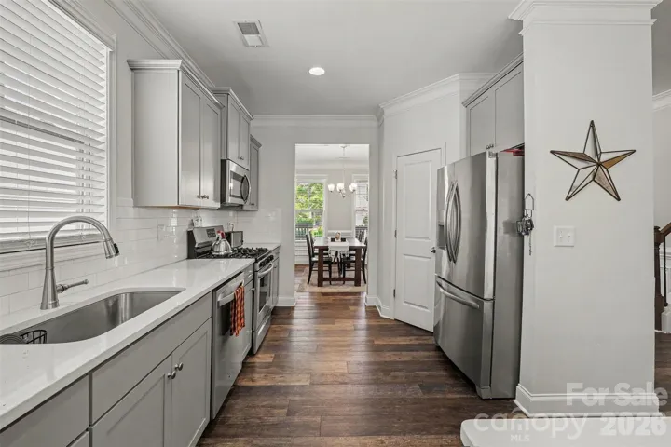
- Single Family Residence, Residential
- 4
- 4
- 2019
Description
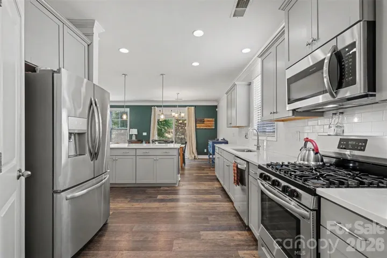
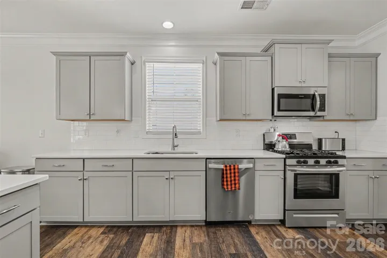
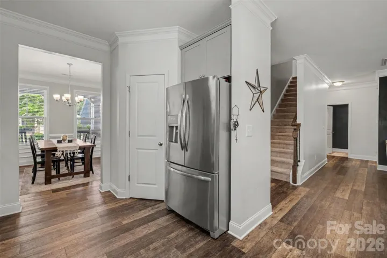
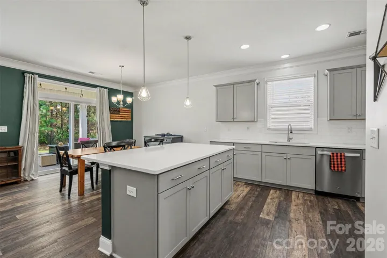
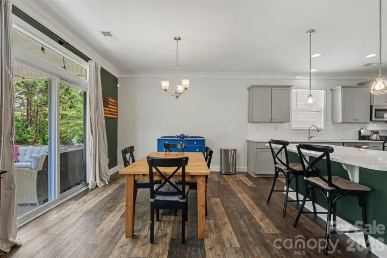
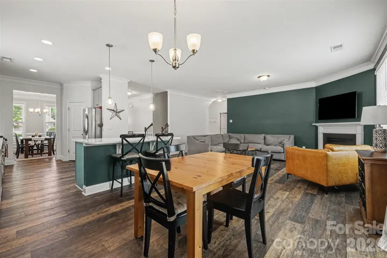
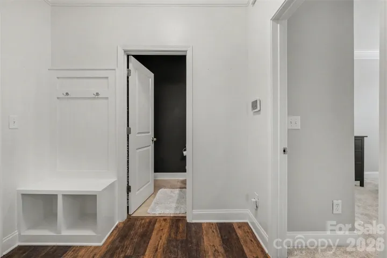
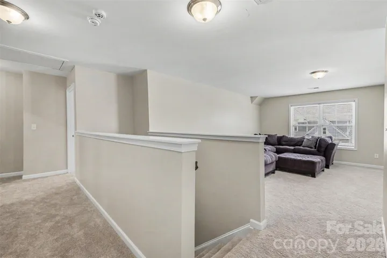
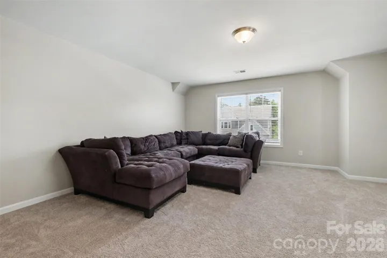
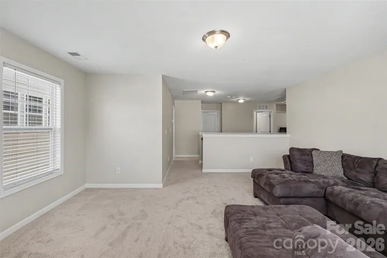
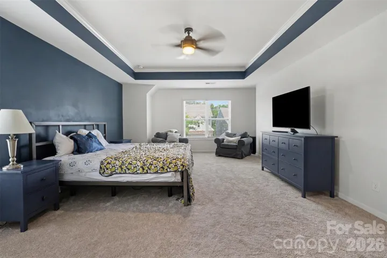
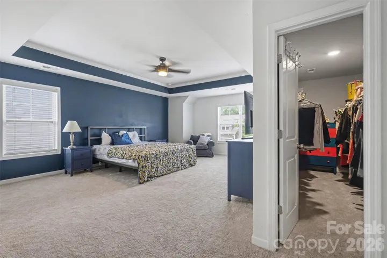
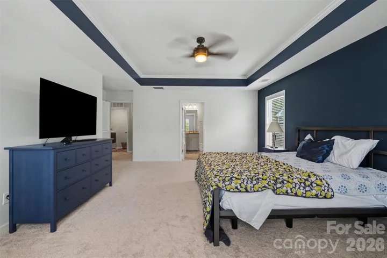
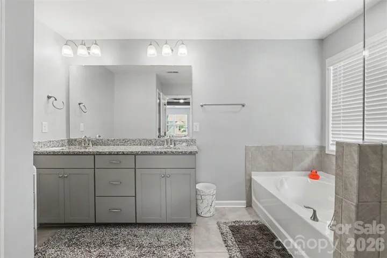
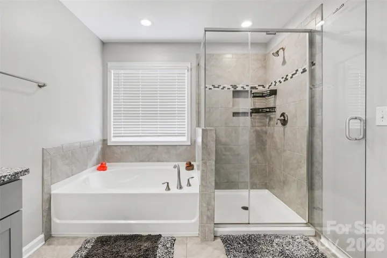
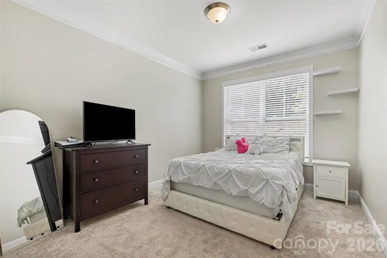
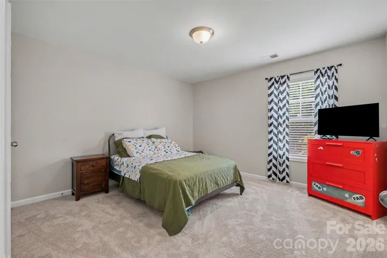
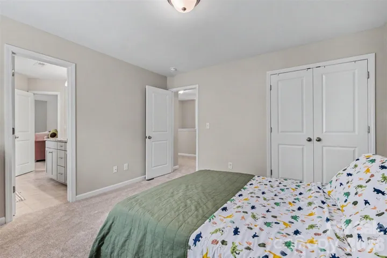
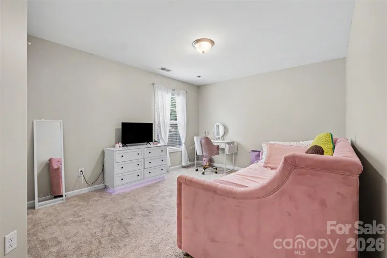
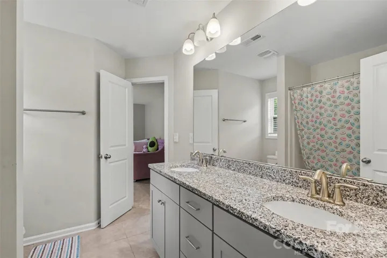
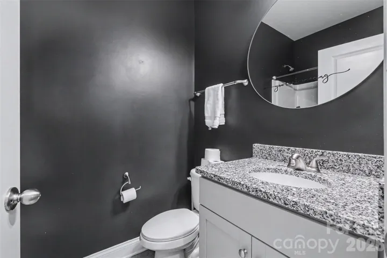
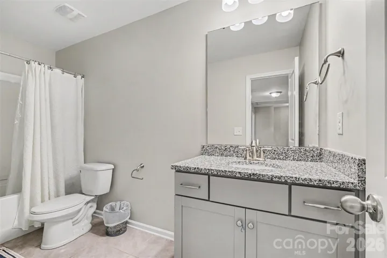
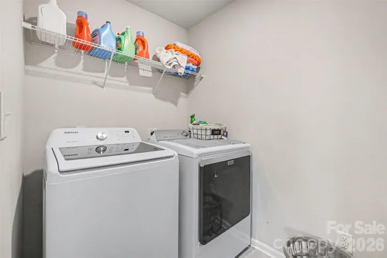
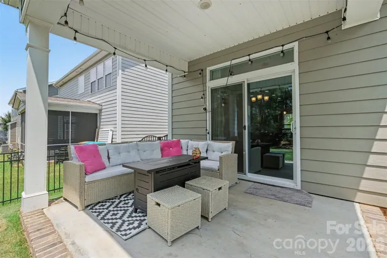
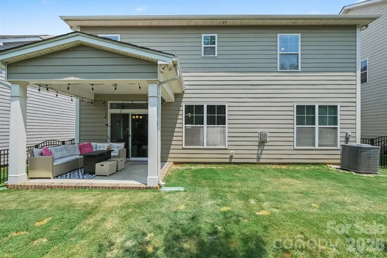
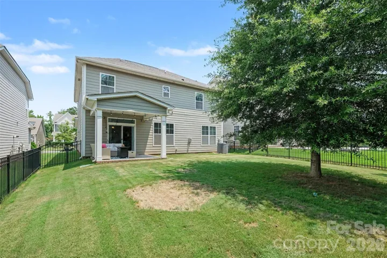
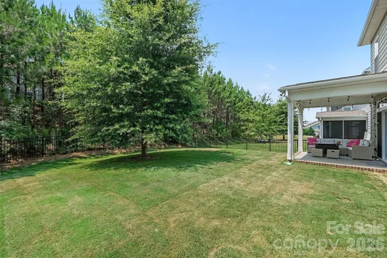
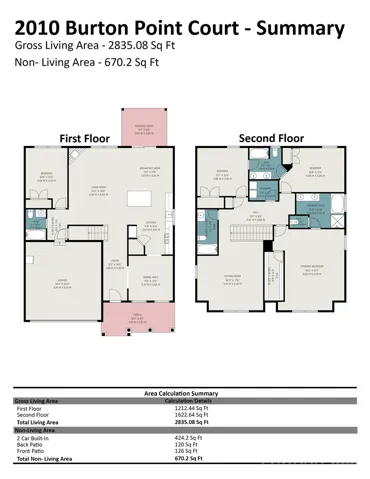
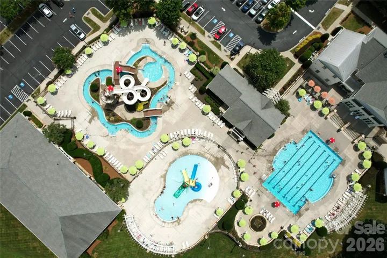
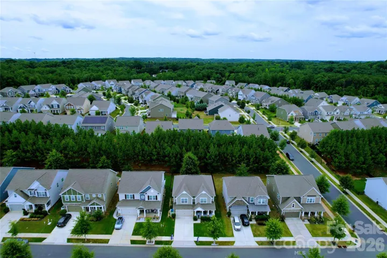
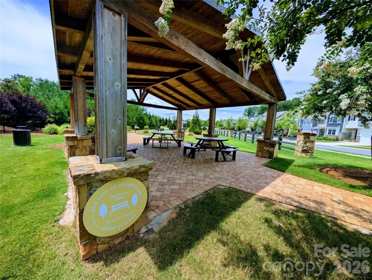
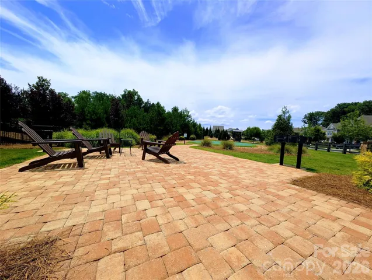
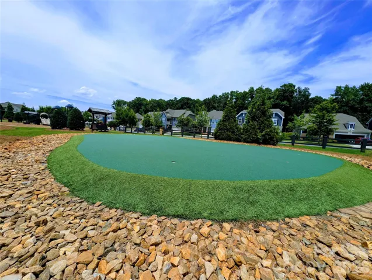
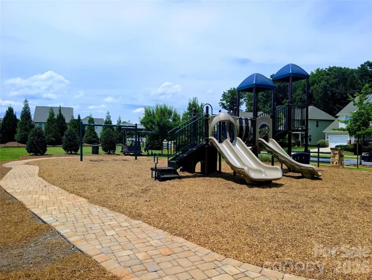
Welcome home to this 4-bedroom, 4-bath residence built in 2019 and located in the highly sought-after, amenity-rich MillBridge community. Designed with both comfort and style in mind, this home features an open and inviting floor plan with a guest suite and full bath on the main level, formal dining room accented with wainscoting, crown molding, and a spacious family room anchored by a cozy gas fireplace. Preferred lender closing cost credit $5, 400! The kitchen showcases granite countertops, stainless steel appliances, and abundant workspace, while durable LVP flooring adds both beauty and functionality. Upstairs, the oversized primary suite offers a private retreat complete with an extra-large walk-in closet and luxurious en-suite bath. A large loft provides flexible living space perfect for a media room, playroom, or home office. New carpet June 2026, a whole-house water filtration system installed in 2025, fenced backyard (2020), and an epoxy-coated garage floor. Combining quality finishes, thoughtful design, and modern conveniences, this home is ready for its next owner. Community Features: Clubhouse, Fitness Center, Outdoor Pool, Playground, Recreation Area, Tennis Courts, Sport Courts, Game Courts, Walking Trails, Sidewalks, and Street Lights. MillBridge is known for its exceptional resort-style amenities, active lifestyle, and strong sense of community.
Address
Open on Google Maps-
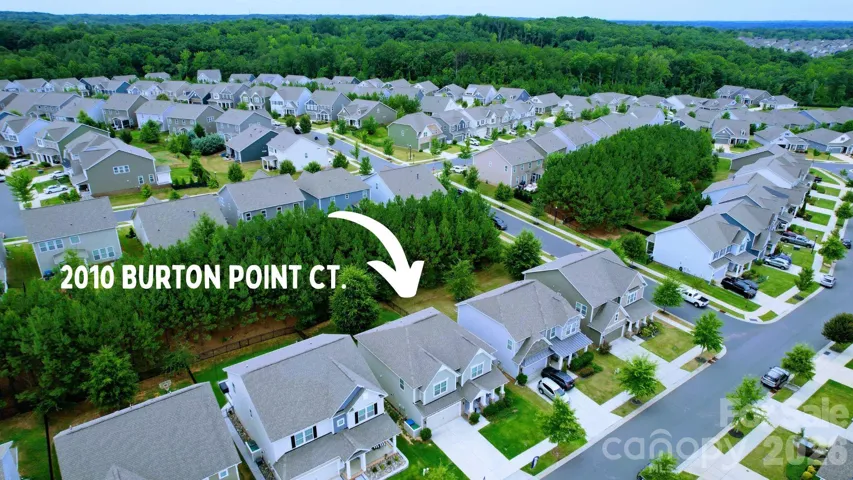
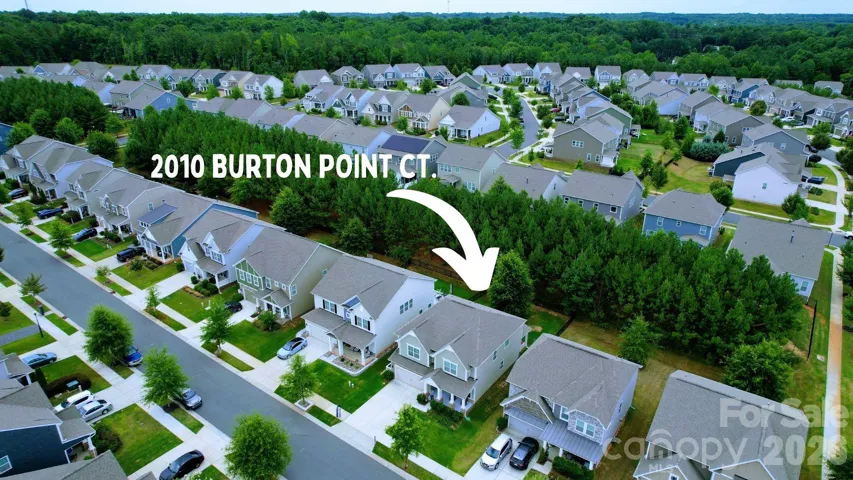
Address: 2010 Burton Point Court, Waxhaw, North Carolina 28173
-
City: Waxhaw
-
State/county: NC
-
Zip/Postal Code: 28173
-
Area: Millbridge
Details
Updated on October 3, 2026 at 6:06 pm-
Property ID 4395731
-
Price $540,000
-
Bedrooms 4
-
Bathrooms 4
-
Garages 2
-
Year Built 2019
-
Property Type Single Family Residence, Residential
-
Property Status Active, For Sale
Additional details
-
Listing Terms Cash, Conventional, FHA, VA Loan
-
Association Fee 609
-
Utilities Cable Available
-
Sewer County Sewer
-
Cooling Ceiling Fan(s), Central Air
-
Heating Central, Electric
-
Flooring Carpet, Hardwood, Tile
-
County Union
-
Property Type Residential
-
Parking Driveway, Attached Garage, Garage Door Opener
-
Elementary School Waxhaw
-
Middle School Parkwood
-
High School Parkwood
-
Community Features Clubhouse, Fitness Center, Game Court, Outdoor Pool, Playground, Pond, Recreation Area, Sidewalks, Sport Court, Street Lights, Tennis Court(s), Walking Trails
Mortgage Calculator
-
Down Payment
-
Loan Amount
-
Monthly Mortgage Payment
-
Property Tax
-
Home Insurance
Video
360° Virtual Tour
Contact Information
View ListingsSimilar Listings

206 Cedar Street, Belmont, North Carolina 28012
206 Cedar Street, Belmont, North Carolina 28012, Belmont, NC- Beds: 2
- Baths: 2
- Single Family Residence, Residential

3014 Dodsworth Drive, Cramerton, North Carolina 28032
3014 Dodsworth Drive, Cramerton, North Carolina 28032, Cramerton, NC- Beds: 4
- Baths: 5
- Single Family Residence, Residential

1259 Dorchester Road, Gastonia, North Carolina 28056
1259 Dorchester Road, Gastonia, North Carolina 28056, Gastonia, NC- Beds: 5
- Baths: 4
- Single Family Residence, Residential

2643 Swamp Chestnut Oak Drive, Gastonia, North Carolina 28056
2643 Swamp Chestnut Oak Drive, Gastonia, North Carolina 28056, Gastonia, NC- Beds: 5
- Baths: 4
- Single Family Residence, Residential

- The Simpson Group Realty

