
- Condominium, Residential
- 2
- 2
- 1984
Description
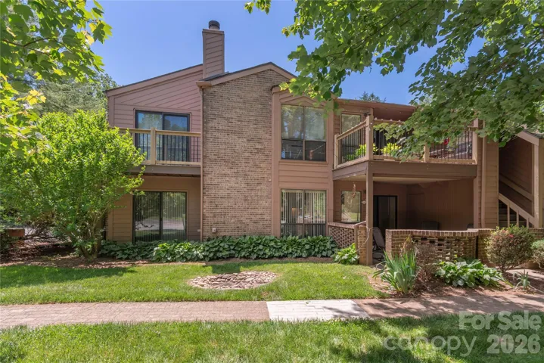
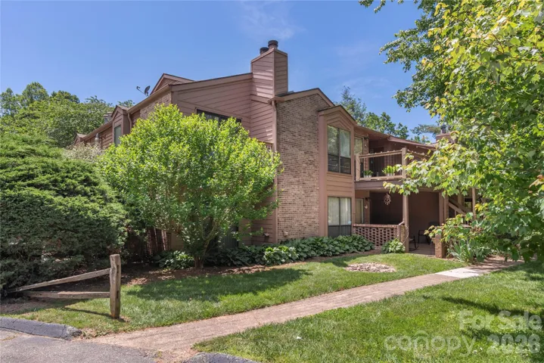
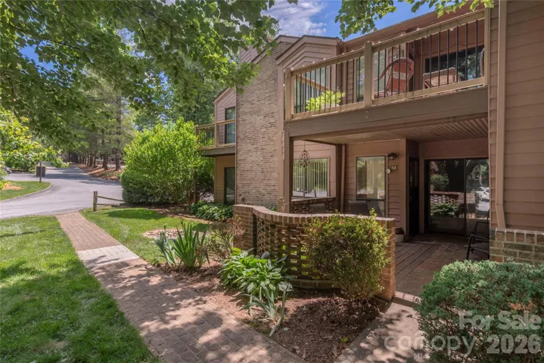
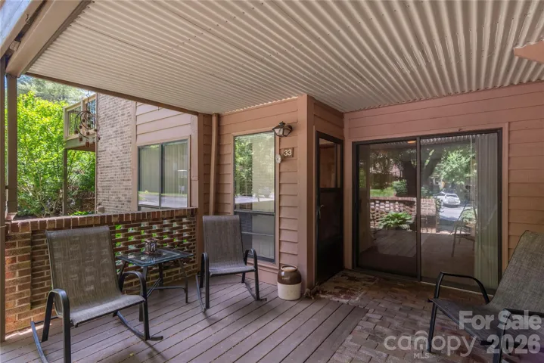
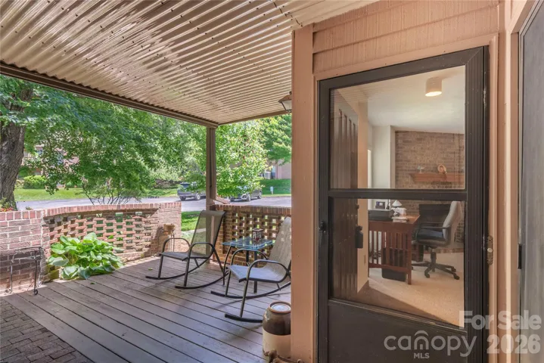
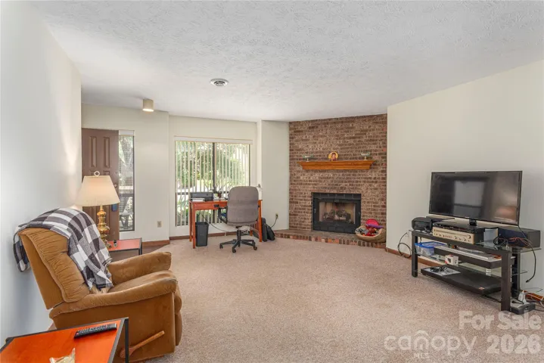
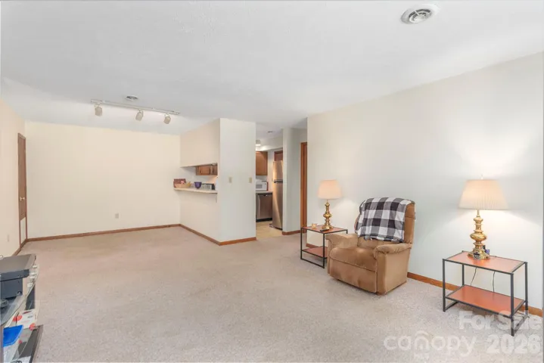
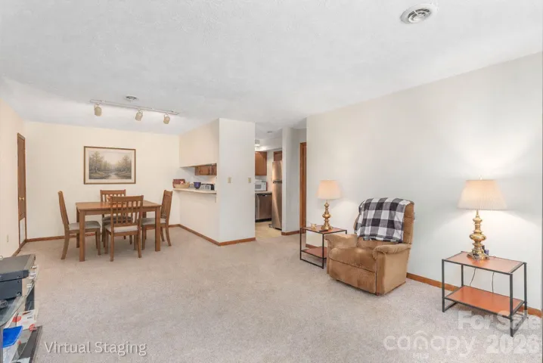
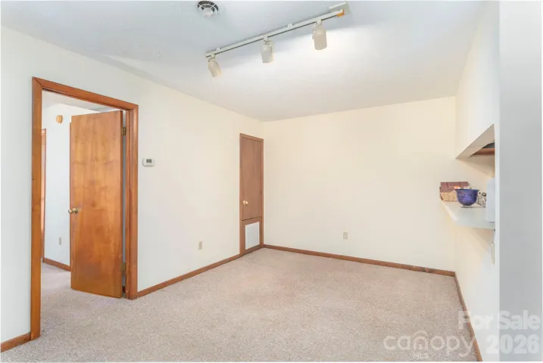
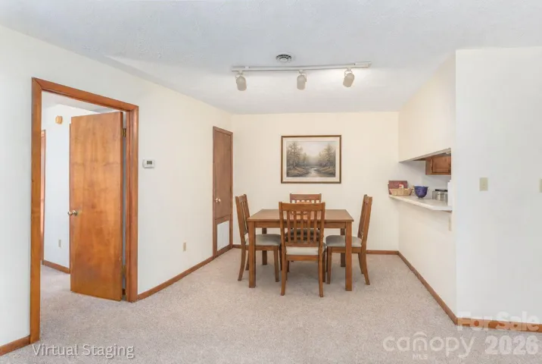
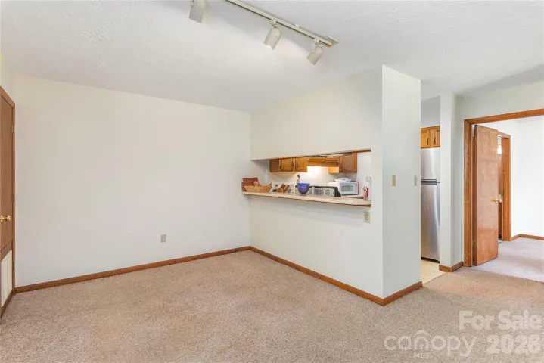
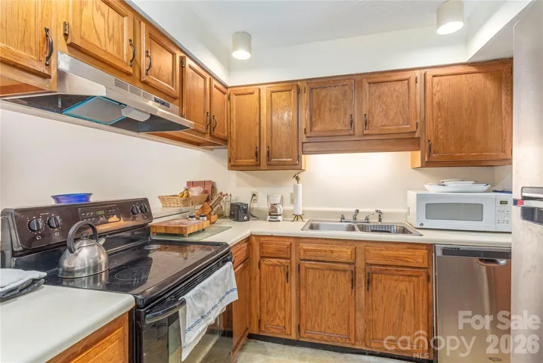
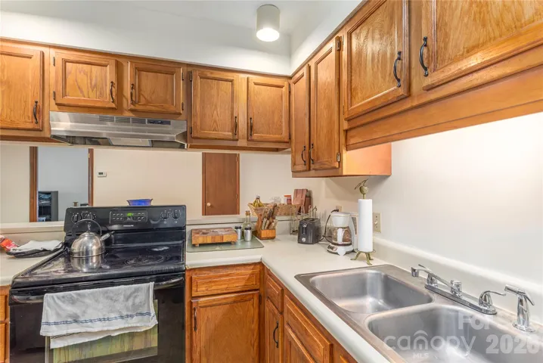
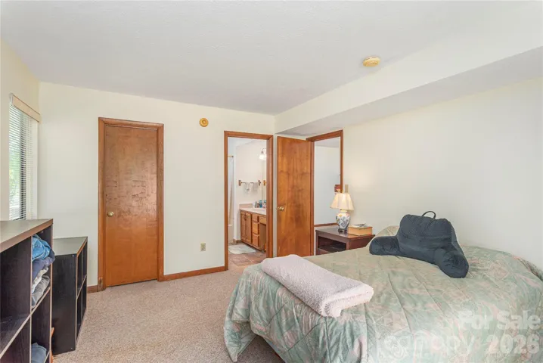
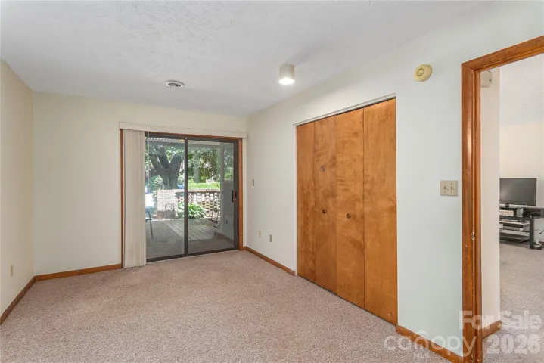
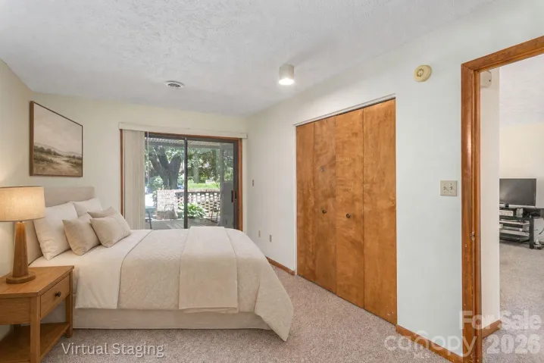
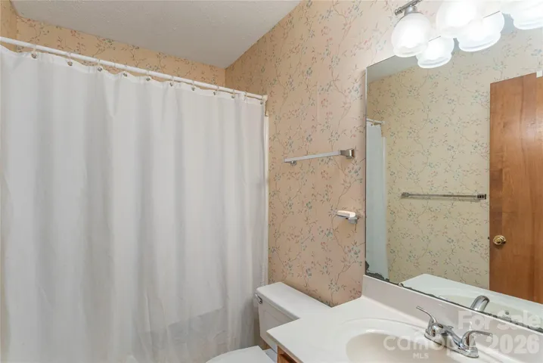
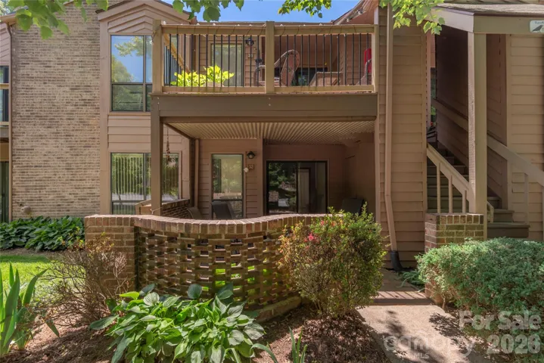
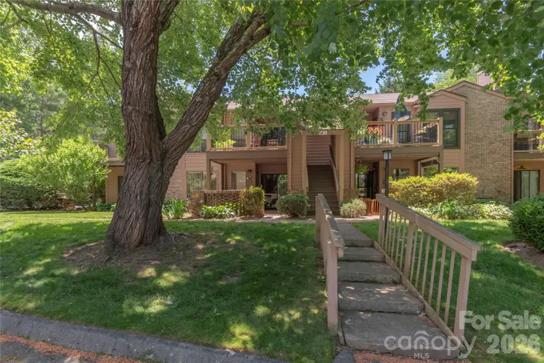
Located in the sought-after Ravencroft community of South Asheville, this turnkey ground-level condo offers the perfect blend of comfort, convenience, and low-maintenance living. Whether you are looking for a full-time residence, a peaceful retreat, or a smart investment opportunity, this inviting home delivers a thoughtfully designed split-bedroom floor plan with abundant natural light and added privacy. The welcoming living area is centered around a cozy gas fireplace, while the open dining space flows effortlessly to a semi-covered brick patio, creating an ideal setting for morning coffee, quiet evenings, or relaxed entertaining. The spacious primary suite provides a calm escape with an ensuite bath, updated flooring, and refreshed cabinetry, while the secondary bedroom offers excellent flexibility for guests, a home office, or creative space. A conveniently located kitchen laundry closet adds everyday practicality without disrupting the home’s clean, open feel. Fresh interior paint and professionally cleaned carpets enhance the move-in-ready appeal, allowing the next owner to settle in with confidence. Tucked quietly off the main road, Ravencroft offers a serene, park-like setting with well-kept common areas. Enjoy the convenience of being approximately 1.6 miles from Gerber Village, 3.2 miles from the Blue Ridge Parkway, 4.7 miles from Asheville Regional Airport, and 6.6 miles from the Biltmore Estate, with downtown Asheville and Hendersonville also just a short drive away. Ideal for first-time buyers, downsizers or lock-and-leave living, this condo offers a compelling combination of comfort, convenience, and lasting value in one of South Asheville’s most desirable communities. COME SEE THE HOME MEANT FOR YOU!
Address
Open on Google Maps-
Address: 33 Ravencroft Lane Unit E33, Asheville, North Carolina 28803
-
City: Asheville
-
State/county: NC
-
Zip/Postal Code: 28803
-
Area: Ravencroft Condominiums
Details
Updated on September 6, 2026 at 7:06 pm-
Property ID 4395761
-
Price $229,500
-
Bedrooms 2
-
Bathrooms 2
-
Year Built 1984
-
Property Type Condominium, Residential
-
Property Status Active, For Sale
Additional details
-
Listing Terms Cash, Conventional
-
Association Fee 323.4
-
Roof Architectural Shingle
-
Utilities Cable Available, Electricity Connected, Natural Gas, Underground Power Lines, Underground Utilities
-
Sewer Public Sewer
-
Cooling Electric, Heat Pump
-
Heating Apollo System, Electric, Forced Air, Heat Pump
-
Flooring Brick, Carpet, Linoleum
-
County Buncombe
-
Property Type Residential
-
Parking Parking Lot, Parking Space(s)
-
Elementary School William Estes
-
Middle School Valley Springs
-
High School T.C. Roberson
-
Community Features Picnic Area, Other
-
Architectural Style Contemporary
Mortgage Calculator
-
Down Payment
-
Loan Amount
-
Monthly Mortgage Payment
-
Property Tax
-
Home Insurance
Contact Information
View ListingsSimilar Listings
43 Foxden Drive Unit 104, Fletcher, North Carolina 28732
43 Foxden Drive Unit 104, Fletcher, North Carolina 28732, Fletcher, NC- Beds: 2
- Baths: 2
- Condominium, Residential
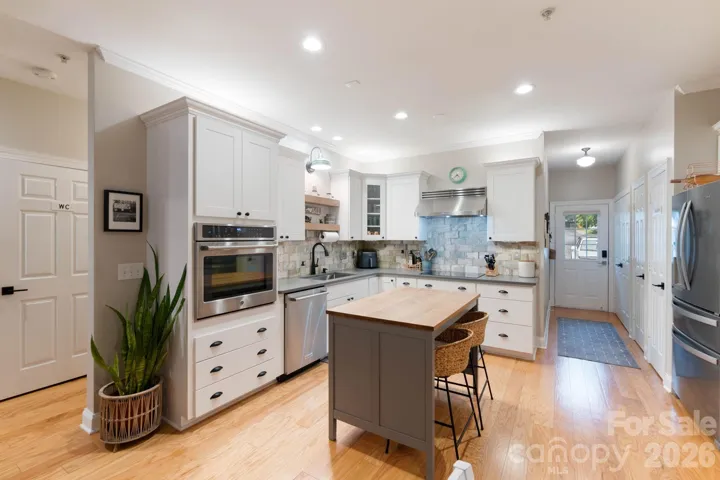
21622 Aftonshire Drive, Cornelius, North Carolina 28031
21622 Aftonshire Drive, Cornelius, North Carolina 28031, Cornelius, NC- Beds: 2
- Baths: 2
- Condominium, Residential
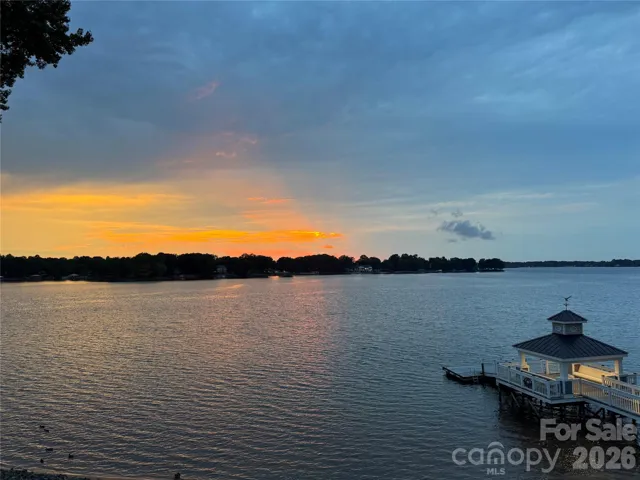
930 Southwest Drive, Davidson, North Carolina 28036
930 Southwest Drive, Davidson, North Carolina 28036, Davidson, NC- Beds: 2
- Baths: 2
- Condominium, Residential
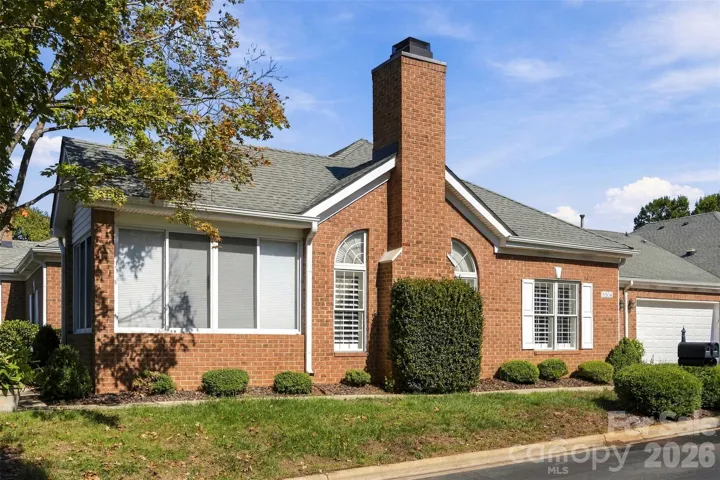
8306 Olde Troon Drive, Charlotte, North Carolina 28277
8306 Olde Troon Drive, Charlotte, North Carolina 28277, Charlotte, NC- Beds: 2
- Baths: 2
- Condominium, Residential

- The Simpson Group Realty

