
- Single Family Residence, Residential
- 3
- 3
- 1980
Description
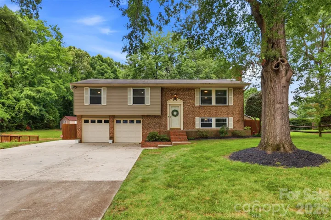
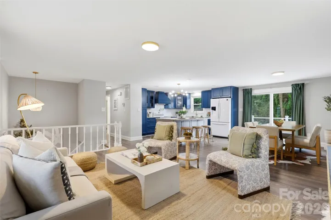
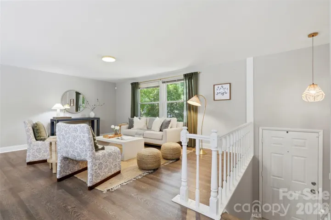
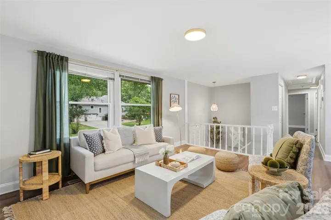
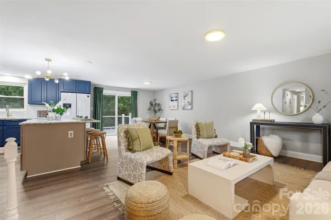
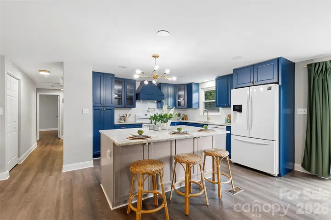
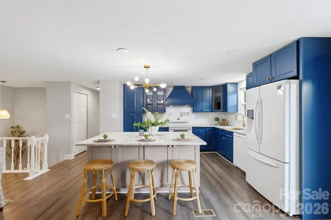
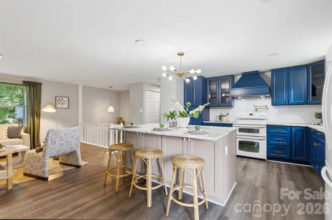
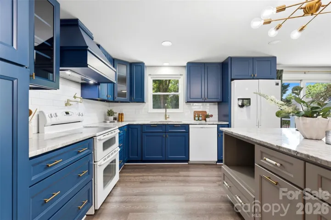
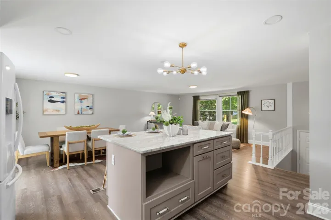
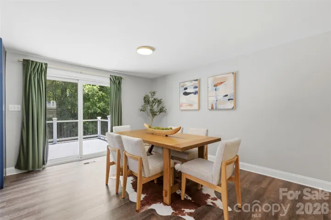
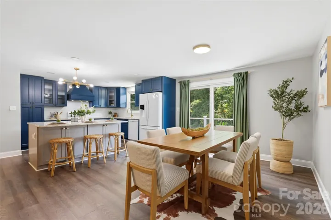
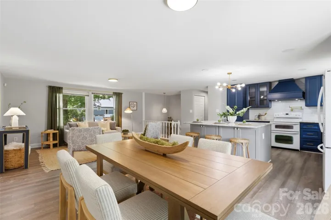
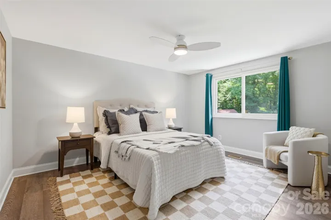
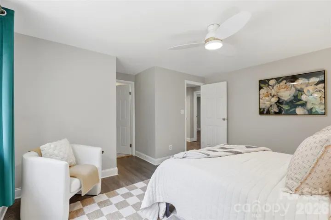
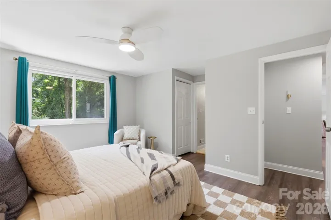
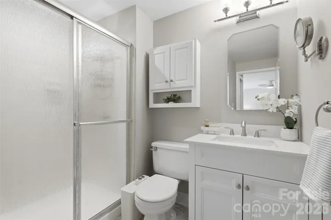
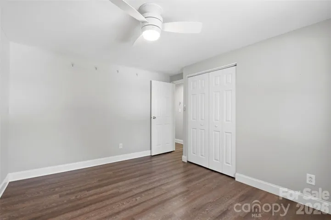
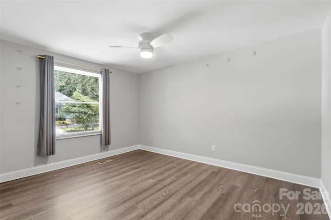
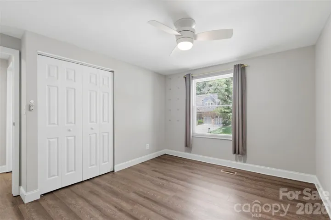
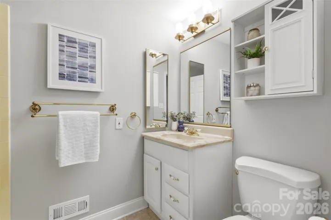
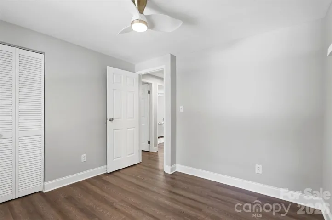
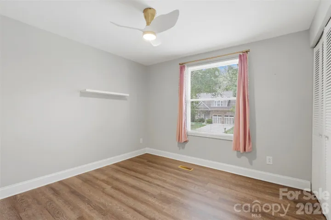
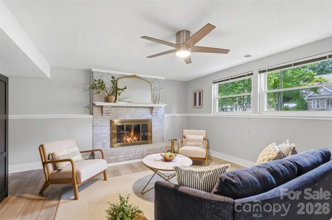
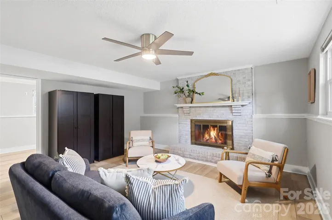
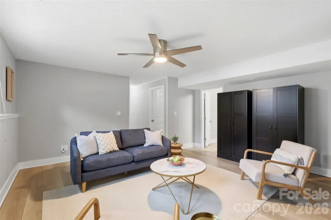
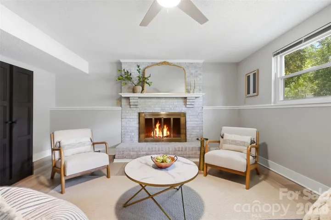
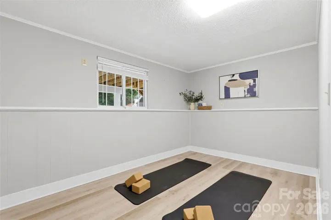
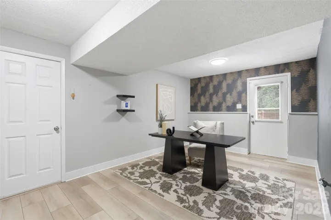
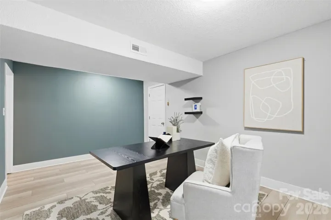
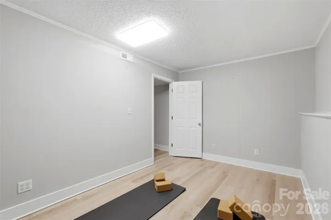
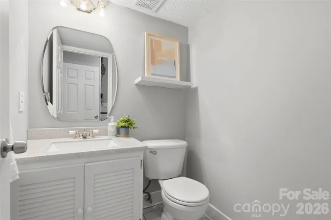
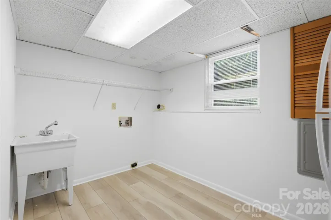
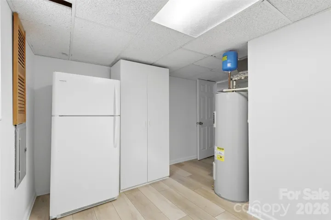
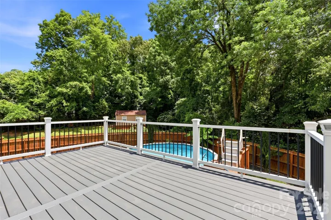
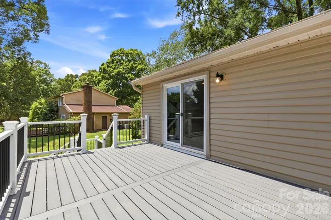
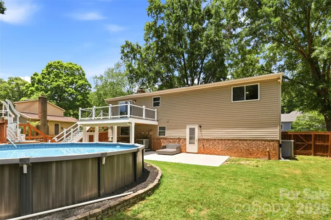
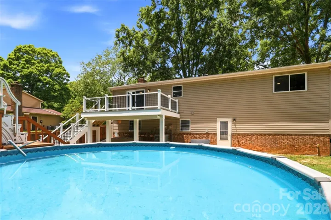
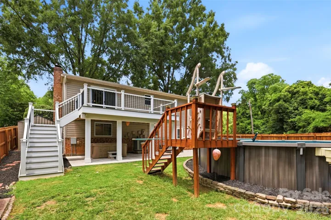
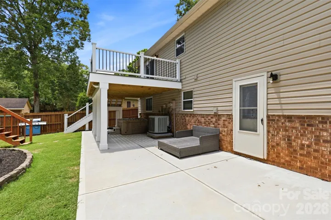
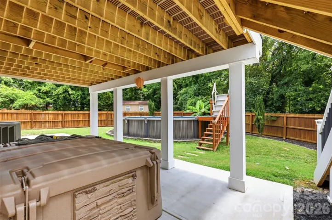
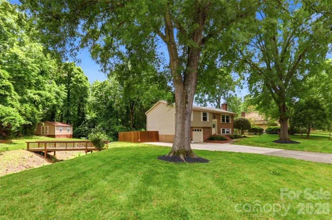
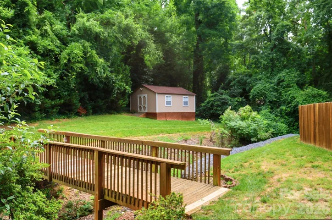
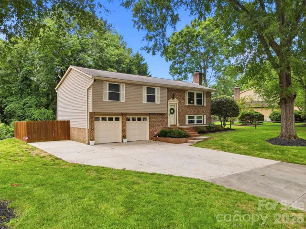
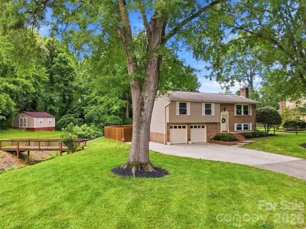
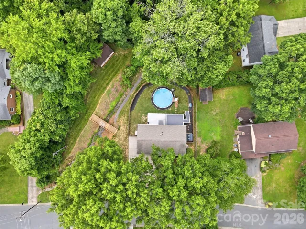
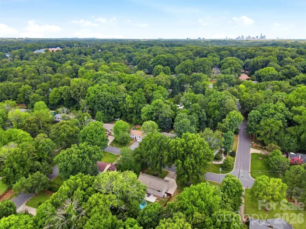
Tucked into the sought-after Waverly Hall section of Stonehaven and surrounded by mature trees, this move-in ready 3-bedroom, 2.5-bath home sits on over half an acre in the heart of South Charlotte—just minutes from Cotswold, SouthPark, and Uptown. Inside, the fully remodeled kitchen steals the show with a big, beautiful island, all-new cabinetry, fresh countertops, and brand-new appliances, opening into a large, light-filled living space designed for easy everyday living and effortless entertaining. Durable LVP flooring runs throughout the entire home—no carpet anywhere—lending a clean, cohesive feel from room to room. Just off the kitchen, a brand-new Trex deck invites you outdoors to a backyard that feels like a private, quiet oasis, complete with towering trees, a tranquil creek, and a charming bridge—plus an above-ground pool and hot tub for year-round relaxation and entertaining. Downstairs offers incredible flexibility with room for one or two offices, a second living area, a home gym—whatever your lifestyle calls for. Add a one-car garage and an unbeatable South Charlotte location, and you have remarkable space and value at $600K!
Address
Open on Google Maps-
Address: 716 Regency Drive, Charlotte, North Carolina 28211
-
City: Charlotte
-
State/county: NC
-
Zip/Postal Code: 28211
-
Area: Waverly Hall
Details
Updated on August 3, 2026 at 1:39 pm-
Property ID 4396027
-
Price $587,500
-
Bedrooms 3
-
Bathrooms 3
-
Garage 1
-
Year Built 1980
-
Property Type Single Family Residence, Residential
-
Property Status Active, For Sale
Additional details
-
Listing Terms Cash, Conventional
-
Sewer Public Sewer
-
Cooling Ceiling Fan(s), Central Air, Heat Pump
-
Heating Heat Pump
-
Flooring Vinyl
-
County Mecklenburg
-
Property Type Residential
-
Pool Above Ground
-
Parking Driveway, Attached Garage, On Street
-
Elementary School Unspecified
-
Middle School Unspecified
-
High School Unspecified
Mortgage Calculator
-
Down Payment
-
Loan Amount
-
Monthly Mortgage Payment
-
Property Tax
-
Home Insurance
Contact Information
View ListingsSimilar Listings

725 Hanna Woods Drive, Cramerton, North Carolina 28032
725 Hanna Woods Drive, Cramerton, North Carolina 28032, Cramerton, NC- Beds: 3
- Baths: 3
- Single Family Residence, Residential

408 Rhyne Street, Stanley, North Carolina 28164
408 Rhyne Street, Stanley, North Carolina 28164, Stanley, NC- Beds: 2
- Bath: 1
- Single Family Residence, Residential

6033 Bountiful Street, Belmont, North Carolina 28012
6033 Bountiful Street, Belmont, North Carolina 28012, Belmont, NC- Beds: 3
- Baths: 3
- Single Family Residence, Residential

1259 Dorchester Road, Gastonia, North Carolina 28056
1259 Dorchester Road, Gastonia, North Carolina 28056, Gastonia, NC- Beds: 3
- Baths: 4
- Single Family Residence, Residential

- The Simpson Group Realty

