
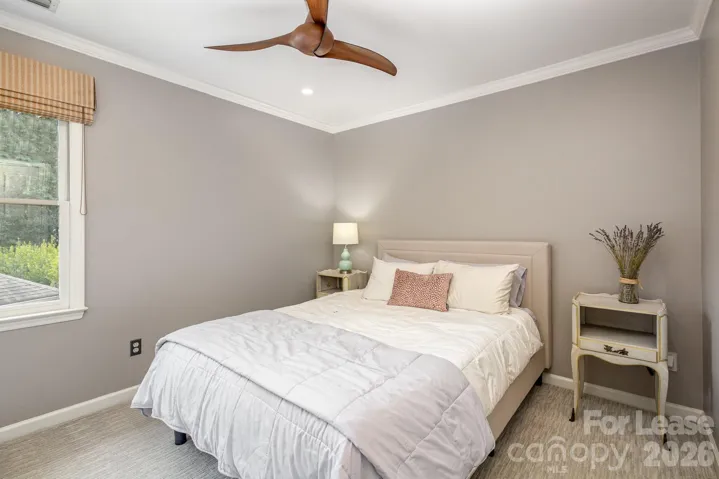
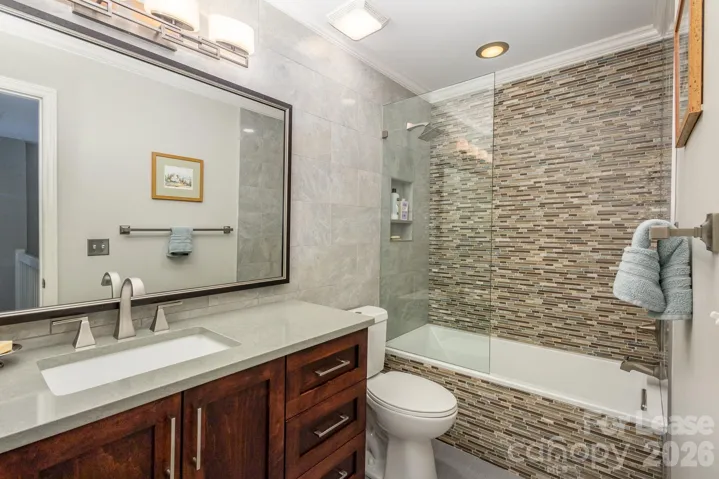
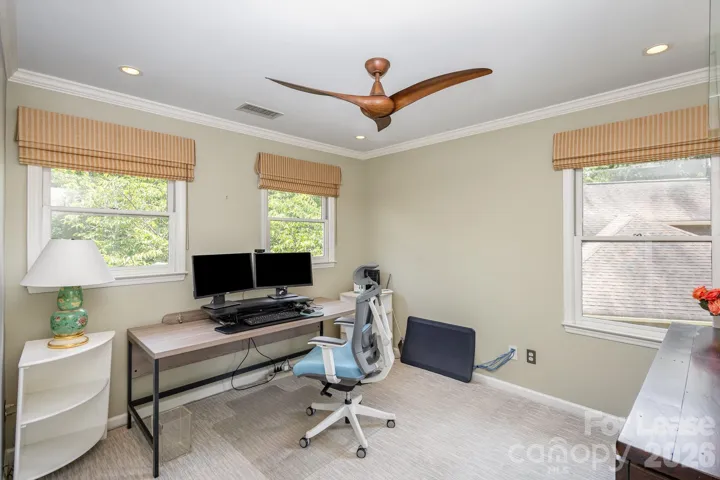
- Single Family Residence, Residential Lease
- 3
- 3
- 1993
Description
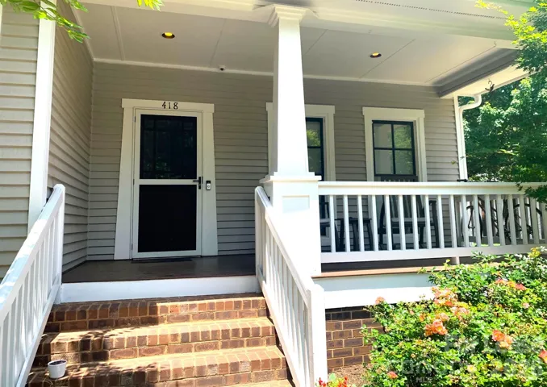
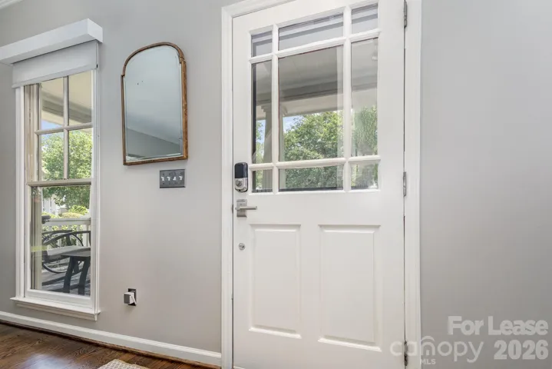
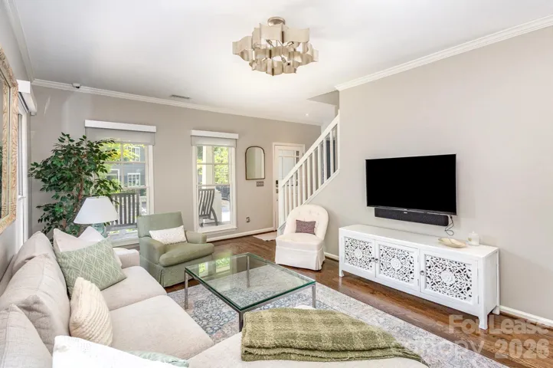
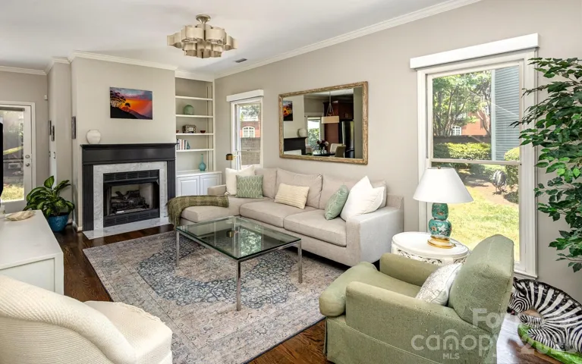
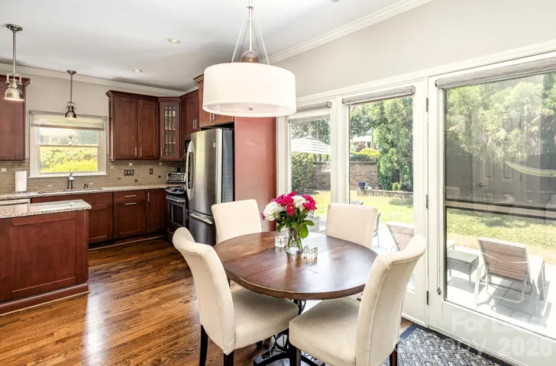
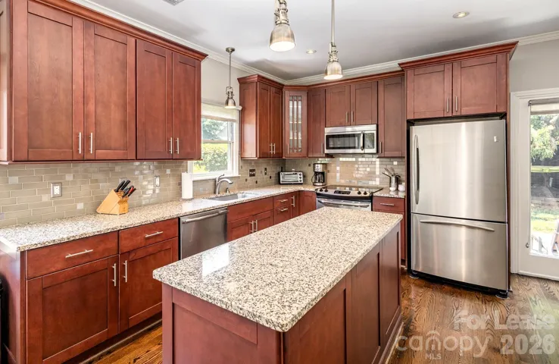
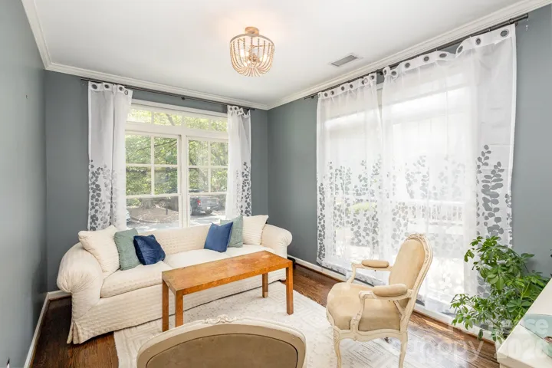
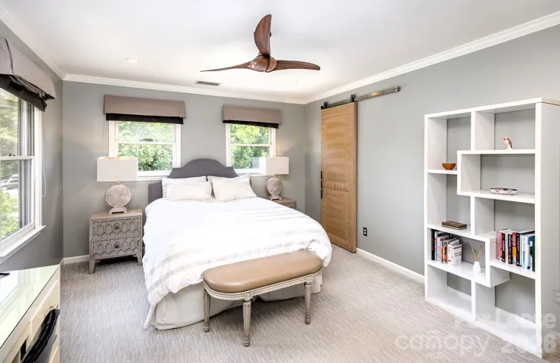
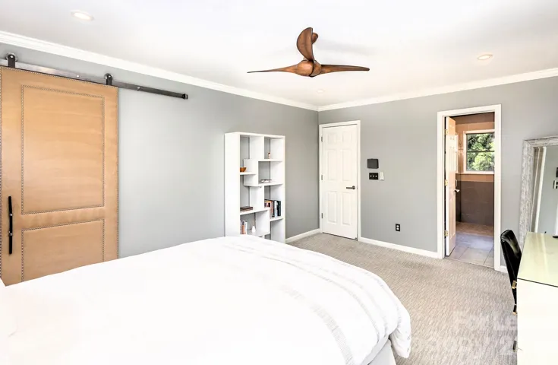
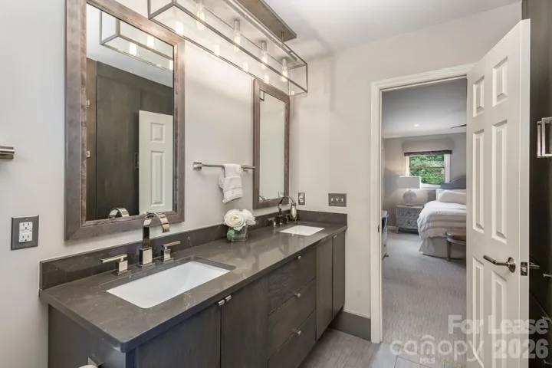
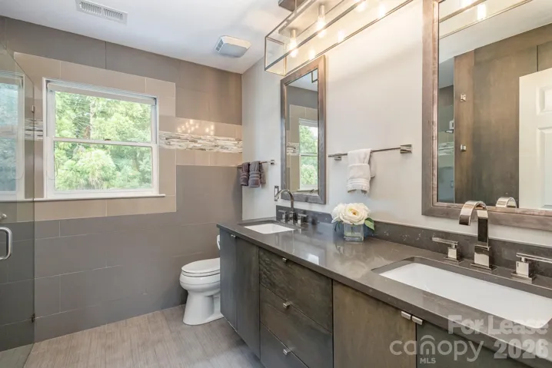
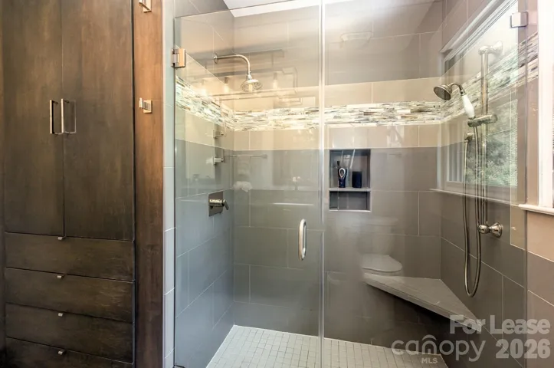
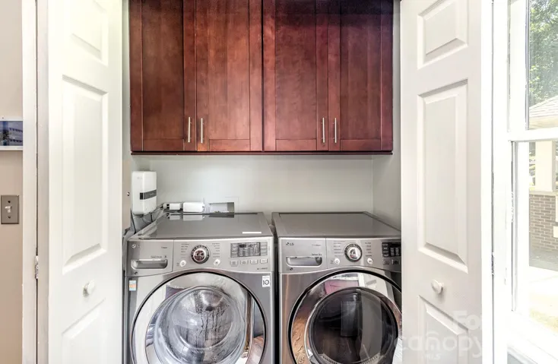
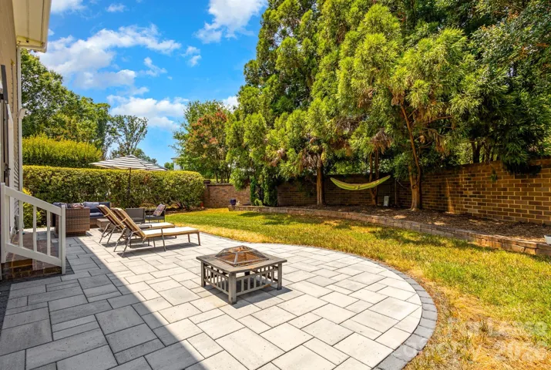
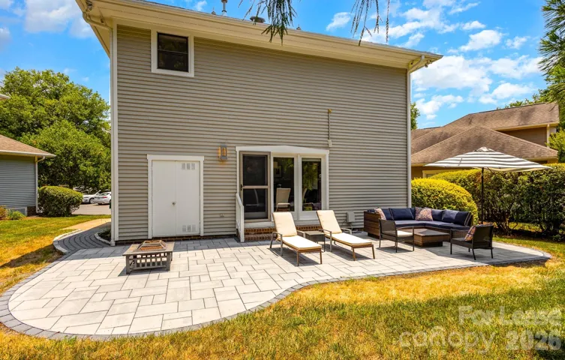
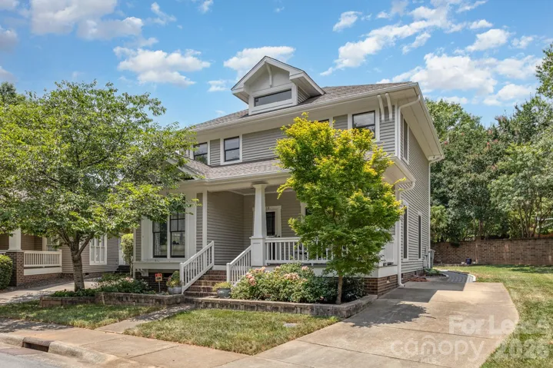
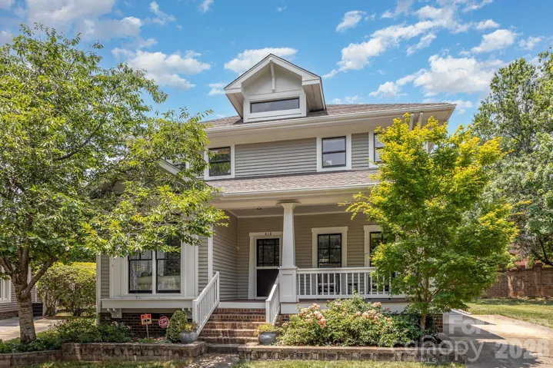
MOVE IN SPECIAL…$500 of your first Full Month of Rent with a signed lease on or before October 15th. Charming Craftsman-style home in desirable Olmsted Park, nestled on a shady tree-lined street in the heart of Dilworth. Walk to all that Dilworth and South End have to offer, including popular restaurants, shopping, and entertainment. This spacious two-story home features an inviting floor plan with gleaming hardwood floors throughout the main level. The light-filled Great Room boasts a gas-log fireplace and opens to a large eat-in Kitchen with granite countertops, stainless steel appliances, and ample cabinetry. A Formal Dining Room, which also works perfectly as a home office, is located on the main level. Washer and Dryer are included and conveniently located off the Kitchen. Upstairs, the Primary Suite offers a walk-in closet and a luxurious spa-inspired bath with dual vanities and a large walk-in shower. Enjoy Southern living at its finest from the welcoming covered front porch or the expansive rear patio, ideal for relaxing or entertaining. Private driveway accommodates two vehicles. Water, sewer, trash service, and lawn maintenance are included in the rent. Tenant is responsible for lawn watering. Pets conditional based on size and breed.
Address
Open on Google Maps-
Address: 418 Olmsted Park Place, Charlotte, North Carolina 28203
-
City: Charlotte
-
State/county: NC
-
Zip/Postal Code: 28203
-
Area: Dilworth
Details
Updated on October 9, 2026 at 2:02 pm-
Property ID 4396178
-
Price $4,300
-
Bedrooms 3
-
Bathrooms 3
-
Year Built 1993
-
Property Type Single Family Residence, Residential Lease
-
Property Status Active, For Rent
Additional details
-
Sewer Public Sewer
-
Cooling Central Air
-
Heating Natural Gas
-
Flooring Carpet, Tile, Wood
-
County Mecklenburg
-
Property Type Residential Lease
-
Parking Driveway
-
Elementary School Unspecified
-
Middle School Unspecified
-
High School Unspecified
-
Architectural Style Bungalow
Mortgage Calculator
-
Down Payment
-
Loan Amount
-
Monthly Mortgage Payment
-
Property Tax
-
Home Insurance
Contact Information
View ListingsSimilar Listings
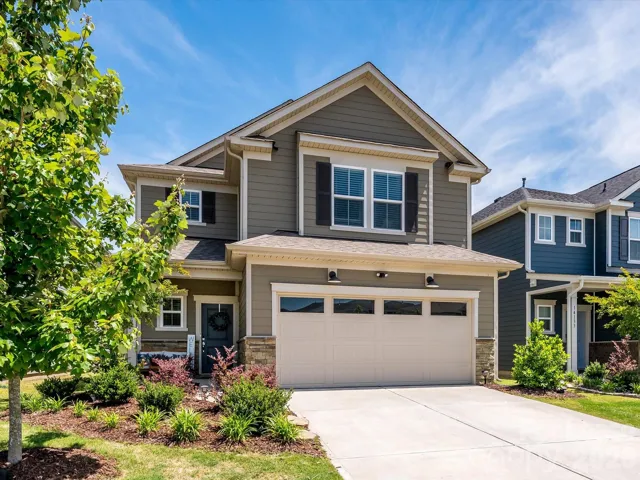
14129 Canemeadow Drive, Charlotte, North Carolina 28278
14129 Canemeadow Drive, Charlotte, North Carolina 28278, Charlotte, NC- Beds: 4
- Baths: 3
- Single Family Residence, Residential Lease
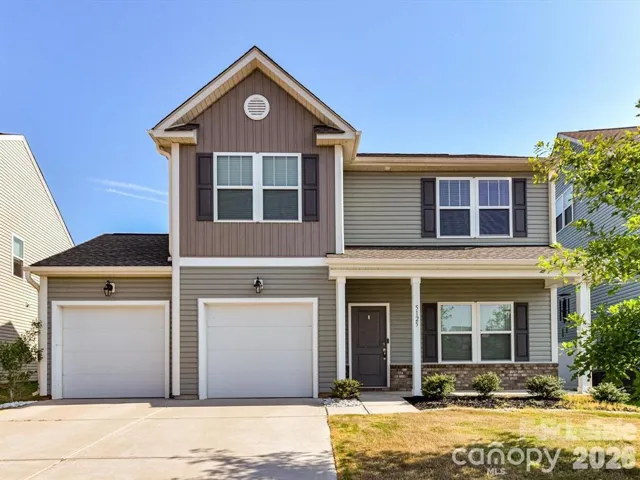
5125 Arbordale Way, Mount Holly, North Carolina 28120
5125 Arbordale Way, Mount Holly, North Carolina 28120, Mount Holly, NC- Beds: 3
- Baths: 3
- Single Family Residence, Residential Lease
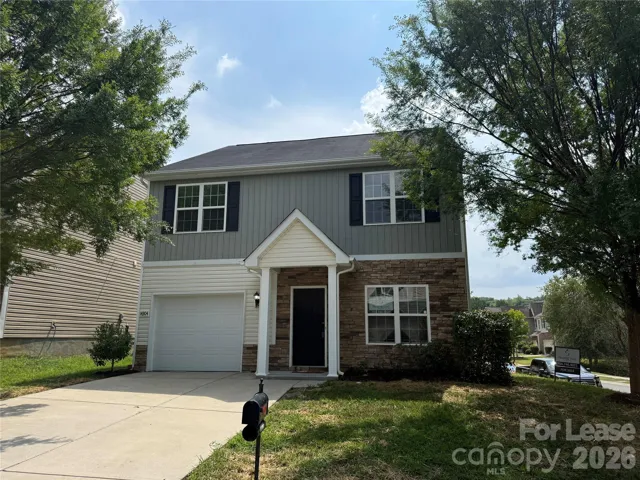
14304 Evening Flight Lane, Charlotte, North Carolina 28262
14304 Evening Flight Lane, Charlotte, North Carolina 28262, Charlotte, NC- Beds: 4
- Baths: 3
- Single Family Residence, Residential Lease
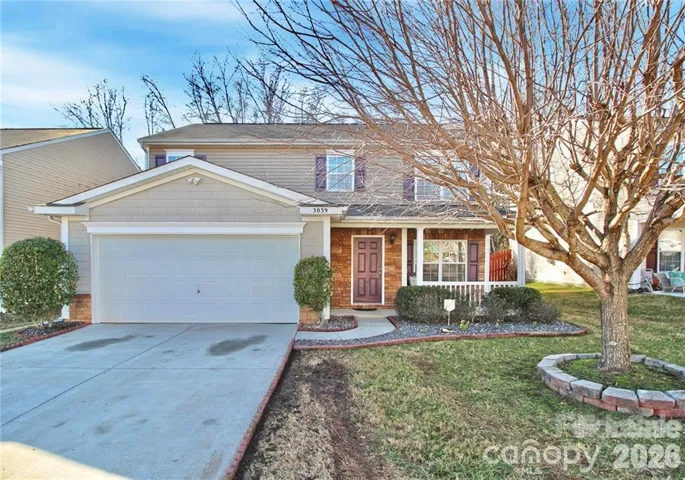
3039 Buckleigh Street, Charlotte, North Carolina 28215
3039 Buckleigh Street, Charlotte, North Carolina 28215, Charlotte, NC- Beds: 4
- Baths: 3
- Single Family Residence, Residential Lease

- The Simpson Group Realty

