
- Single Family Residence, Residential
- 4
- 3
- 1991
Description
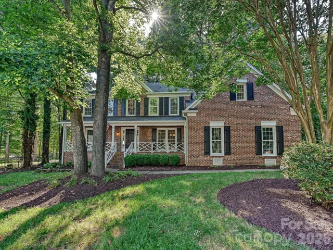
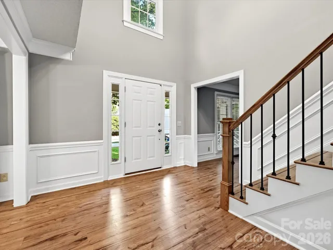
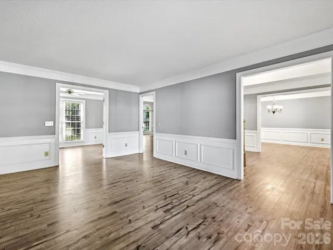

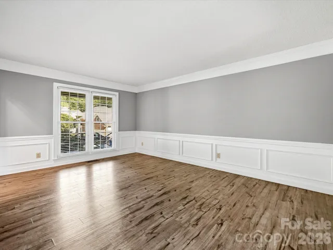
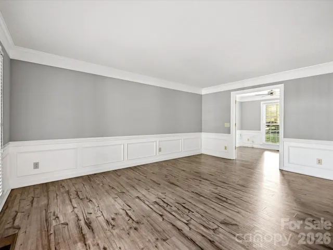
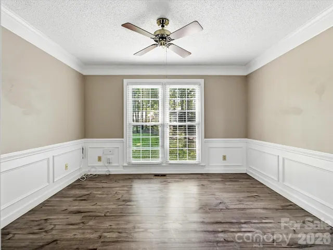
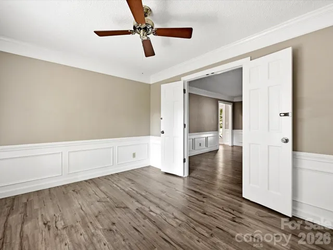
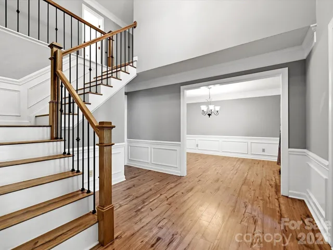
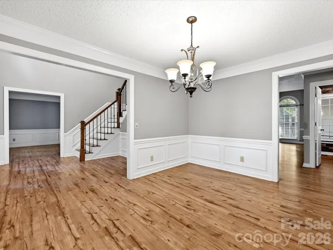
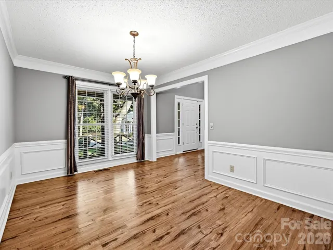
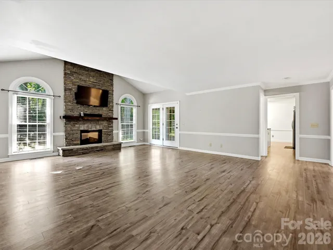
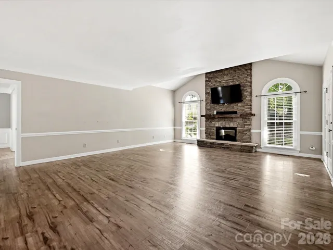
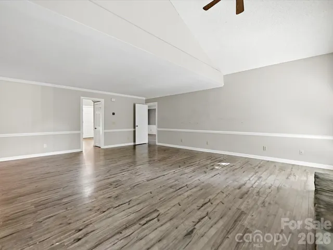
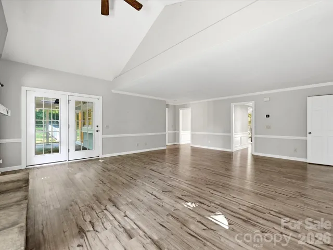
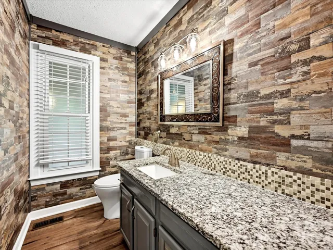
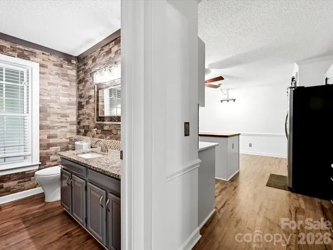
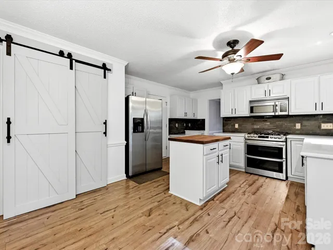
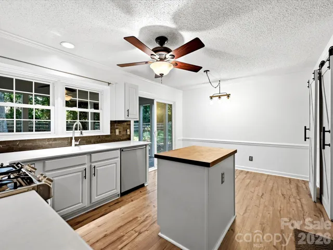
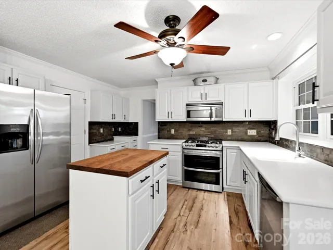
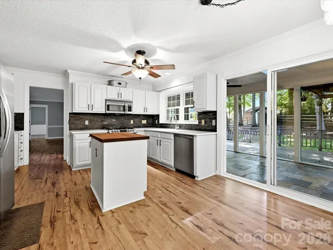
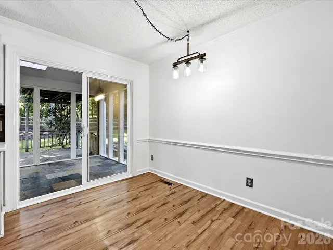
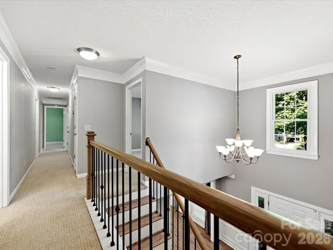
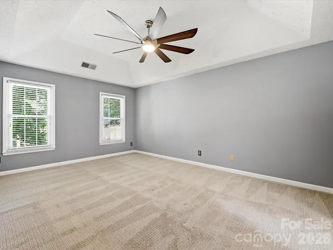
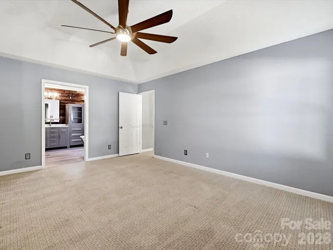
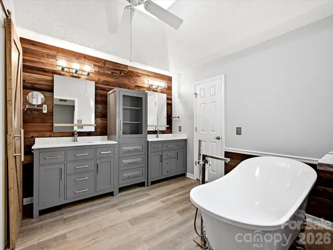
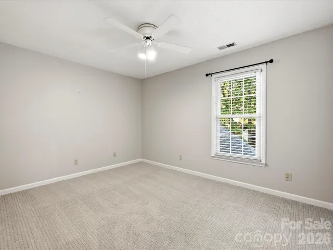
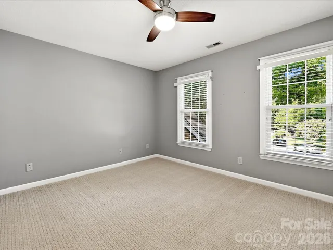
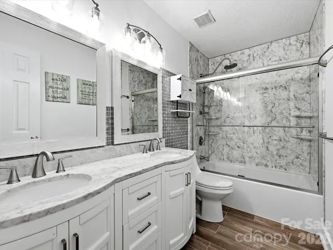
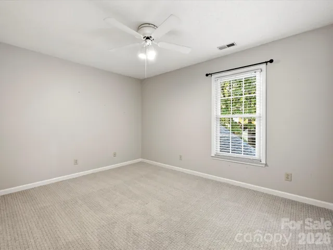
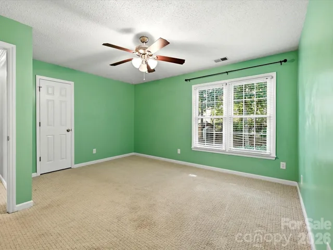
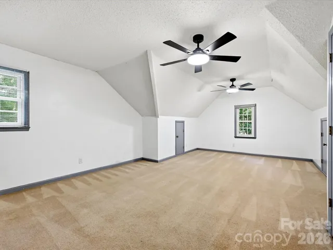
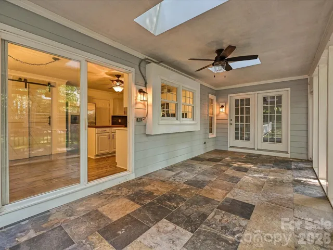
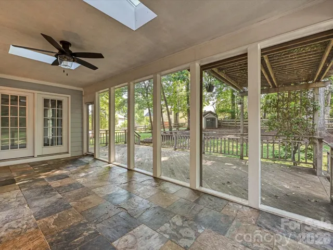
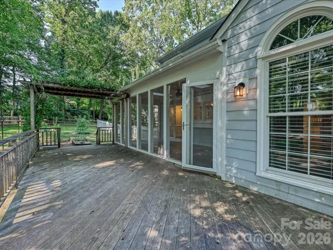
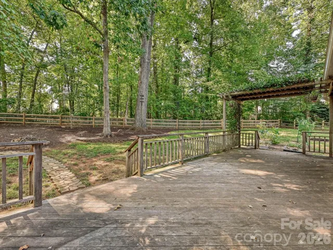
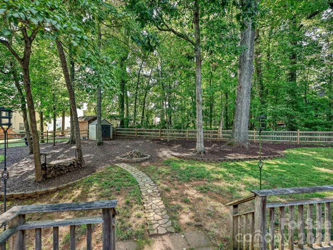
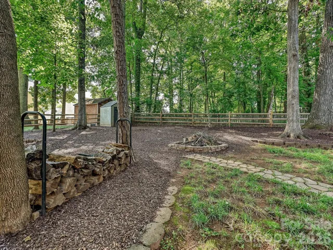
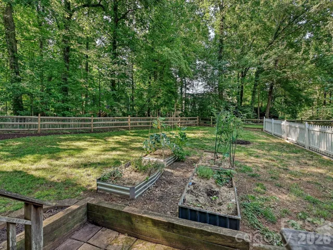
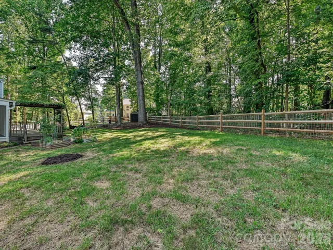
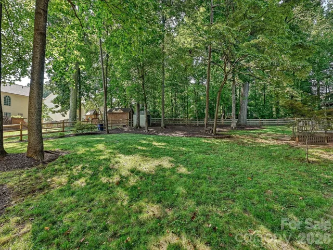
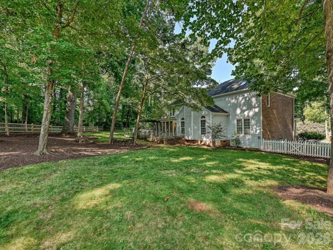
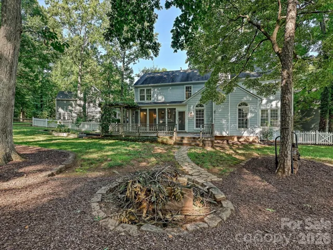
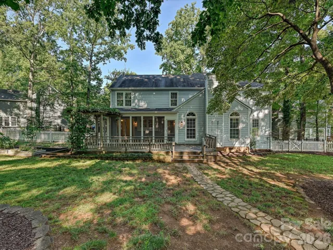
Inviting 2-story home on a large cul-de-sac lot. Relaxing front porch stretches across the entire front of the home. 2-Story entry opens to an amazing Great Room with fireplace. Enjoy all the space this home offers: Living Room, Separate Office with French Doors, Dining Room, Spacious open Kitchen, center island, panty and Breakfast area. The Breakfast and Great Room area gives you access to a large screened in porch, extending to an expansive deck and huge fenced in yard. Beautiful outdoor living! Upstairs offers a lovely primary bedroom with bathroom suite, large walk-in closet, 3 Additional bedrooms, another Full Bath. You won’t believe the size of the Bonus Room (could be a 5th Bedroom) or fantastic Media Room. Side entry 2 Car Garage Fully encapsulated crawlspace with dehumidifier Walking distance proximity to the Greenway New Fire station and Charter school less than a mile from the house 5 minutes from Novant Huntersville Hospital and Huntersville Police Station 10 minutes to Birkdale, shopping, restaurants Sellers are aware that buyers may want to update some items in the home to make this ‘their home”. As such, Sellers are willing to further discuss any desired updates with an acceptable offer. Two neighborhood pools Many updates throughout this home. It has been professionally cleaned and ready for you to move in!
Address
Open on Google Maps-
Address: 12903 Fallcross Court Unit 37, Huntersville, North Carolina 28078
-
City: Huntersville
-
State/county: NC
-
Zip/Postal Code: 28078
-
Area: Cedarfield
Details
Updated on October 4, 2026 at 9:34 pm-
Property ID 4396287
-
Price $615,000
-
Bedrooms 4
-
Bathrooms 3
-
Garages 2
-
Year Built 1991
-
Property Type Single Family Residence, Residential
-
Property Status Pending, For Sale
Additional details
-
Listing Terms Cash, Conventional, FHA, VA Loan
-
Association Fee 655
-
Roof Composition
-
Utilities Electricity Connected, Natural Gas, Underground Power Lines, Underground Utilities
-
Sewer Public Sewer
-
Cooling Central Air, Electric
-
Heating Electric, Forced Air, Heat Pump, Natural Gas
-
Flooring Carpet, Tile, Vinyl
-
County Mecklenburg
-
Property Type Residential
-
Parking Driveway, Attached Garage, Garage Door Opener
-
Elementary School Unspecified
-
Middle School Unspecified
-
High School Unspecified
-
Community Features Clubhouse, Outdoor Pool, Picnic Area, Playground, Walking Trails
-
Architectural Style Traditional
Mortgage Calculator
-
Down Payment
-
Loan Amount
-
Monthly Mortgage Payment
-
Property Tax
-
Home Insurance
Contact Information
View ListingsSimilar Listings

206 Cedar Street, Belmont, North Carolina 28012
206 Cedar Street, Belmont, North Carolina 28012, Belmont, NC- Beds: 2
- Baths: 2
- Single Family Residence, Residential

3014 Dodsworth Drive, Cramerton, North Carolina 28032
3014 Dodsworth Drive, Cramerton, North Carolina 28032, Cramerton, NC- Beds: 4
- Baths: 5
- Single Family Residence, Residential

1259 Dorchester Road, Gastonia, North Carolina 28056
1259 Dorchester Road, Gastonia, North Carolina 28056, Gastonia, NC- Beds: 5
- Baths: 4
- Single Family Residence, Residential

2643 Swamp Chestnut Oak Drive, Gastonia, North Carolina 28056
2643 Swamp Chestnut Oak Drive, Gastonia, North Carolina 28056, Gastonia, NC- Beds: 5
- Baths: 4
- Single Family Residence, Residential

- The Simpson Group Realty

