
- Townhouse, Residential
- 3
- 3
- 2004
Description
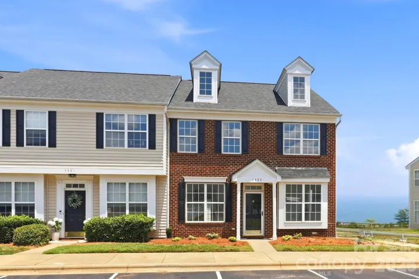
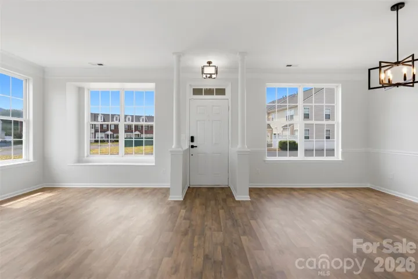
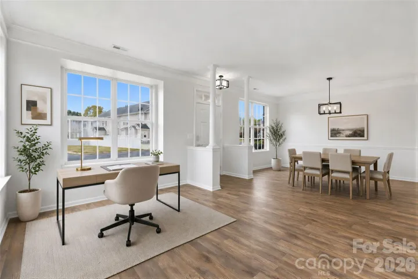
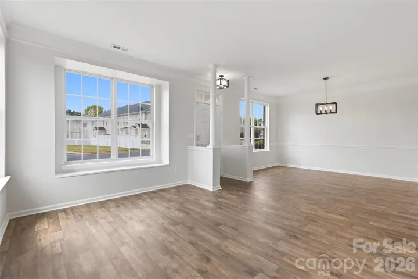
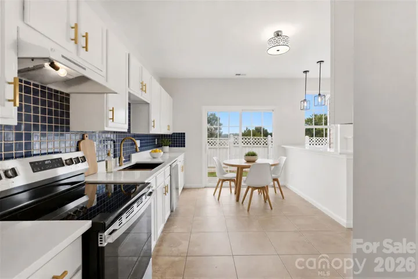
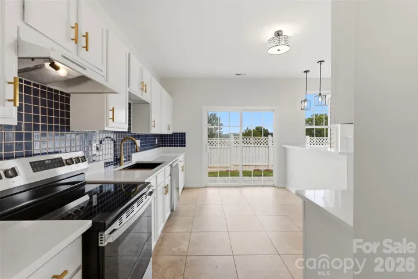
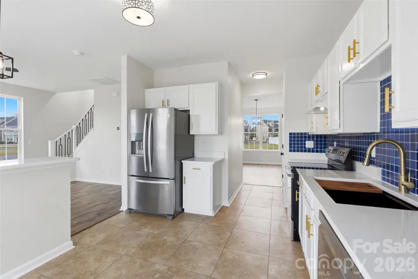
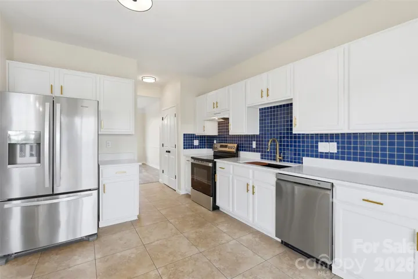
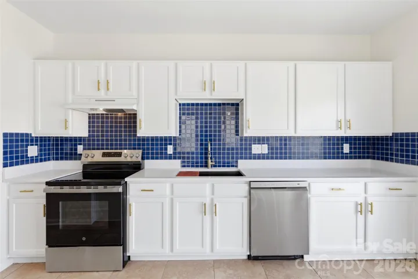
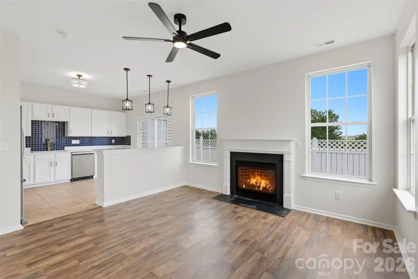
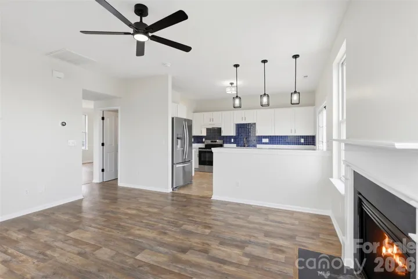
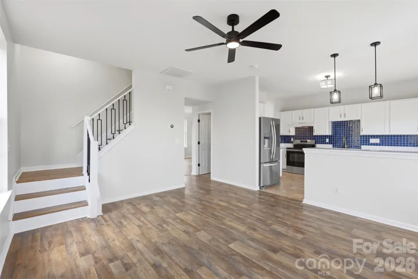
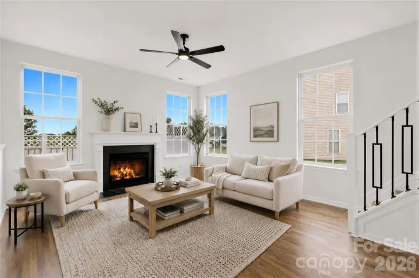
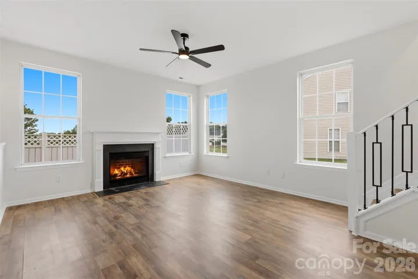
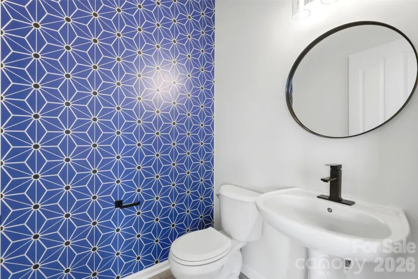
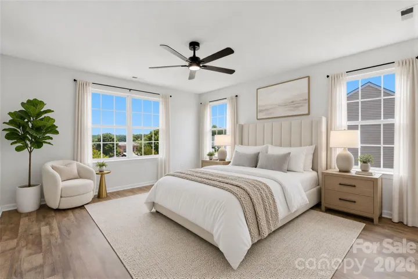
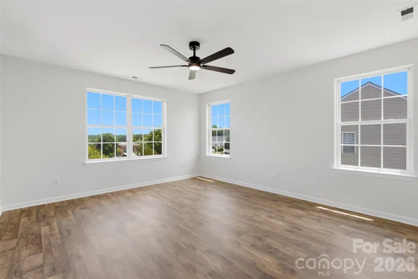
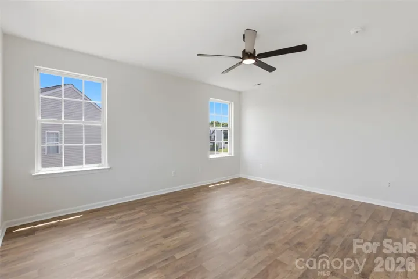
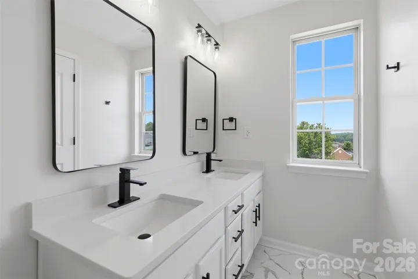
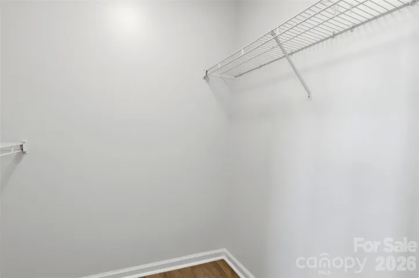
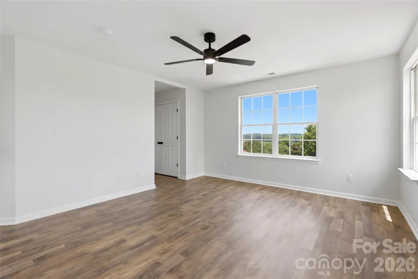
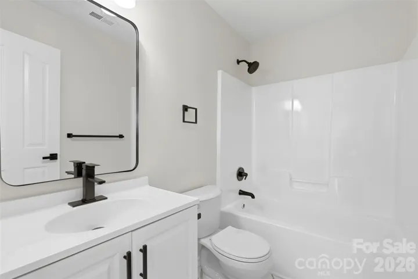
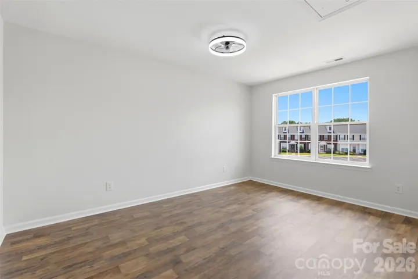
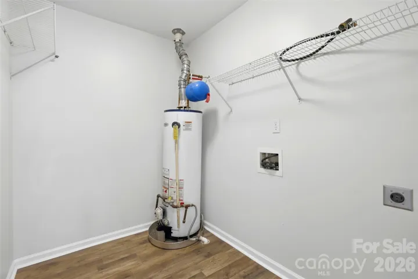
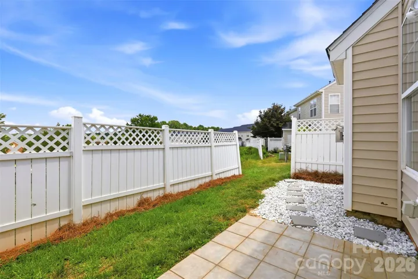
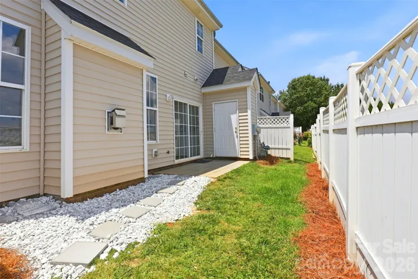
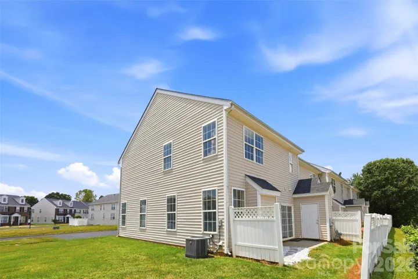
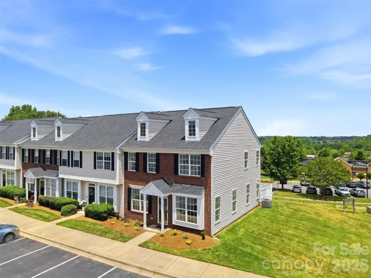
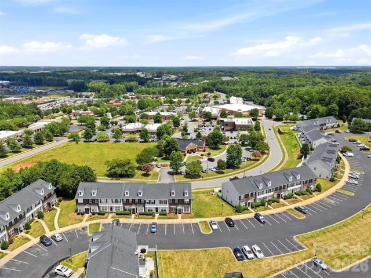
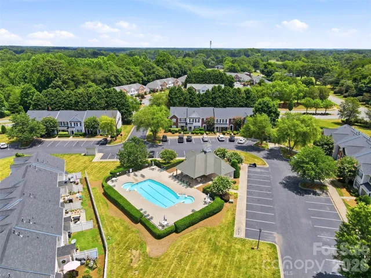
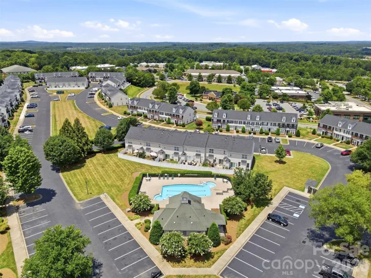
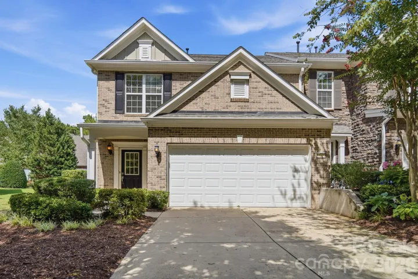
Beautifully renovated end unit townhome in Bluffs at Waterside Crossing! This spacious 3 bedroom, 2.5 bath home offers over 1, 800 sq ft with an inviting open floor plan, abundant natural light and move in ready updates throughout. The main level features a welcoming entry with crown molding and chair railing, a well-lit dining area, a refreshed kitchen with new paint, hardware, dishwasher, and oven. The kitchen is open to a comfortable living area complete with a cozy gas fireplace. New flooring and fresh paint run throughout the home. Upstairs, the primary suite is loaded with light, a walk-in closet and a refreshed ensuite bathroom. Two additional bedrooms, a fully refreshed bath, and convenient upper-level laundry complete the second floor. New light fixtures throughout add a polished, updated feel. Enjoy the private patio with partial privacy fencing and additional storage space. Located in a sidewalk lined community with an outdoor pool, street lights and exterior maintenance included through the HOA, this home offers true low-maintenance living with easy access to shopping, dining, Lake Norman, and all that Denver has to offer. A rare opportunity to own a fully updated home in a fantastic location!
Address
Open on Google Maps-
Address: 7539 Bluff Point Lane, Denver, North Carolina 28037
-
City: Denver
-
State/county: NC
-
Zip/Postal Code: 28037
-
Area: Bluffs at Waterside Crossing
Details
Updated on September 1, 2026 at 1:37 pm-
Property ID 4396507
-
Price $299,900
-
Bedrooms 3
-
Bathrooms 3
-
Year Built 2004
-
Property Type Townhouse, Residential
-
Property Status Active, For Sale
Additional details
-
Listing Terms Cash, Conventional
-
Association Fee 185
-
Sewer Public Sewer
-
Cooling Central Air
-
Heating Forced Air
-
County Lincoln
-
Property Type Residential
-
Parking Parking Space(s)
-
Elementary School Catawba Springs
-
Middle School East Lincoln
-
High School East Lincoln
Mortgage Calculator
-
Down Payment
-
Loan Amount
-
Monthly Mortgage Payment
-
Property Tax
-
Home Insurance
Contact Information
View ListingsSimilar Listings

1117 Township Parkway, Belmont, North Carolina 28012
1117 Township Parkway, Belmont, North Carolina 28012, Belmont, NC- Beds: 3
- Baths: 3
- Townhouse, Residential
7524 Hodges Meadow Lane, Charlotte, North Carolina 28213
7524 Hodges Meadow Lane, Charlotte, North Carolina 28213, Charlotte, NC- Beds: 3
- Baths: 3
- Townhouse, Residential
16852 Dunaverty Place, Charlotte, North Carolina 28277
16852 Dunaverty Place, Charlotte, North Carolina 28277, Charlotte, NC- Beds: 3
- Baths: 3
- Townhouse, Residential
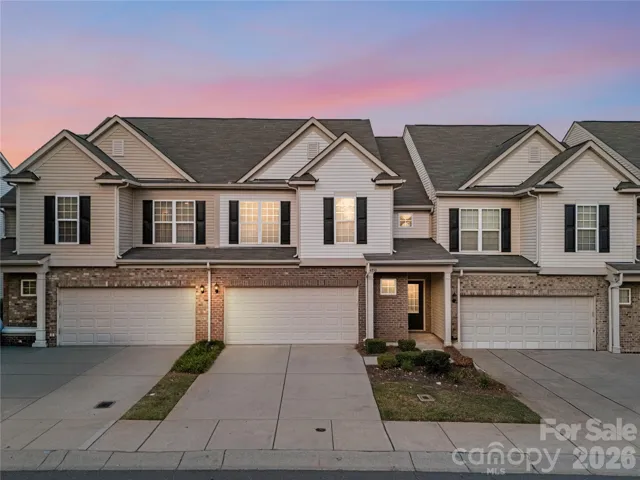
4350 Park South Station Boulevard, Charlotte, North Carolina 28210
4350 Park South Station Boulevard, Charlotte, North Carolina 28210, Charlotte, NC- Beds: 3
- Baths: 3
- Townhouse, Residential

- The Simpson Group Realty

