
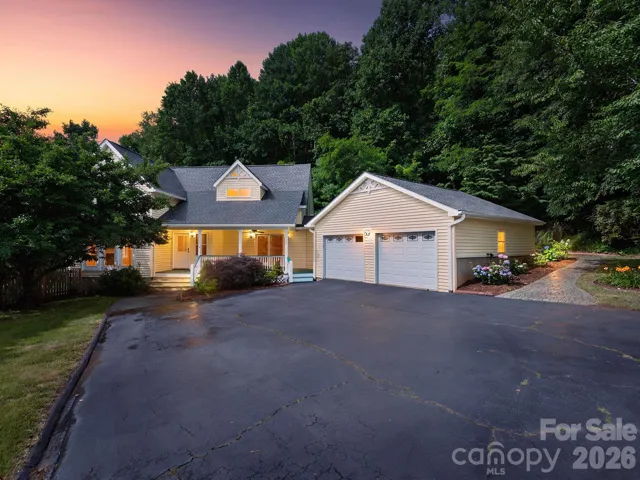
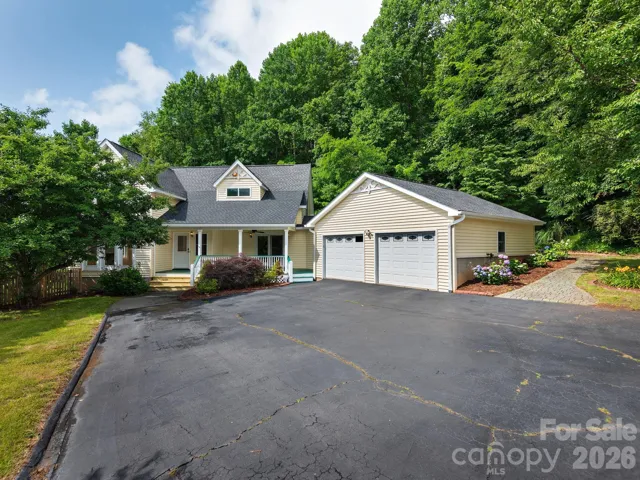
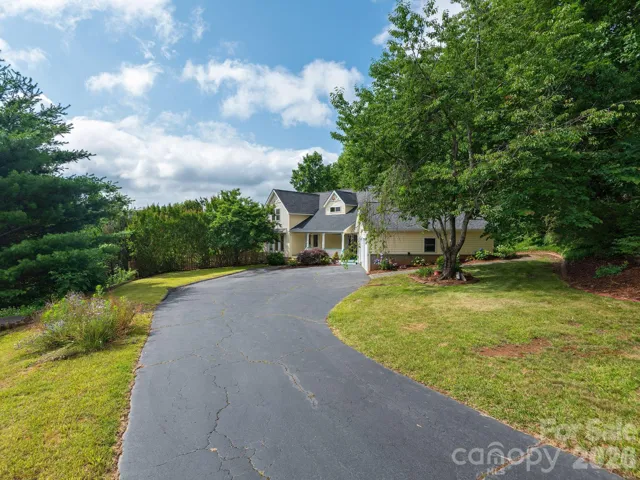
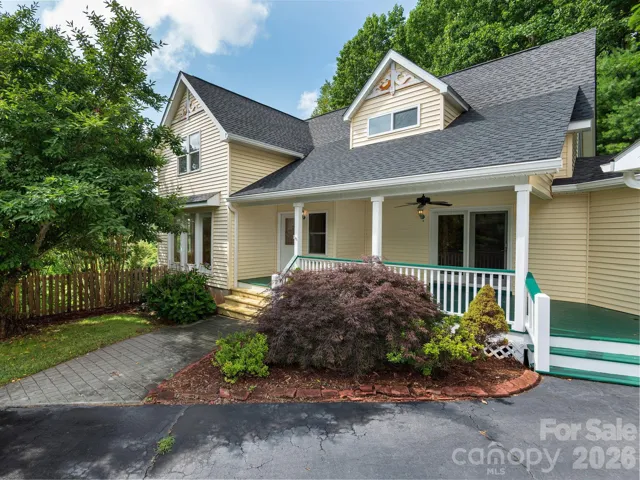
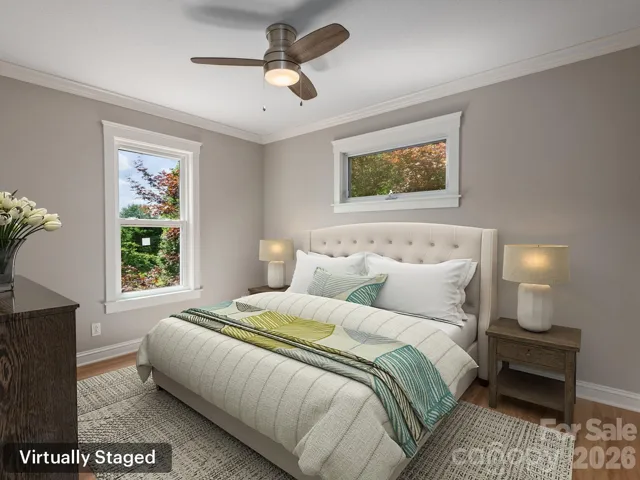
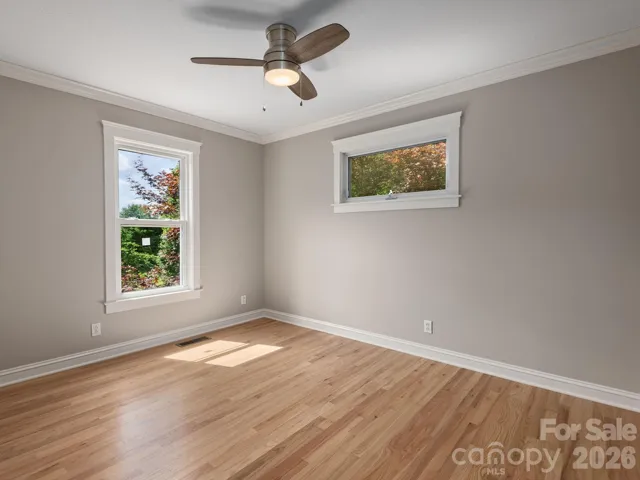
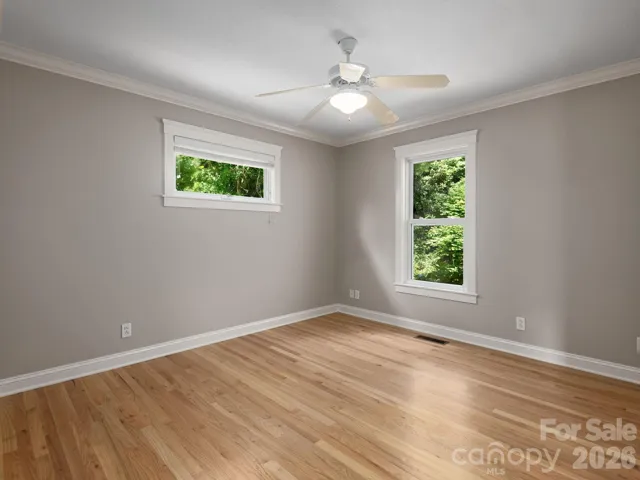
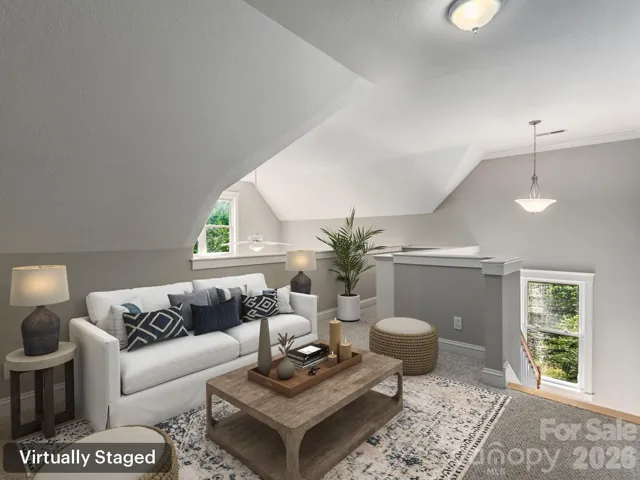
- Single Family Residence, Residential
- 3
- 3
- 1998
Description
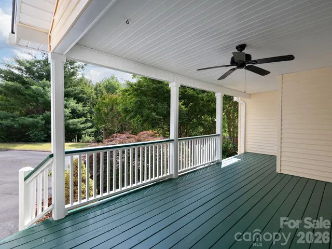
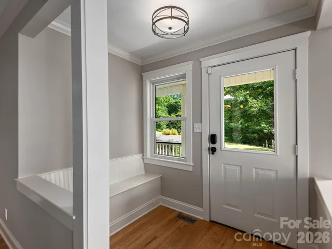
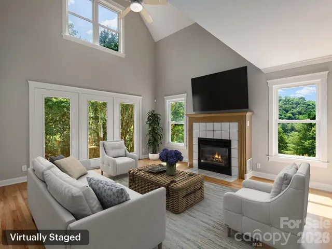
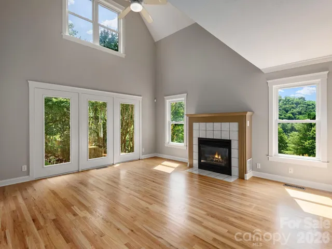
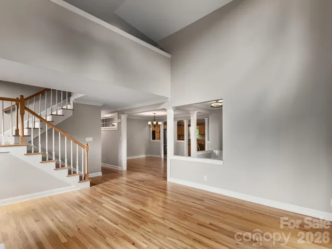
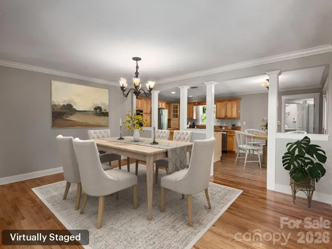
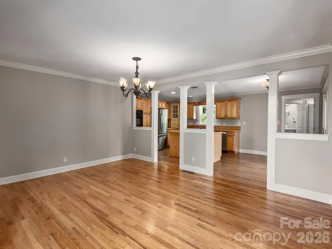
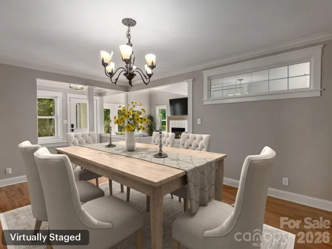
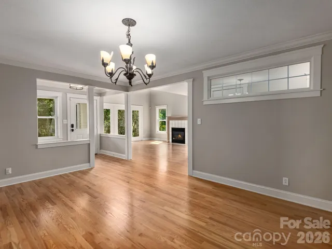
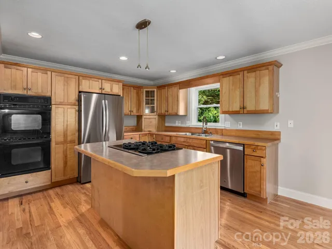
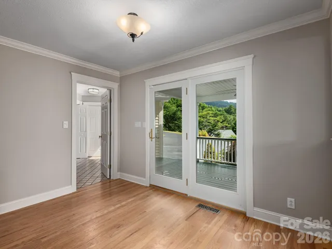
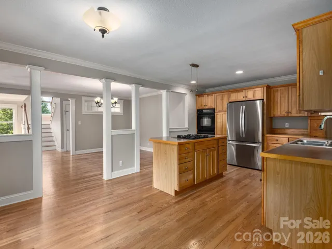
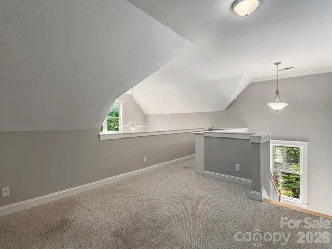
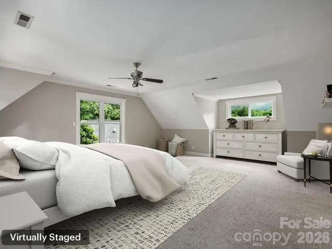
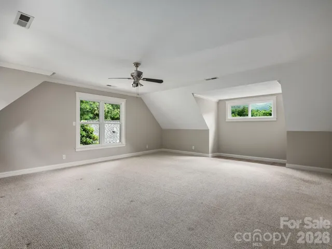
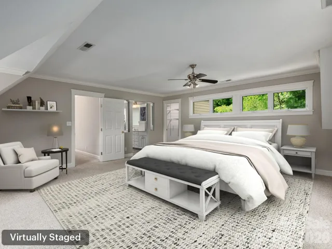
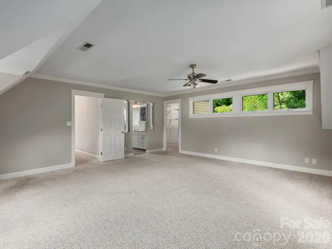
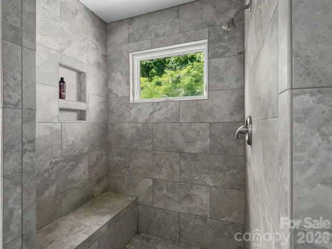
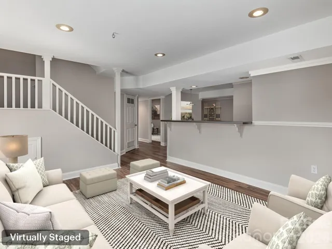
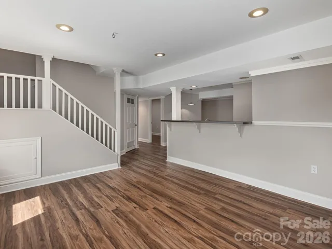
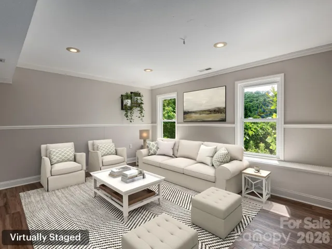
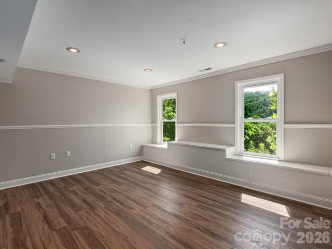
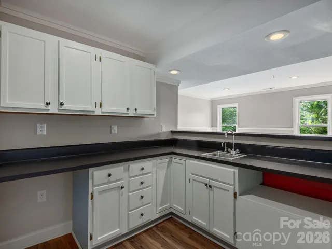
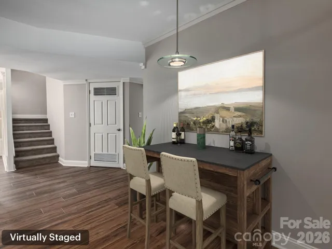
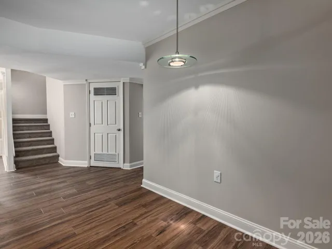
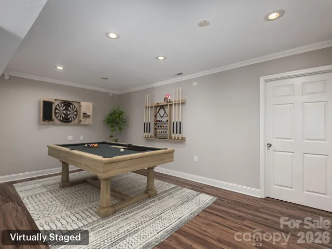
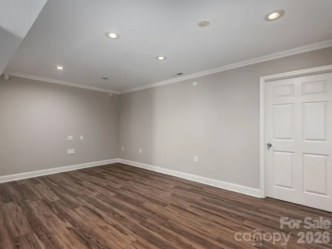
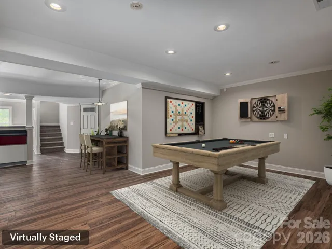
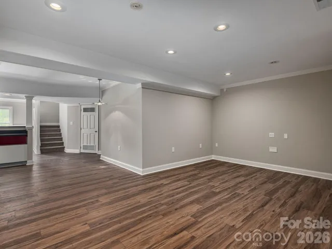
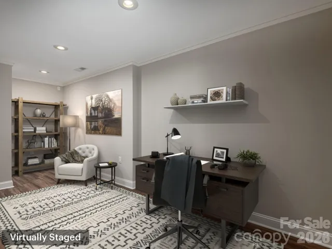
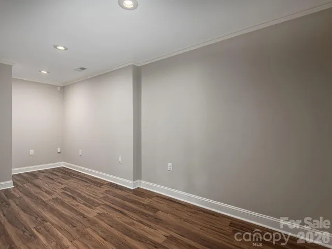
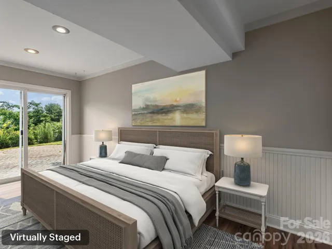
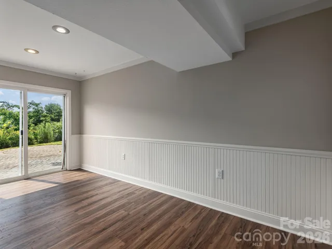
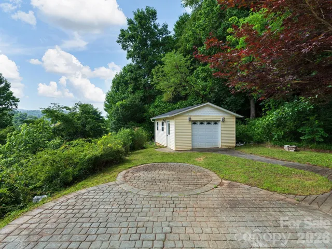
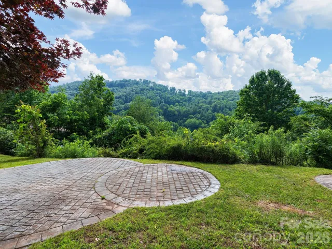
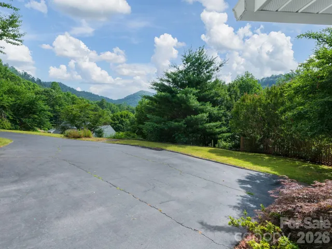
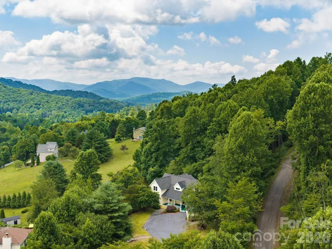
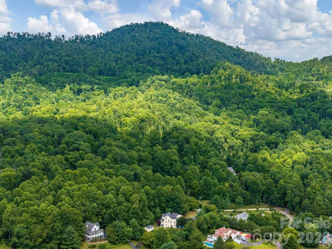
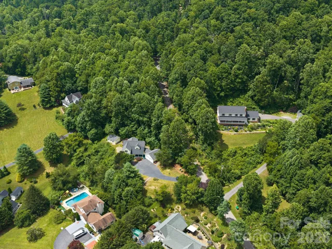
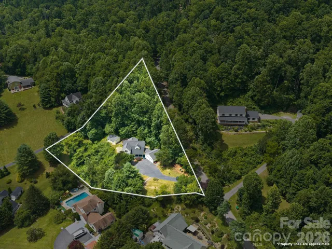
Experience mountain living at its finest in this beautifully updated East Asheville retreat, where breathtaking long-range mountain views, abundant natural light, and timeless comfort come together. Freshly painted in June 2026 and truly move-in ready, this exceptional home features an inviting open-concept floor plan designed for effortless everyday living and entertaining. Expansive windows frame the surrounding scenery, while a welcoming rocking chair front porch offers the perfect spot to sip morning coffee or unwind with evening sunsets. The primary ensuite encompasses the entire upper level, creating a peaceful, private sanctuary complete with a loft, soaking tub, walk-in shower, and a spacious walk-in closet. The versatile layout includes an additional bedroom plus a dedicated office with a closet on the main level. The lower level offers excellent flexibility with a daylight walk-out style bedroom, alongside a secondary space perfect for a theatre room, hobby area, or private work-from-home space. Outside, a spacious detached garage/workshop provides incredible utility for woodworking, an art studio, or extra storage. Thoughtfully maintained and extensively improved, this home perfectly balances peaceful mountain seclusion with urban convenience, situated convenient to Interstate 40, the Blue Ridge Parkway, shopping, dining, groceries, and downtown Asheville. Exceptional setting, modern updates, and captivating mountain views make this a property you’ll want to call home. 2026 Tax Appraisal Value: $827, 900.
Address
Open on Google Maps-
Address: 30 Apple Tree Way, Asheville, North Carolina 28805
-
City: Asheville
-
State/county: NC
-
Zip/Postal Code: 28805
-
Area: Apple Tree Estates
Details
Updated on July 28, 2026 at 5:41 pm-
Property ID 4396563
-
Price $762,500
-
Bedrooms 3
-
Bathrooms 3
-
Garages 2
-
Year Built 1998
-
Property Type Single Family Residence, Residential
-
Property Status Active, For Sale
Additional details
-
Listing Terms Cash, Conventional, VA Loan
-
Association Fee 660
-
Roof Composition
-
Sewer Septic Installed
-
Cooling Central Air
-
Heating Forced Air, Propane
-
Flooring Carpet, Tile, Wood
-
County Buncombe
-
Property Type Residential
-
Parking Driveway, Attached Garage, Garage Faces Front, Garage Shop
-
Elementary School WD Williams
-
Middle School Charles D Owen
-
High School Charles D Owen
-
Architectural Style Farmhouse, Traditional
Features
Mortgage Calculator
-
Down Payment
-
Loan Amount
-
Monthly Mortgage Payment
-
Property Tax
-
Home Insurance
Video
360° Virtual Tour
Contact Information
View ListingsSimilar Listings

725 Hanna Woods Drive, Cramerton, North Carolina 28032
725 Hanna Woods Drive, Cramerton, North Carolina 28032, Cramerton, NC- Beds: 3
- Baths: 3
- Single Family Residence, Residential

408 Rhyne Street, Stanley, North Carolina 28164
408 Rhyne Street, Stanley, North Carolina 28164, Stanley, NC- Beds: 2
- Bath: 1
- Single Family Residence, Residential

6033 Bountiful Street, Belmont, North Carolina 28012
6033 Bountiful Street, Belmont, North Carolina 28012, Belmont, NC- Beds: 3
- Baths: 3
- Single Family Residence, Residential

1259 Dorchester Road, Gastonia, North Carolina 28056
1259 Dorchester Road, Gastonia, North Carolina 28056, Gastonia, NC- Beds: 3
- Baths: 4
- Single Family Residence, Residential

- The Simpson Group Realty

