
- Single Family Residence, Residential
- 3
- 3
- 1993
Description
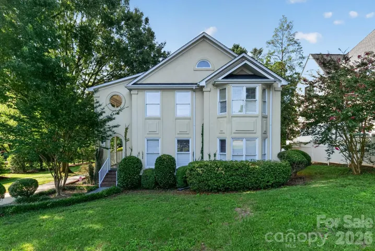
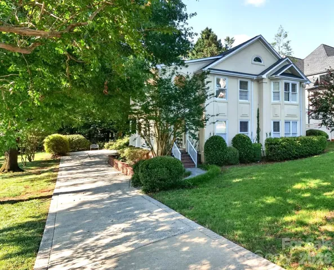
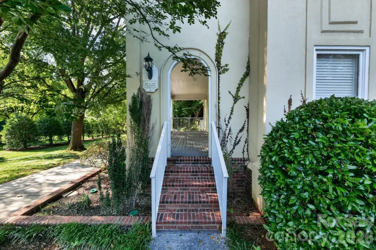
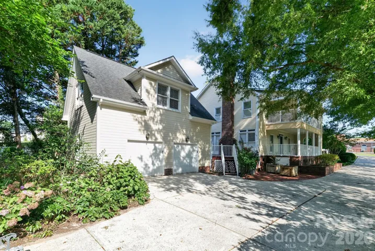
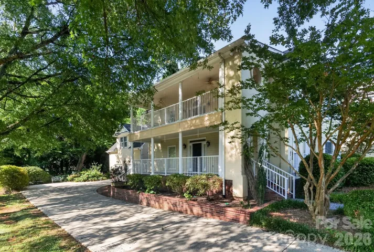
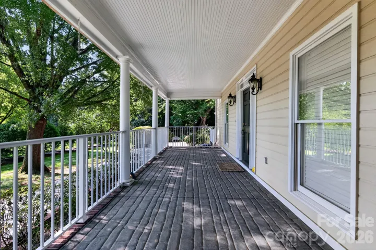
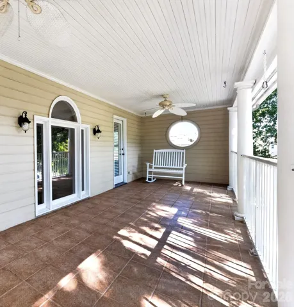
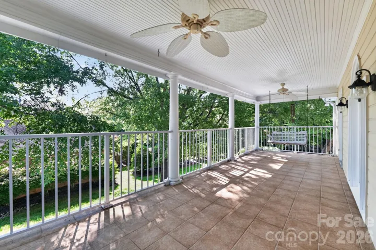
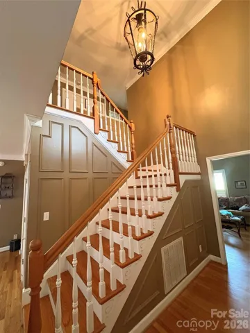
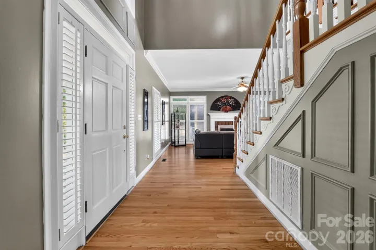
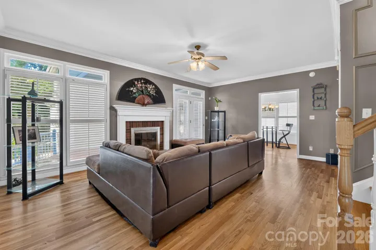
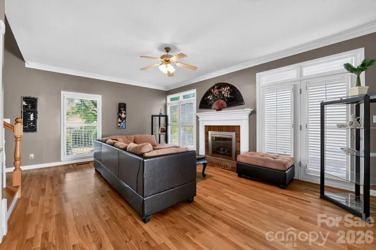
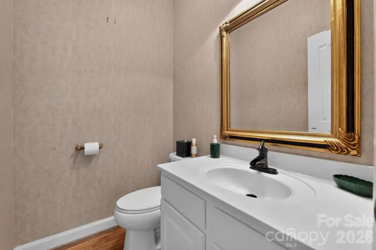
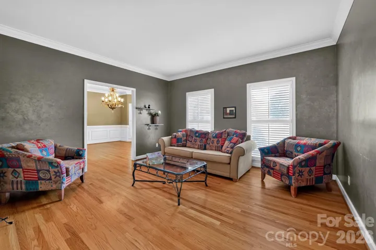
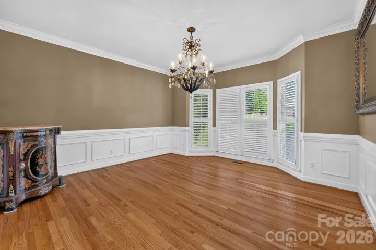
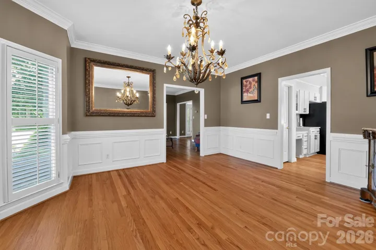
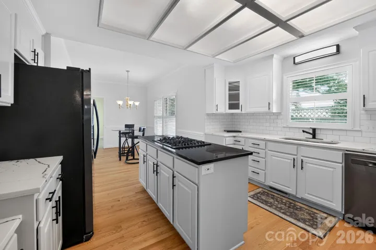
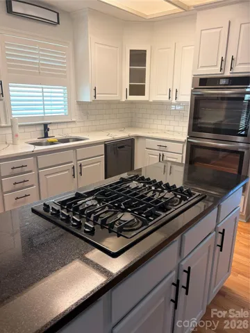
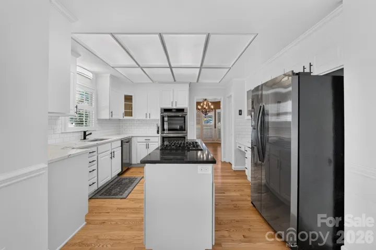
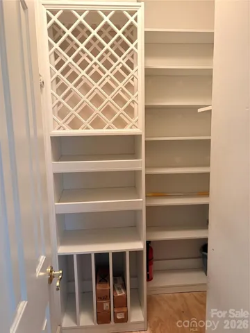
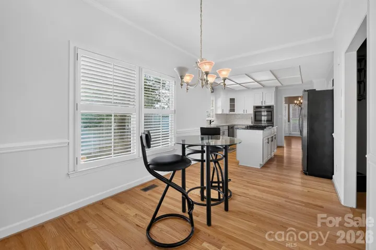
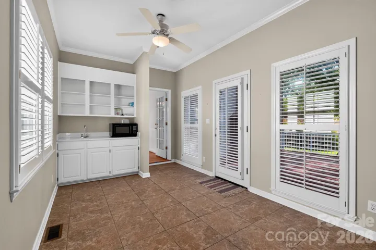
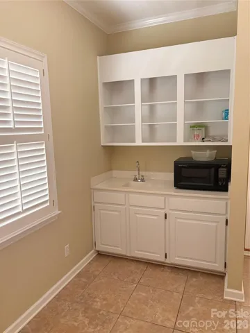
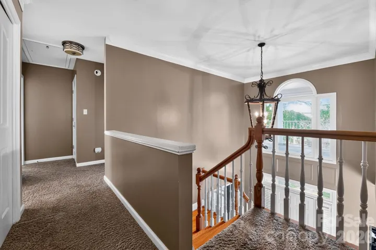
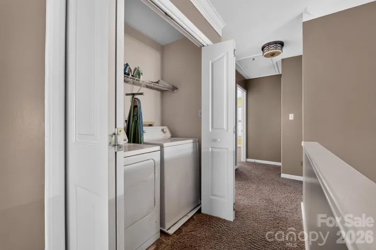
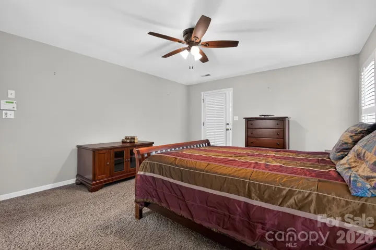
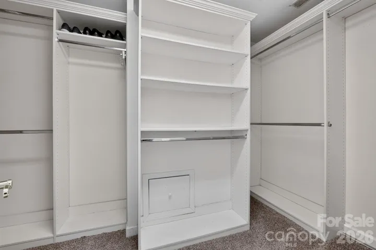
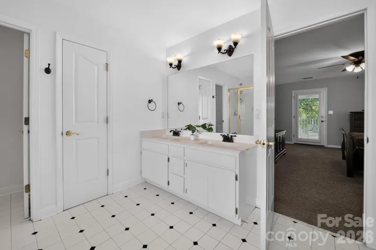
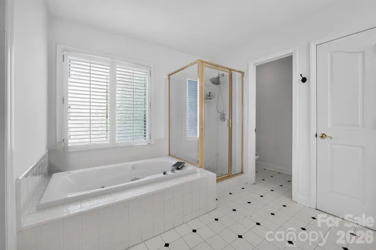
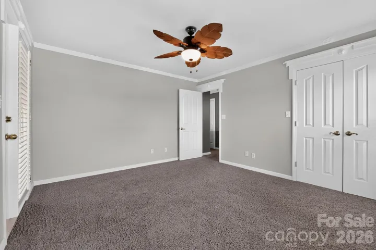
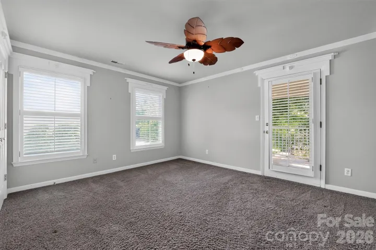
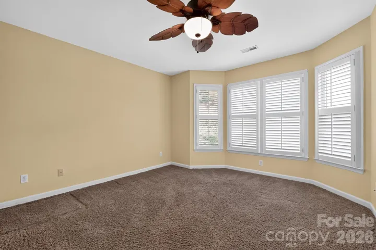
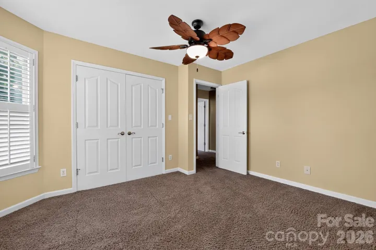
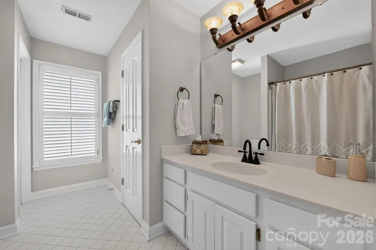
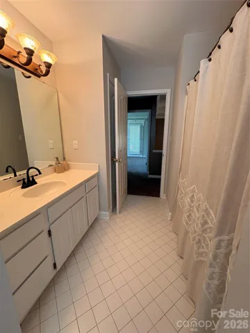
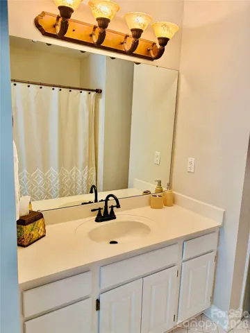
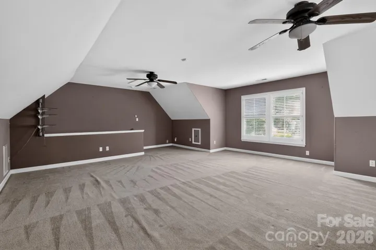
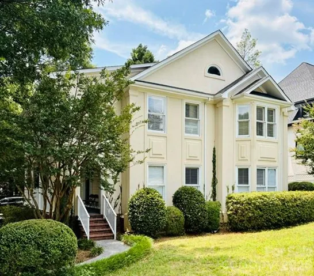
SELLER IS MOTIVATED and welcomes serious, qualified offers accompanied by strong terms. I am pleased to introduce this stunning Charleston-style home in the desirable Mammoth Oaks community. Designed for both comfort and elegant entertaining, this 3-bedroom, 2.5-bath residence features two covered porches and blends refined interiors with serene outdoor living. The main level boasts a two-story foyer, hardwood floors, high ceilings, a formal living room, and a dining room with a beautiful chandelier. The family room includes a gas fireplace, while the kitchen offers ample cabinet space, a large walk-in pantry, and a granite island with a gas cooktop. All windows are fitted with custom plantation shutters, and the home includes a sunroom/mudroom with tile flooring and a wet bar near the deck. Additional highlights include: – A large bonus room above the garage, accessible via a private staircase. – Abundant storage, an oversized garage, and an extended driveway. – Modern conveniences such as a water softener system, central vacuum, and a tankless water heater. – A second level with a laundry closet (washer and dryer included). – A master suite featuring a private balcony and a large en-suite bath with a custom closet. Please note some items currently in the home are available to convey. This is a wonderful opportunity in a lovely neighborhood with easy access to Uptown and SouthPark Amenities.
Address
Open on Google Maps-
Address: 516 Shelton Street, Charlotte, North Carolina 28270
-
City: Charlotte
-
State/county: NC
-
Zip/Postal Code: 28270
-
Area: Mammoth Oaks
Details
Updated on October 2, 2026 at 1:56 pm-
Property ID 4396576
-
Price $949,900
-
Bedrooms 3
-
Bathrooms 3
-
Garages 2
-
Year Built 1993
-
Property Type Single Family Residence, Residential
-
Property Status Pending, For Sale
Additional details
-
Listing Terms Cash, Conventional, VA Loan
-
Roof Architectural Shingle
-
Utilities Cable Available, Electricity Connected, Natural Gas, Wired Internet Available
-
Sewer Public Sewer
-
Cooling Attic Fan, Ceiling Fan(s), Central Air
-
Heating Central, Forced Air, Natural Gas
-
Flooring Carpet, Tile, Wood
-
County Mecklenburg
-
Property Type Residential
-
Parking Driveway, Attached Garage, Garage Faces Side, Parking Space(s)
-
Elementary School Lansdowne
-
Middle School Mc Clintock
-
High School East Mecklenburg
-
Community Features Street Lights
-
Architectural Style Charleston
Mortgage Calculator
-
Down Payment
-
Loan Amount
-
Monthly Mortgage Payment
-
Property Tax
-
Home Insurance
Video
360° Virtual Tour
Contact Information
View ListingsSimilar Listings

206 Cedar Street, Belmont, North Carolina 28012
206 Cedar Street, Belmont, North Carolina 28012, Belmont, NC- Beds: 2
- Baths: 2
- Single Family Residence, Residential

3014 Dodsworth Drive, Cramerton, North Carolina 28032
3014 Dodsworth Drive, Cramerton, North Carolina 28032, Cramerton, NC- Beds: 4
- Baths: 5
- Single Family Residence, Residential

1259 Dorchester Road, Gastonia, North Carolina 28056
1259 Dorchester Road, Gastonia, North Carolina 28056, Gastonia, NC- Beds: 5
- Baths: 4
- Single Family Residence, Residential

2643 Swamp Chestnut Oak Drive, Gastonia, North Carolina 28056
2643 Swamp Chestnut Oak Drive, Gastonia, North Carolina 28056, Gastonia, NC- Beds: 5
- Baths: 4
- Single Family Residence, Residential

- The Simpson Group Realty

