
- Single Family Residence, Residential
- 4
- 2
- 1962
Description
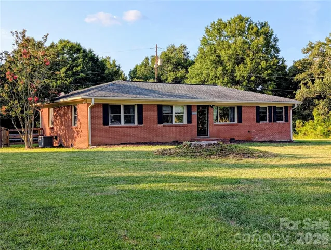
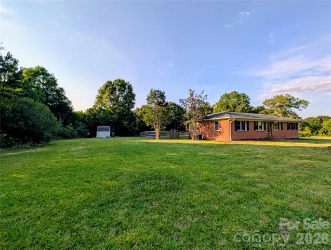
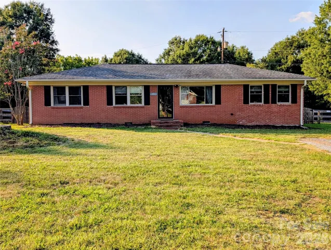
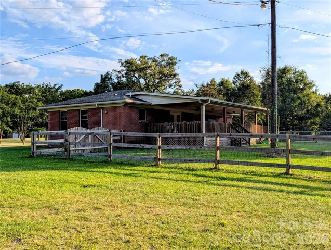
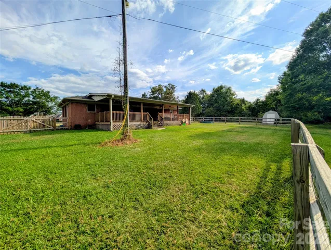
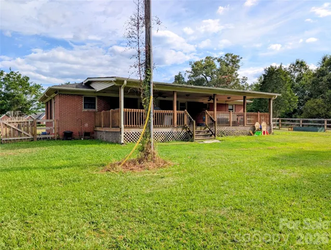
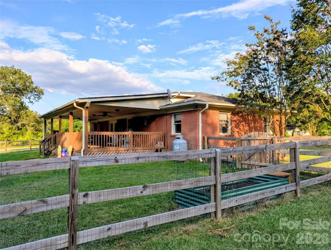
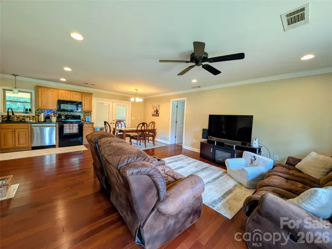
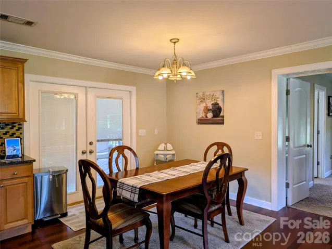
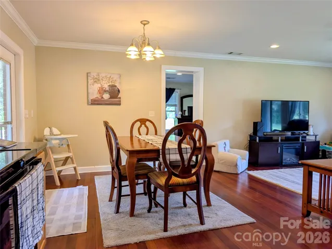
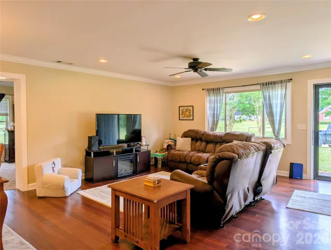
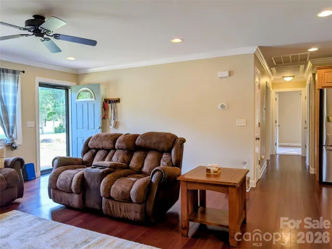
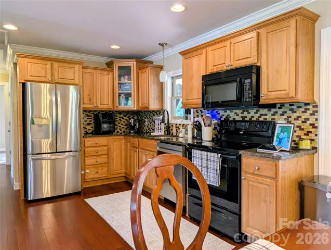
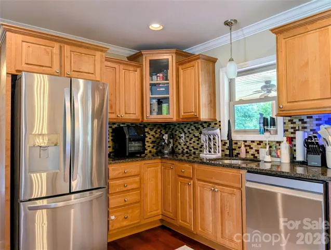
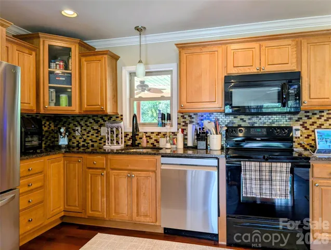
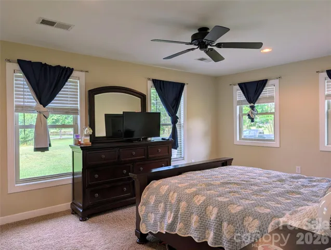
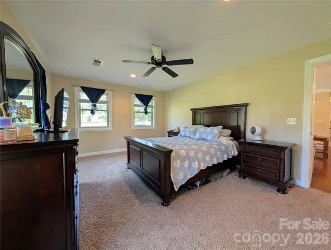
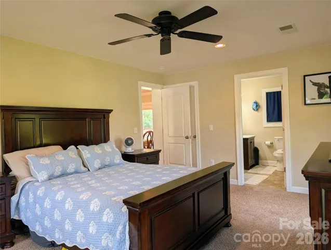
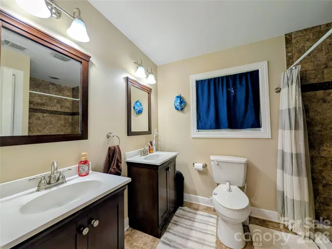
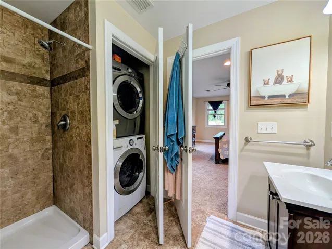
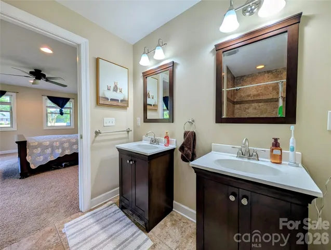
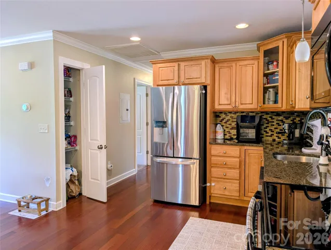
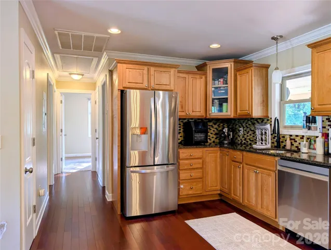
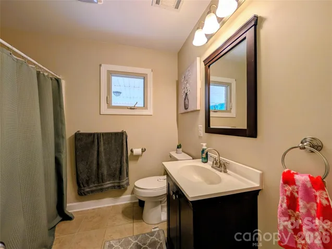
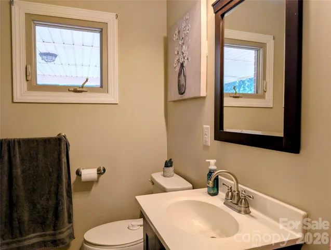
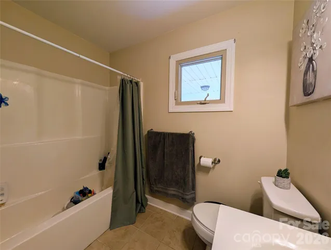
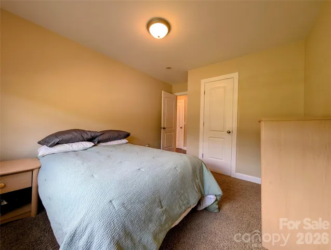
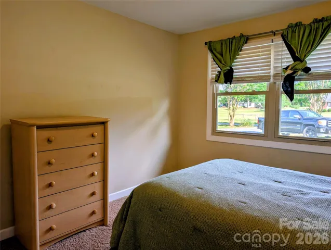
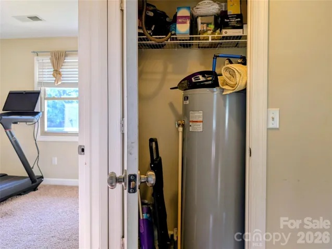
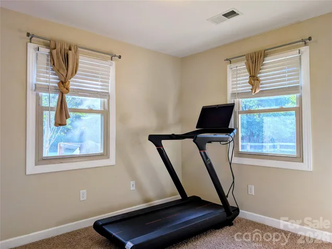
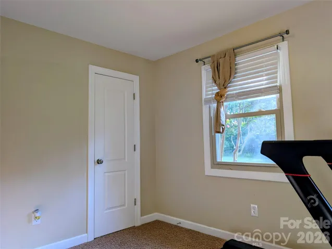
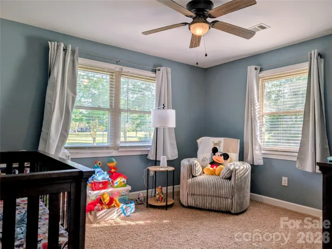
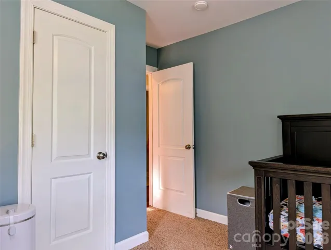
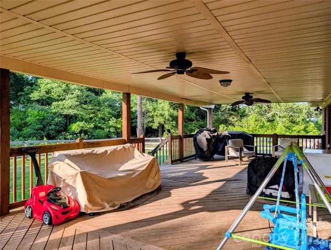
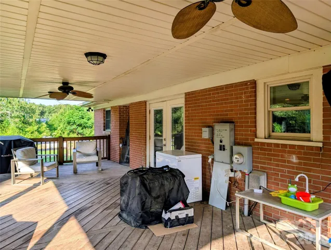
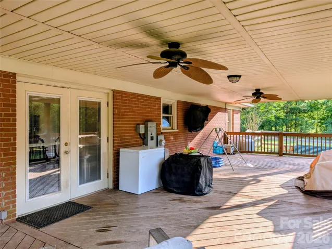
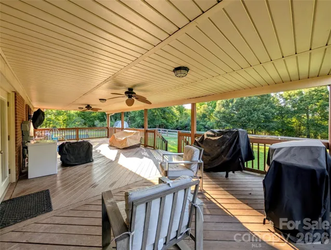
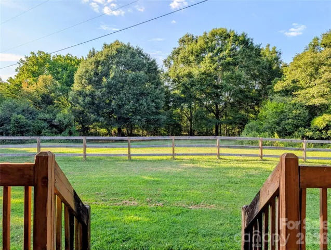
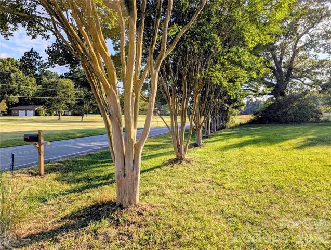
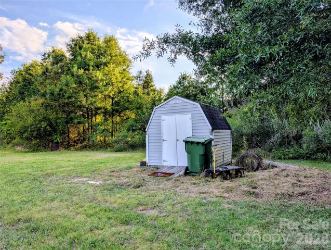
“Country freedom living” ALL BRICK home is back on the market! Well maintained with 4 BEDROOMS! Open front entry area and living room flowing into kitchen promote spacious feeling, yet close enough for intimate connection. Granite kitchen counters and beautiful oak cabinets invite cuisine delight with easy-access dining area; newer refrigerator conveys (2 years old). A 600 square foot covered rear deck amplifies massive space for eating, entertaining, and relaxing; a generator plug-in is located at the electrical panel on the deck. Primary bedroom at the right of the home is huge with peaceful sitting-area space, walk-in closet, double-sink updated ensuite bath with tiled floor. Laundry stacking units are tucked into the bath closet. Three bedrooms at the left of the home share a roomy modernized bath with tub/shower unit, marble counter sink, and tiled floor. Bedrooms all have ample closet space. Wood flooring (pre-finished) is beautiful and runs throughout all common areas; carpet in all bedrooms. Water heater is 3 years old. New glass/screened front storm door is one year old. Recessed lighting. The home’s architectural shingled roof is in good shape. Pest control and termite inspection have been carried out regularly. Crawl space newly cleaned and rehabbed with wood repairs, new floor insulation, new vapor barrier, new sump pump system. Small shed at left of home is conveniently sized for outdoor tool storage. Large open yard provides great privacy buffer and options for outdoor activities; beautiful crepe myrtles run along the road. Fenced yard at sides and back of home could contain pets or other animals. Water for the home is from a private well, but county water connection is available if desired. Private septic system has no known issues. Septic system capacity cannot be verified; no county permit records are available. Pictures inside the home are from owner staging; now the property is vacant and the home is not staged. Inspection reports from a previous buyer are available; many repairs have been accomplished by the seller.
Address
Open on Google Maps-
Address: 1812 Ruben Road, Monroe, North Carolina 28112
-
City: Monroe
-
State/county: NC
-
Zip/Postal Code: 28112
-
Area: NONE
Details
Updated on October 3, 2026 at 3:02 am-
Property ID 4396580
-
Price $355,000
-
Bedrooms 4
-
Bathrooms 2
-
Year Built 1962
-
Property Type Single Family Residence, Residential
-
Property Status Pending, For Sale
Additional details
-
Listing Terms Cash, Conventional, FHA, USDA Loan, VA Loan
-
Roof Architectural Shingle, Composition, Wood
-
Utilities Cable Connected, Electricity Connected, Propane, Underground Power Lines
-
Sewer Septic Installed
-
Cooling Central Air, Electric
-
Heating Central, Forced Air, Propane
-
Flooring Carpet, Hardwood, Tile
-
County Union
-
Property Type Residential
-
Parking Driveway
-
Elementary School Prospect
-
Middle School Parkwood
-
High School Parkwood
-
Community Features None
-
Waterfront None
-
Architectural Style Ranch, Traditional
Mortgage Calculator
-
Down Payment
-
Loan Amount
-
Monthly Mortgage Payment
-
Property Tax
-
Home Insurance
Contact Information
View ListingsSimilar Listings

206 Cedar Street, Belmont, North Carolina 28012
206 Cedar Street, Belmont, North Carolina 28012, Belmont, NC- Beds: 2
- Baths: 2
- Single Family Residence, Residential

3014 Dodsworth Drive, Cramerton, North Carolina 28032
3014 Dodsworth Drive, Cramerton, North Carolina 28032, Cramerton, NC- Beds: 4
- Baths: 5
- Single Family Residence, Residential

1259 Dorchester Road, Gastonia, North Carolina 28056
1259 Dorchester Road, Gastonia, North Carolina 28056, Gastonia, NC- Beds: 5
- Baths: 4
- Single Family Residence, Residential

2643 Swamp Chestnut Oak Drive, Gastonia, North Carolina 28056
2643 Swamp Chestnut Oak Drive, Gastonia, North Carolina 28056, Gastonia, NC- Beds: 5
- Baths: 4
- Single Family Residence, Residential

- The Simpson Group Realty

