
- Townhouse, Residential
- 3
- 3
- 2018
Description
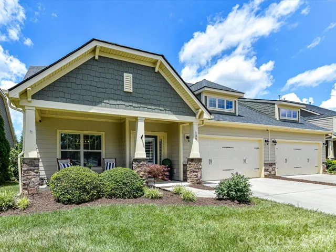
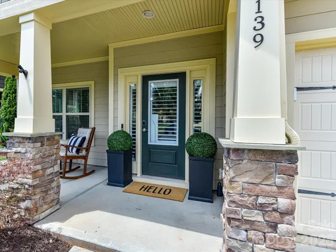
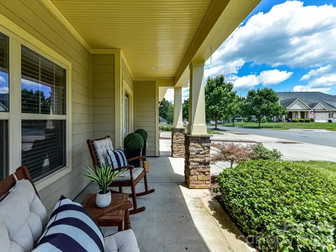
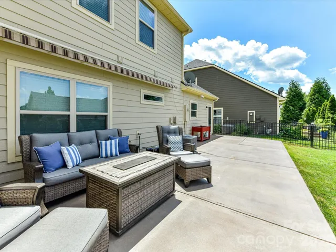
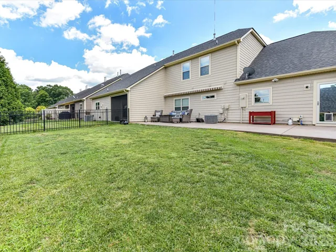
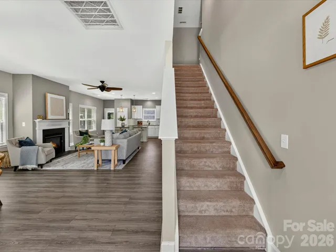
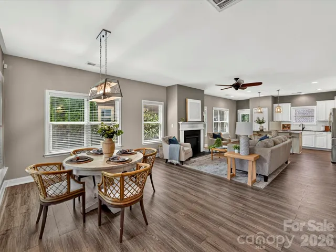
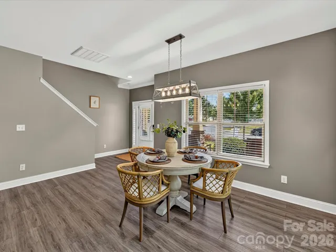
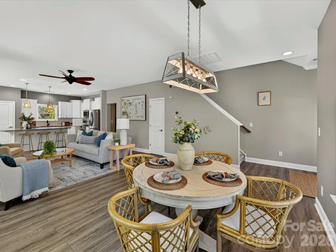
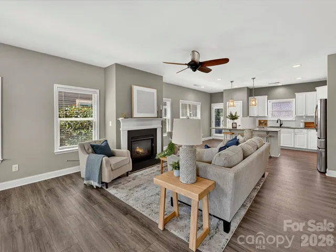
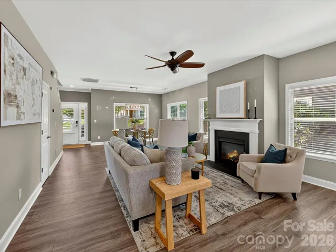
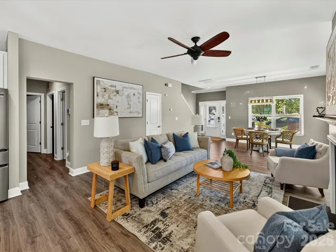
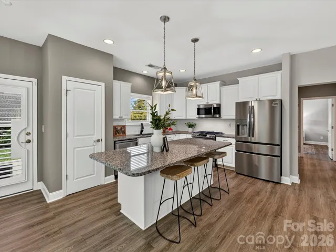
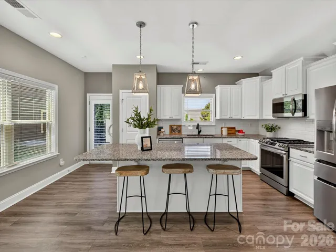
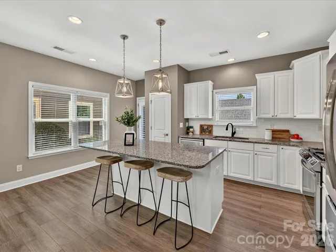
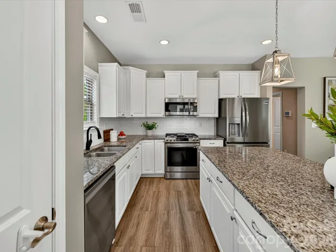
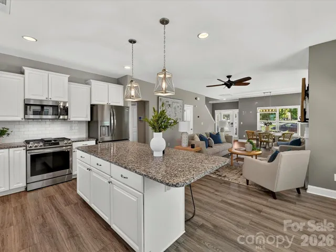
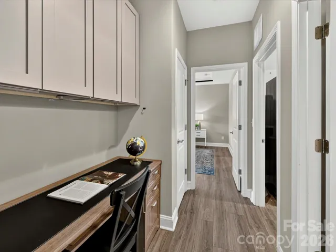
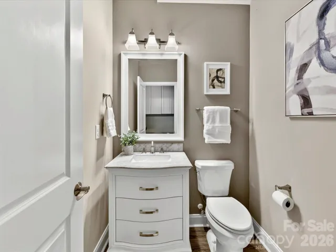
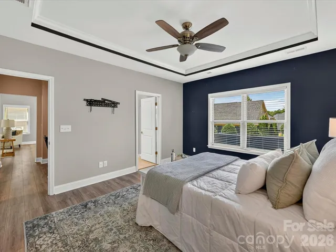
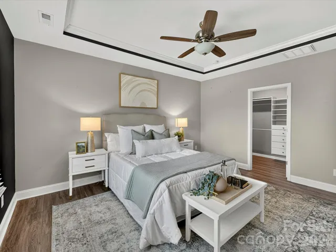
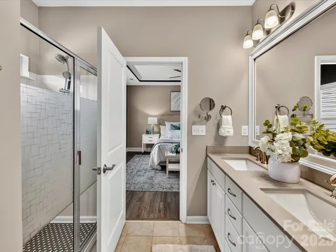
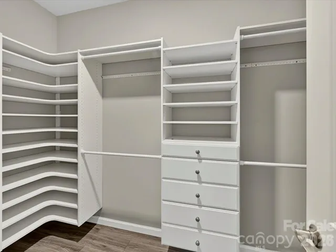
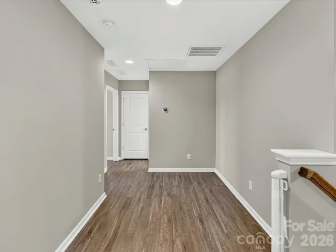
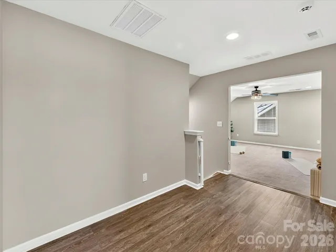
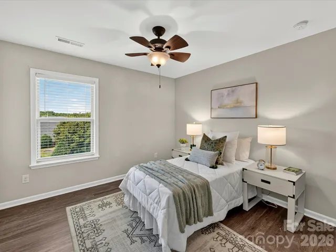
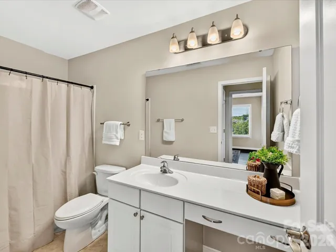
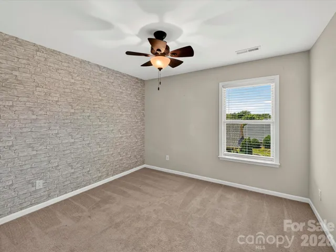
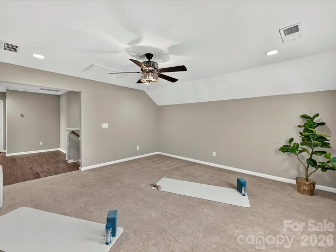
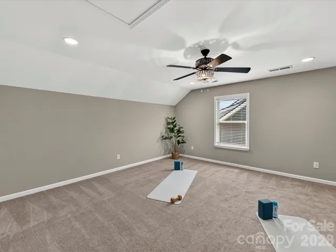
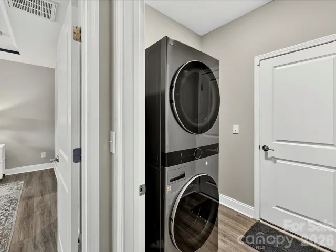
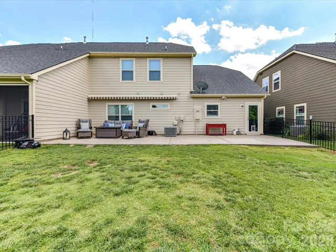
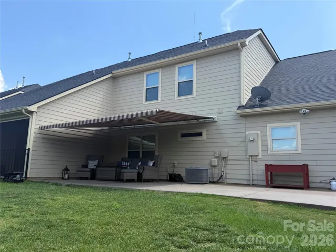
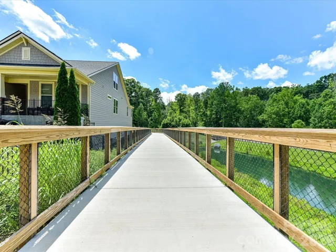
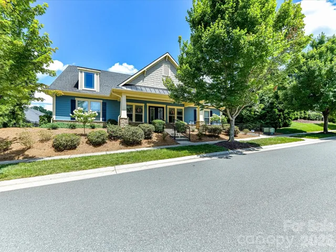
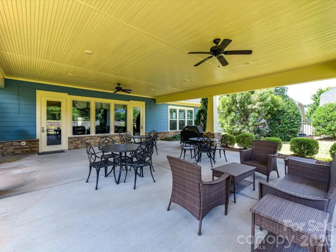
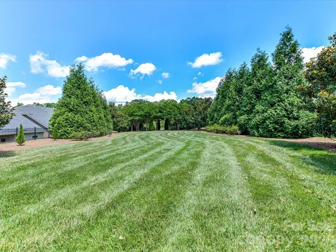
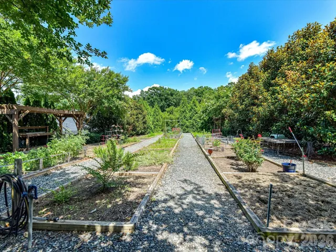
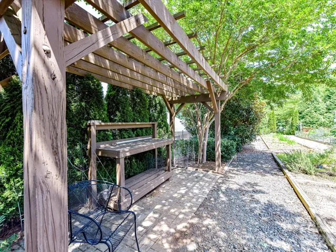
Welcome to this beautifully maintained townhome offering the perfect blend of style, comfort, and convenience in a sought-after community with exceptional neighborhood amenities. A welcoming covered front porch leads into a bright, open-concept floor plan featuring durable luxury flooring, abundant natural light, and seamless flow throughout the main living spaces. The spacious family room centers around a cozy fireplace and opens to a beautifully appointed kitchen featuring granite countertops, white cabinetry, stainless steel appliances, subway tile backsplash, a large center island with seating, generous pantry, and an adjacent dining area ideal for everyday living and entertaining. A built-in workspace provides the perfect spot for working from home, studying, or staying organized, while a convenient main-level powder room adds functionality for guests. The luxurious main-level primary suite offers an elegant tray ceiling and a private retreat complete with a spa-inspired bath featuring dual vanities, a tiled walk-in shower, and a spacious walk-in closet with custom shelving and organization. Upstairs, you’ll find generously sized secondary bedrooms, a full bath with oversized vanity, an upper-level laundry room, and a spacious bonus room offering endless possibilities as a media room, home gym, playroom, or additional living area. Outdoor living is just as impressive with a large patio (with a retractable awning) overlooking the private backyard, creating the perfect setting for relaxing, grilling, or entertaining. Residents enjoy access to outstanding community amenities including a clubhouse, covered pavilion with outdoor seating and grilling area, scenic walking paths, expansive green space, and a beautifully maintained community garden. Combining thoughtfully designed living spaces with exceptional neighborhood features, this home offers an outstanding lifestyle in a highly desirable location. The HOA covers all exterior maintenance including roofs, landscaping, community center, sidewalks & street lights. Just minutes to downtown Mooresville & downtown Davidson!
Address
Open on Google Maps-
Address: 139 Martingale Avenue, Mooresville, North Carolina 28115
-
City: Mooresville
-
State/county: NC
-
Zip/Postal Code: 28115
-
Area: Johnson Manor
Details
Updated on July 8, 2026 at 1:53 pm-
Property ID 4396732
-
Price $395,000
-
Bedrooms 3
-
Bathrooms 3
-
Garages 2
-
Year Built 2018
-
Property Type Townhouse, Residential
-
Property Status Pending, For Sale
Additional details
-
Listing Terms Cash, Conventional, FHA, VA Loan
-
Association Fee 292
-
Utilities Electricity Connected, Natural Gas
-
Sewer Public Sewer
-
Cooling Ceiling Fan(s), Central Air
-
Heating Forced Air, Natural Gas
-
Flooring Carpet, Laminate, Tile, Vinyl
-
County Iredell
-
Property Type Residential
-
Parking Driveway, Attached Garage, Garage Faces Front
-
Elementary School Rocky River / Mooresville IS
-
Middle School Mooresville
-
High School Mooresville
-
Community Features Clubhouse, Dog Park, Fitness Center, Sidewalks
-
Architectural Style Transitional
Mortgage Calculator
-
Down Payment
-
Loan Amount
-
Monthly Mortgage Payment
-
Property Tax
-
Home Insurance
Contact Information
View ListingsSimilar Listings

780 River Park Road, Belmont, North Carolina 28012
780 River Park Road, Belmont, North Carolina 28012, Belmont, NC- Beds: 3
- Baths: 3
- Townhouse, Residential
760 Wagon Cross Court, York, South Carolina 29745
760 Wagon Cross Court, York, South Carolina 29745, York, SC- Beds: 3
- Baths: 3
- Townhouse, Residential
52 Mandolin Drive Unit 52, Black Mountain, North Carolina 28711
52 Mandolin Drive Unit 52, Black Mountain, North Carolina 28711, Black Mountain, NC- Beds: 3
- Baths: 3
- Townhouse, Residential
1050 Sardis Cove Drive, Charlotte, North Carolina 28270
1050 Sardis Cove Drive, Charlotte, North Carolina 28270, Charlotte, NC- Bed: 1
- Bath: 1
- Townhouse, Residential

- The Simpson Group Realty

