
- Townhouse, Residential
- 2
- 3
- 2006
Description
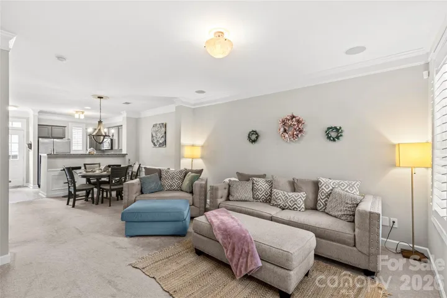
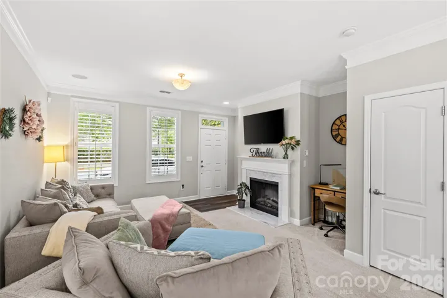
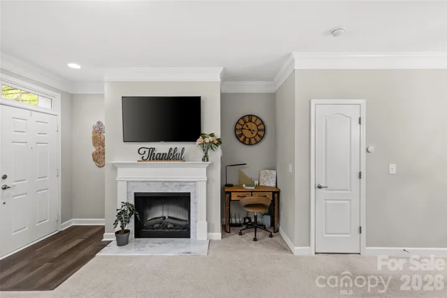
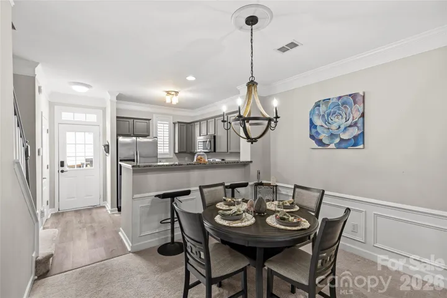
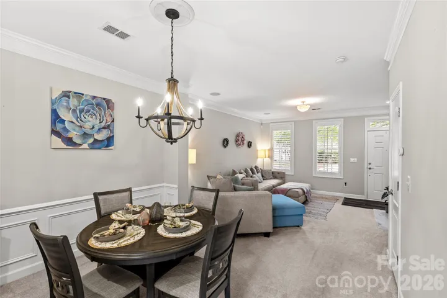
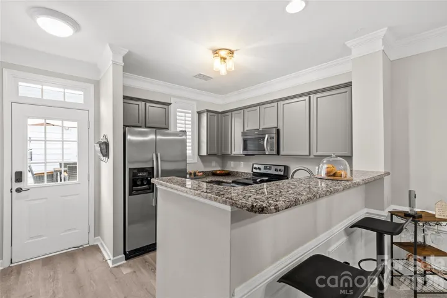
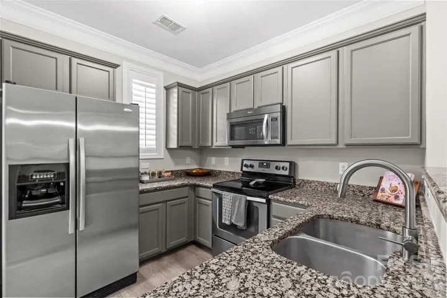
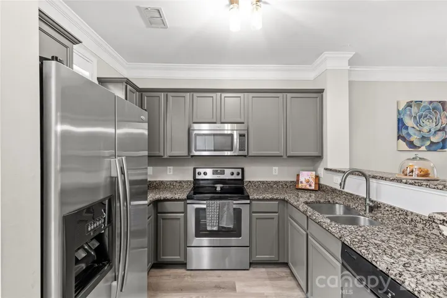
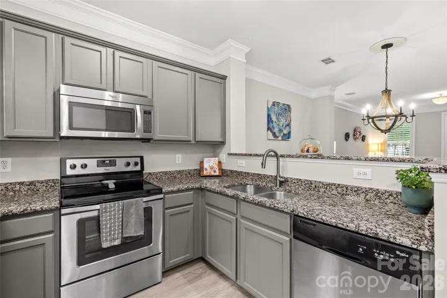
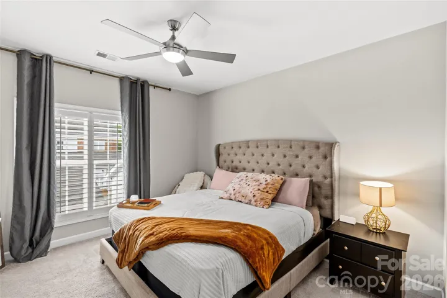
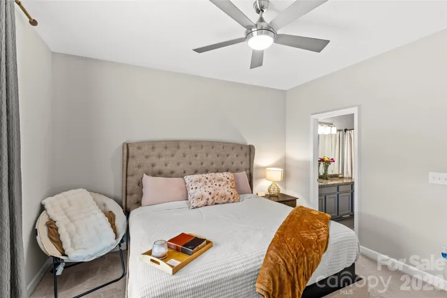
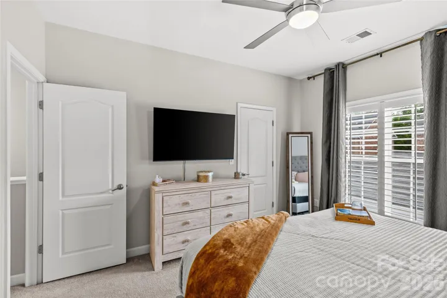
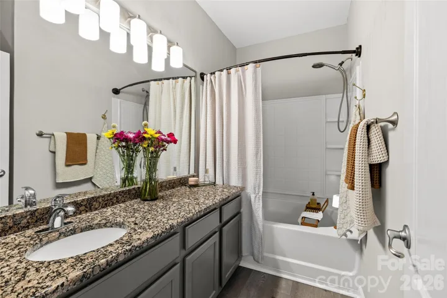
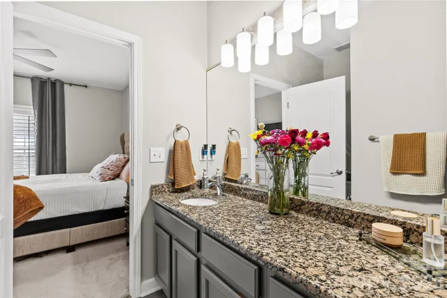
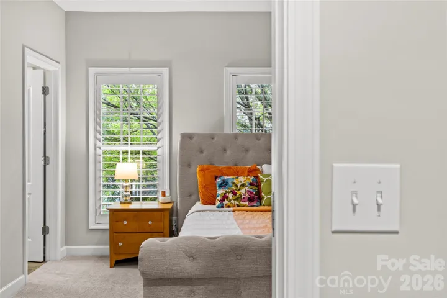
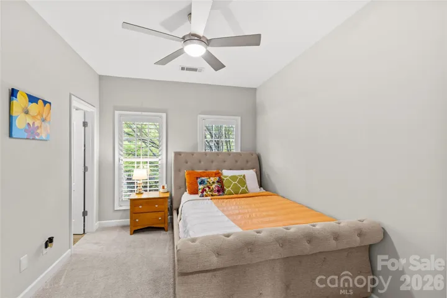
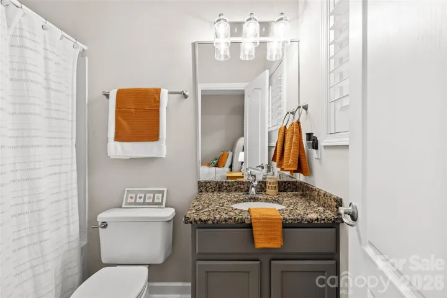
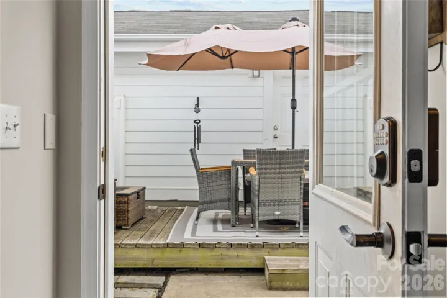
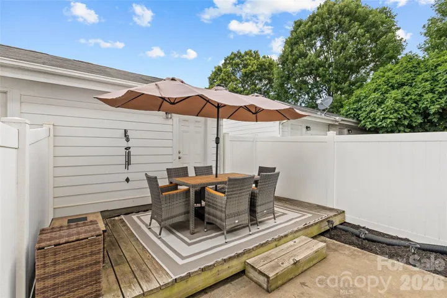
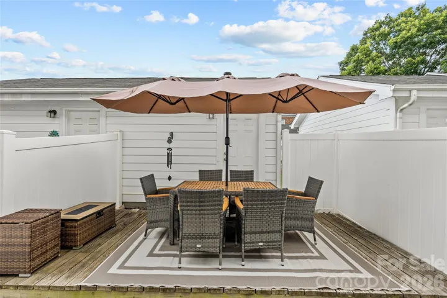
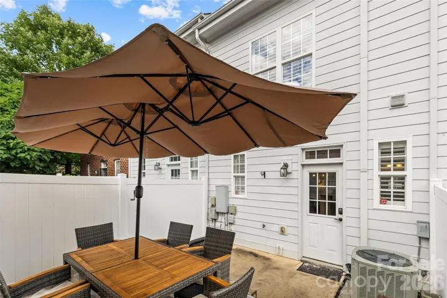
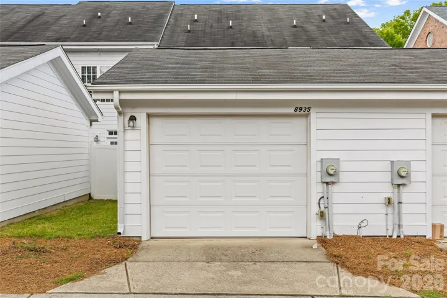
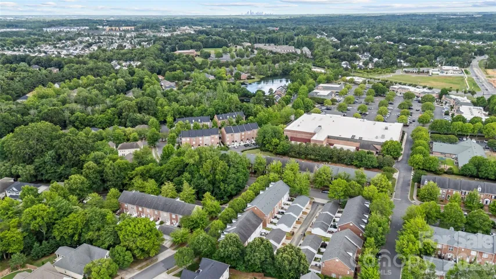
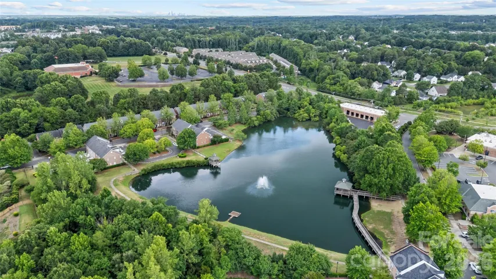
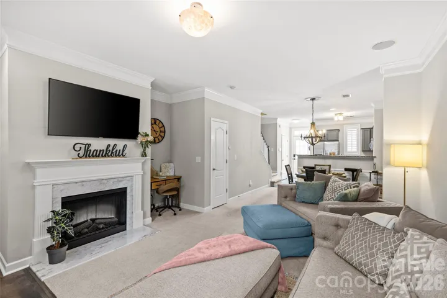
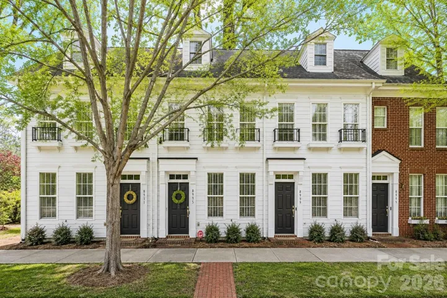
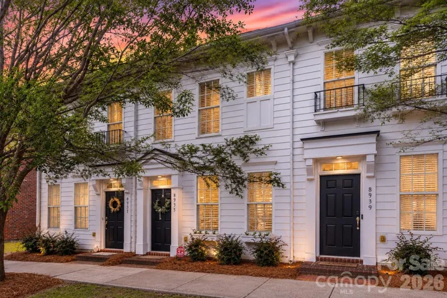
Conveniently located townhome with easy access to Uptown and nearby amenities. This well-maintained home offers the ease of low-maintenance living without sacrificing style or space. The main level flows effortlessly from the living room, with granite fireplace surround, to the dining area and into the kitchen featuring granite countertops and stainless steel appliances. Plus a convenient half bath for guests. The upper level offers two split primary bedrooms, each with a walk-in closet and private bathroom, with the laundry area conveniently located between the bedrooms. Enjoy outdoor living with a private deck and patio, along with the added convenience of a detached garage. With easy access to I-485, I-85, and I-77, you’ll be less than 5 minutes from everyday conveniences like Publix, Harris Teeter, Food Lion, Chick-fil-A, and Gold’s Gym, and just 10 minutes from Concord Mills, shopping, entertainment, and dozens of dining options.
Address
Open on Google Maps-
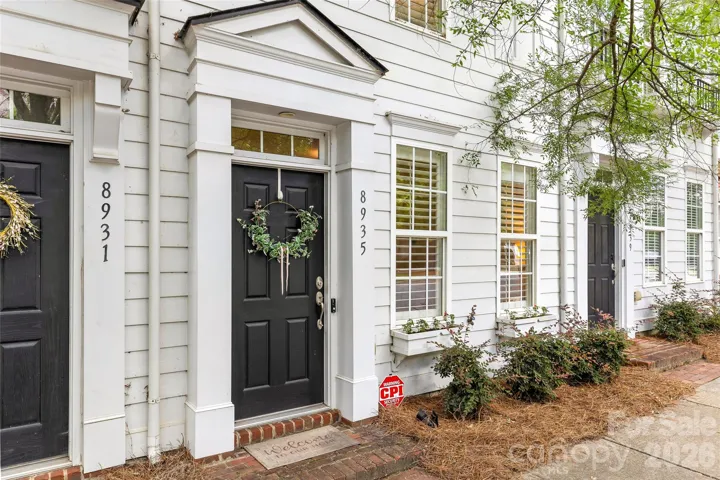
Address: 8935 Socata Way, Charlotte, North Carolina 28269
-
City: Charlotte
-
State/county: NC
-
Zip/Postal Code: 28269
-
Area: Eastfield at Prosperity Villag
Details
Updated on August 6, 2026 at 10:57 pm-
Property ID 4396819
-
Price $310,000
-
Bedrooms 2
-
Bathrooms 3
-
Garage 1
-
Year Built 2006
-
Property Type Townhouse, Residential
-
Property Status Active, For Sale
Additional details
-
Listing Terms Cash, Conventional
-
Association Fee 177
-
Roof Architectural Shingle
-
Utilities Electricity Connected
-
Sewer Public Sewer
-
Cooling Ceiling Fan(s), Central Air
-
Heating Heat Pump
-
Flooring Carpet, Vinyl
-
County Mecklenburg
-
Property Type Residential
-
Parking Detached Garage
-
Elementary School Vaughan Academy of Technology at Parkside
-
Middle School Ridge Road
-
High School Mallard Creek
-
Architectural Style Traditional
Mortgage Calculator
-
Down Payment
-
Loan Amount
-
Monthly Mortgage Payment
-
Property Tax
-
Home Insurance
Contact Information
View ListingsSimilar Listings

780 River Park Road, Belmont, North Carolina 28012
780 River Park Road, Belmont, North Carolina 28012, Belmont, NC- Beds: 3
- Baths: 3
- Townhouse, Residential
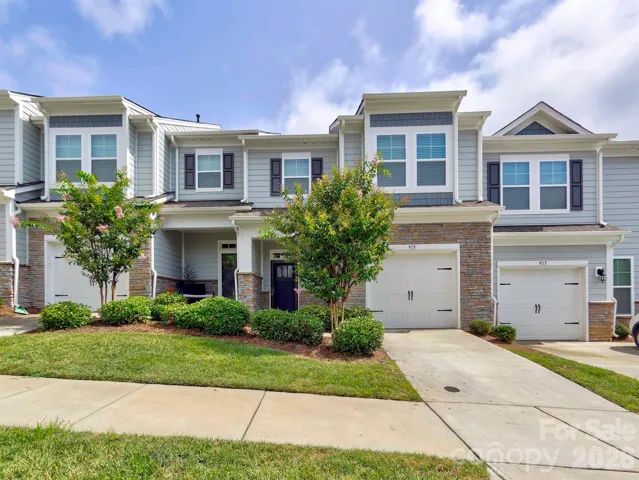
915 Emma Kate Court Unit 16, Lake Wylie, South Carolina 29710
915 Emma Kate Court Unit 16, Lake Wylie, South Carolina 29710, Lake Wylie, SC- Beds: 3
- Baths: 3
- Townhouse, Residential
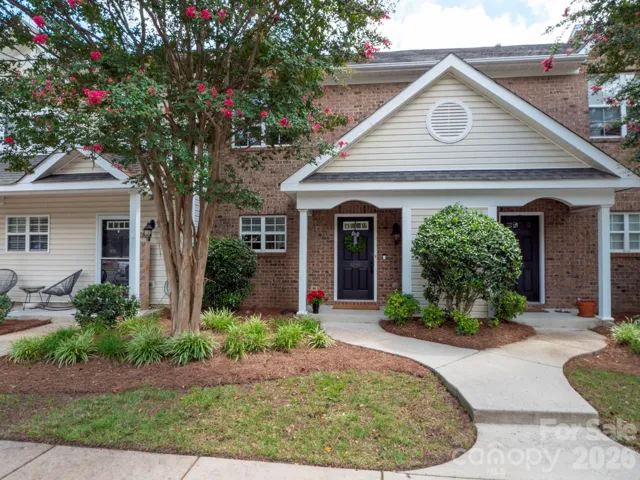
12246 Savannah Garden Drive, Charlotte, North Carolina 28273
12246 Savannah Garden Drive, Charlotte, North Carolina 28273, Charlotte, NC- Beds: 2
- Baths: 3
- Townhouse, Residential
837 Gerard Bay Drive, Fort Mill, South Carolina 29715
837 Gerard Bay Drive, Fort Mill, South Carolina 29715, Fort Mill, SC- Beds: 3
- Baths: 3
- Townhouse, Residential

- The Simpson Group Realty

