
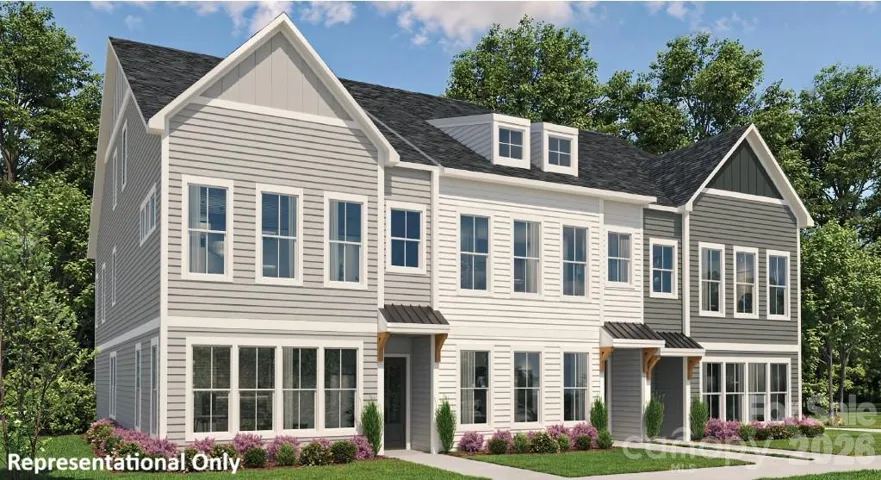
- Townhouse, Residential
- 2
- 3
- 2022
Description
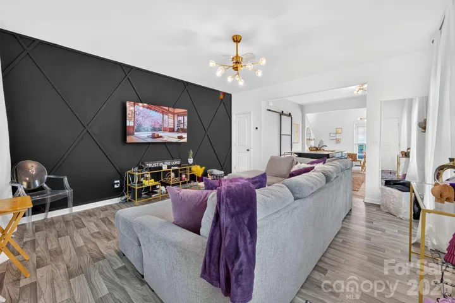
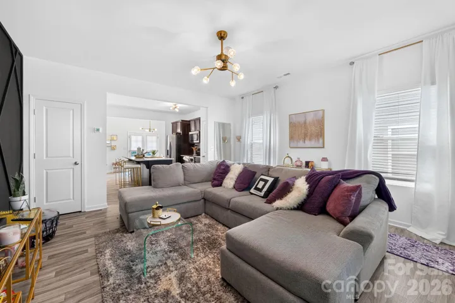
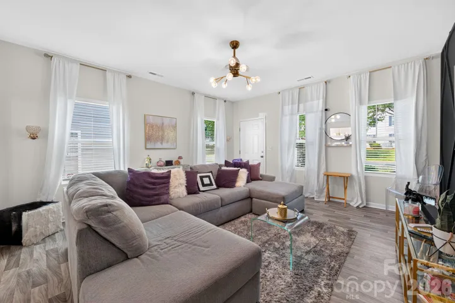
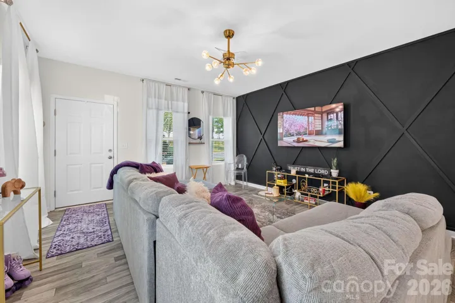
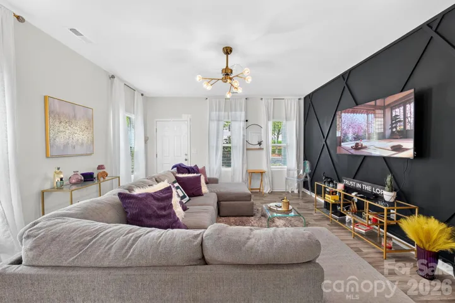
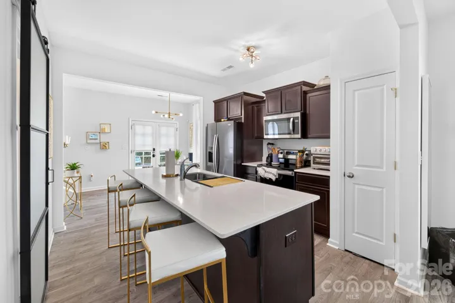
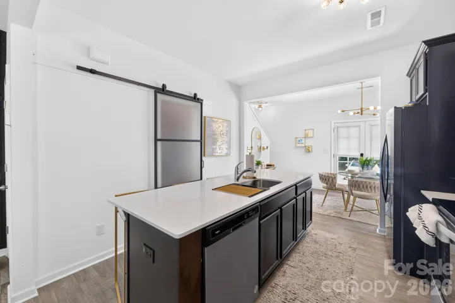
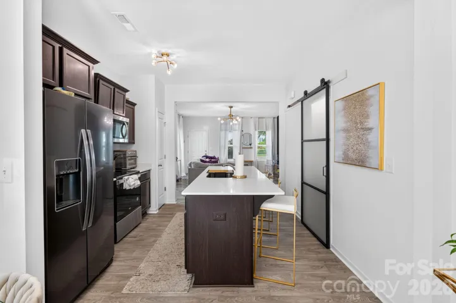
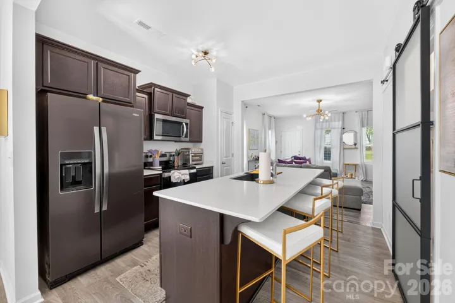
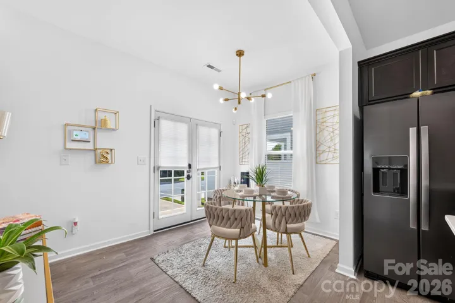
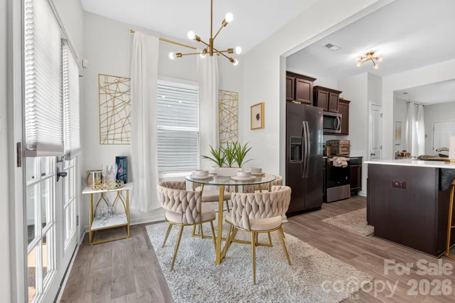
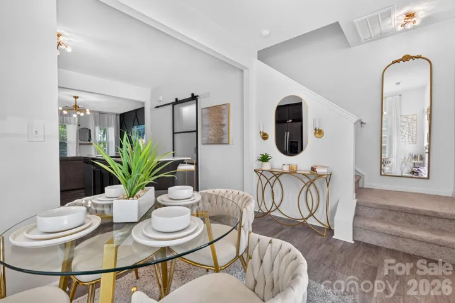
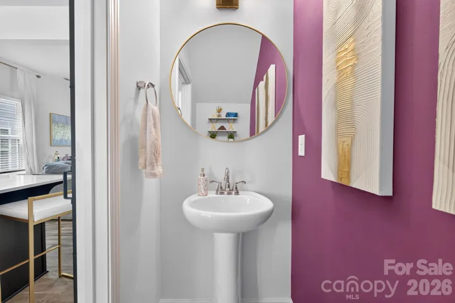
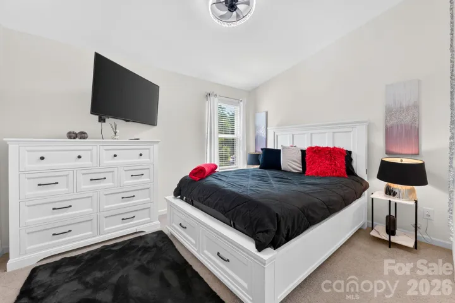
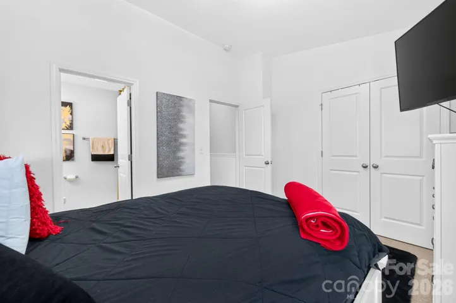
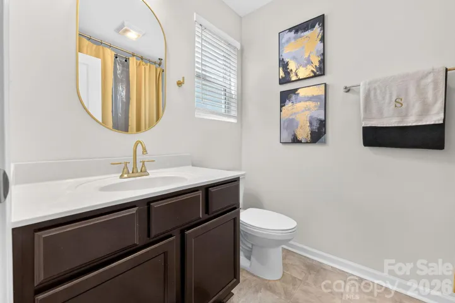
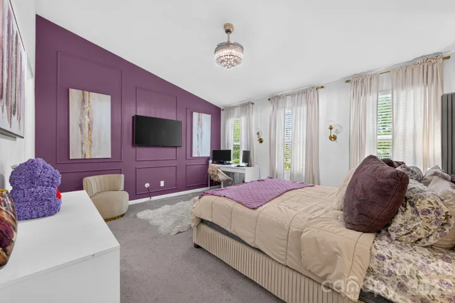
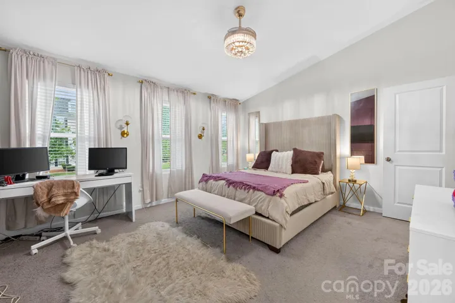
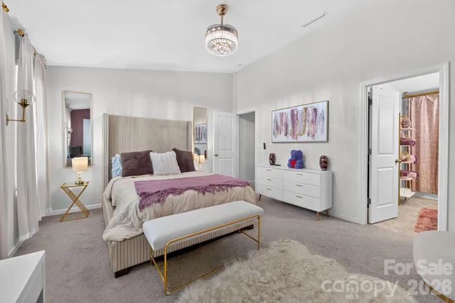
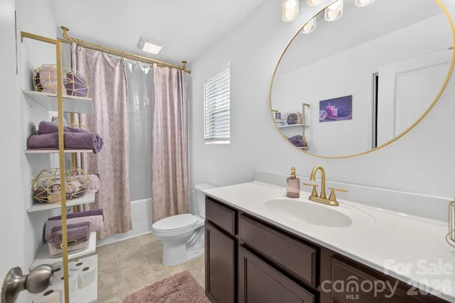
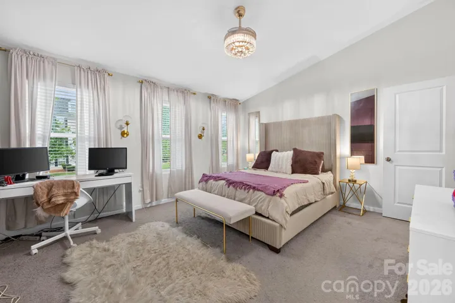
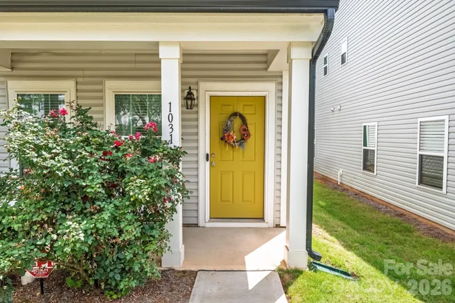
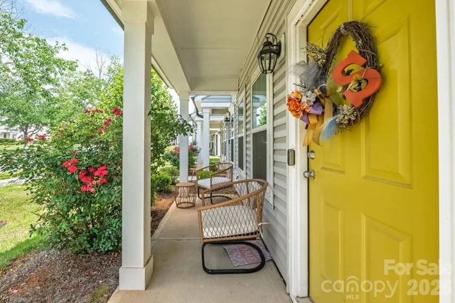
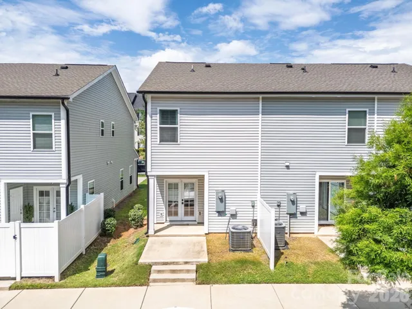
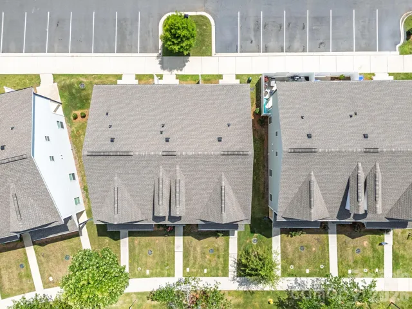
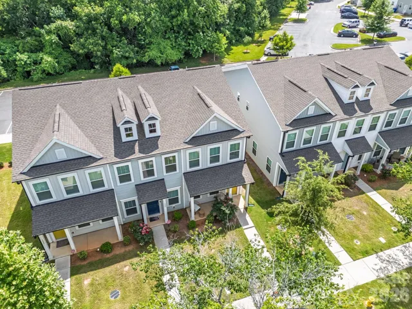
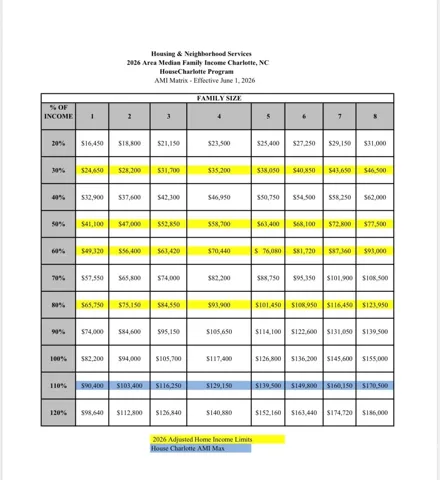
MODERN LIVING MEETS LOW-MAINTENANCE LUXURY! Welcome home to this beautifully designed 2-bedroom, 2.5-bath end-unit townhome offering the perfect blend of style, comfort, and convenience. The open-concept main level features soaring ceilings, abundant natural light, and a seamless flow between the living, kitchen, and dining areas—ideal for entertaining or everyday living. The gourmet kitchen showcases sleek cabinetry, quartz countertops, stainless steel appliances, a spacious island, and designer finishes. Upstairs, retreat to two generously sized primary style suites, each with its own private en-suite bathroom and ample closet space, providing comfort and privacy for homeowners or guests. A convenient half bath on the main level adds functionality, while modern finishes throughout create a clean, sophisticated aesthetic. Enjoy a low-maintenance lifestyle just minutes from shopping, dining, parks, and major highways, making commuting a breeze. Whether you’re a first-time homebuyer, busy professional or downsizer, this move-in-ready townhome offers exceptional value and contemporary living. Income restrictions will apply. Buyer(s) household income cannot exceed 110% AMI. No Investors.
Address
Open on Google Maps-
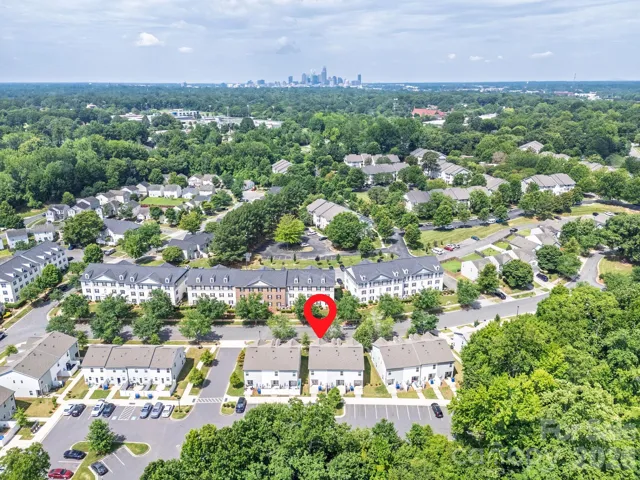
Address: 1031 Plaza Walk Drive, Charlotte, North Carolina 28215
-
City: Charlotte
-
State/county: NC
-
Zip/Postal Code: 28215
-
Area: Citiside Plaza Walk Townhomes
Details
Updated on August 10, 2026 at 2:39 pm-
Property ID 4396932
-
Price $278,000
-
Bedrooms 2
-
Bathrooms 3
-
Year Built 2022
-
Property Type Townhouse, Residential
-
Property Status Active, For Sale
Additional details
-
Listing Terms Conventional, FHA, VA Loan
-
Association Fee 113
-
Roof Architectural Shingle
-
Sewer Public Sewer
-
Cooling Central Air
-
Heating Central
-
Flooring Carpet, Vinyl
-
County Mecklenburg
-
Property Type Residential
-
Pool In Ground, Outdoor Pool
-
Parking Assigned, Parking Lot, Parking Space(s)
-
Elementary School Unspecified
-
Middle School Unspecified
-
High School Unspecified
-
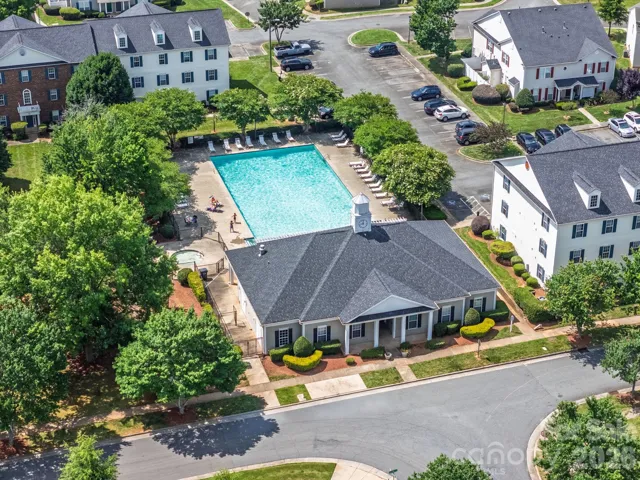
Community Features Clubhouse, Outdoor Pool, Recreation Area, Sidewalks, Street Lights
-
Architectural Style Contemporary
Features
Mortgage Calculator
-
Down Payment
-
Loan Amount
-
Monthly Mortgage Payment
-
Property Tax
-
Home Insurance
Video
360° Virtual Tour
Contact Information
View ListingsSimilar Listings

1117 Township Parkway, Belmont, North Carolina 28012
1117 Township Parkway, Belmont, North Carolina 28012, Belmont, NC- Beds: 3
- Baths: 3
- Townhouse, Residential
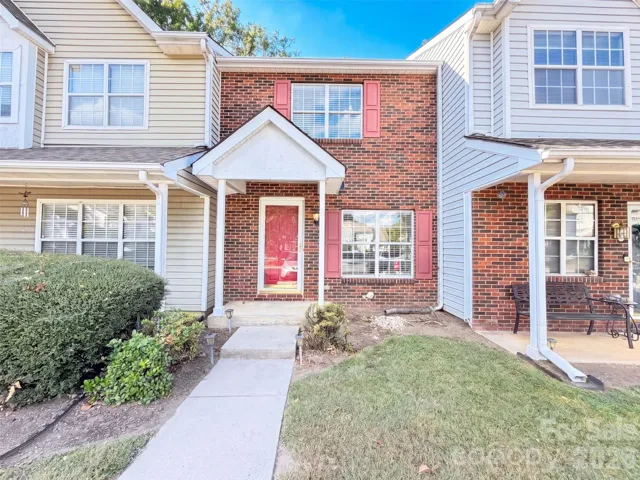
7411 Red Bank Lane Unit 85, Charlotte, North Carolina 28211
7411 Red Bank Lane Unit 85, Charlotte, North Carolina 28211, Charlotte, NC- Beds: 2
- Baths: 3
- Townhouse, Residential

1023 White Point Drive, Huntersville, North Carolina 28078
1023 White Point Drive, Huntersville, North Carolina 28078, Huntersville, NC- Beds: 3
- Baths: 3
- Townhouse, Residential
12605 Tucker Crossing Lane, Charlotte, North Carolina 28273
12605 Tucker Crossing Lane, Charlotte, North Carolina 28273, Charlotte, NC- Beds: 2
- Baths: 2
- Townhouse, Residential

- The Simpson Group Realty

