
- Single Family Residence, Residential
- 3
- 3
- 1971
Description
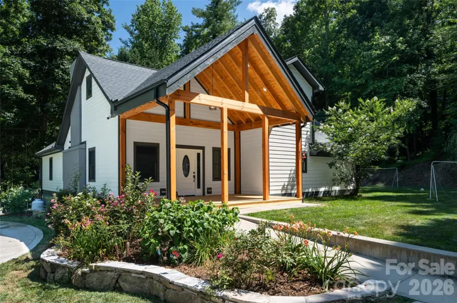
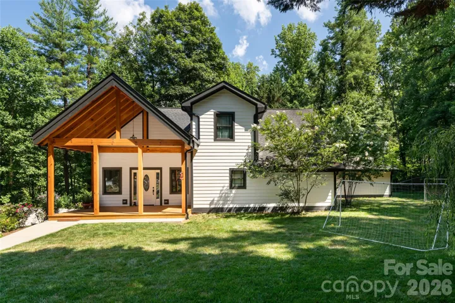
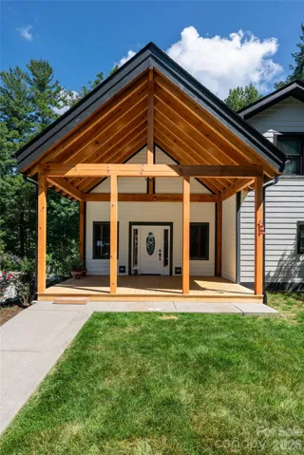
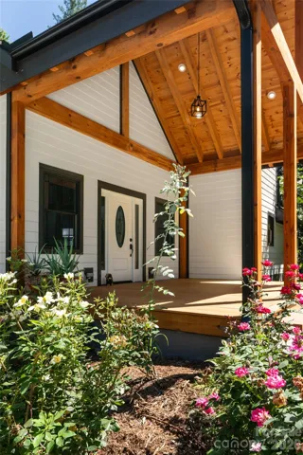
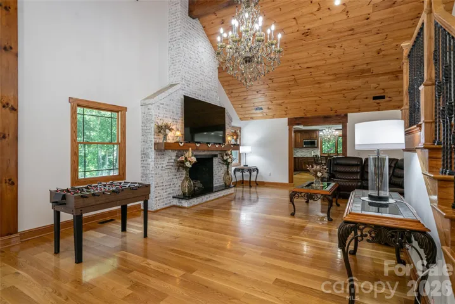
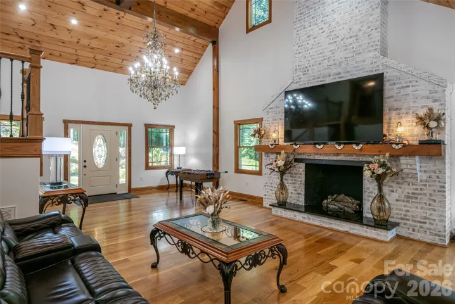
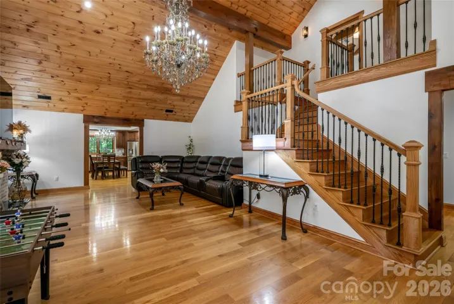
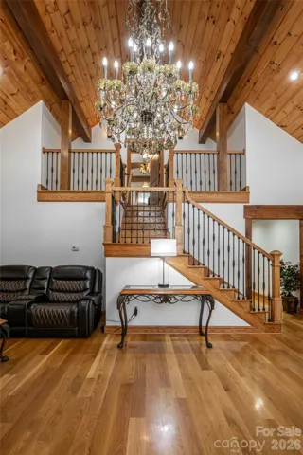
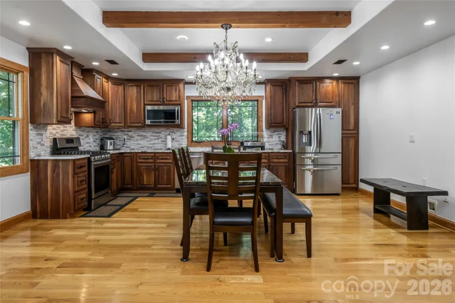
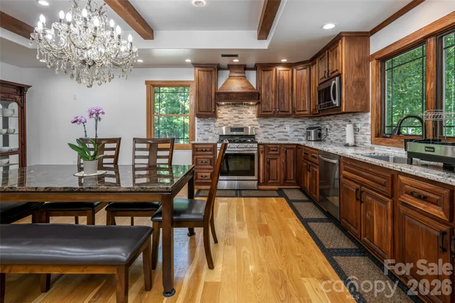
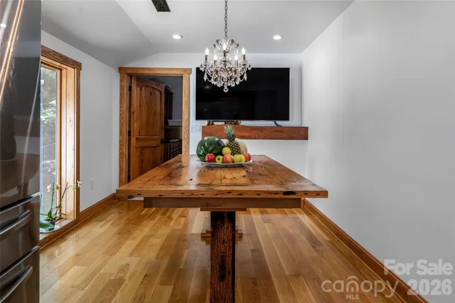
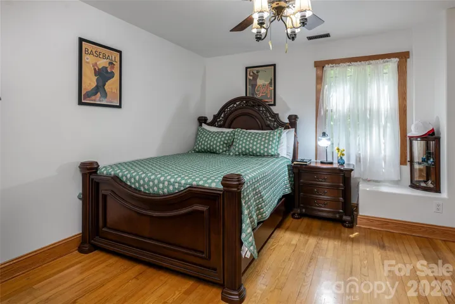
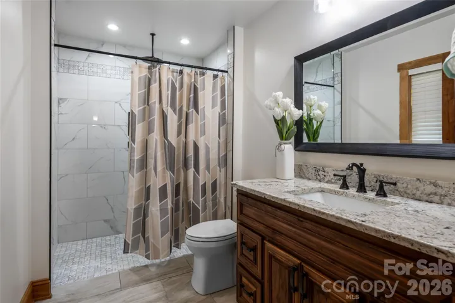
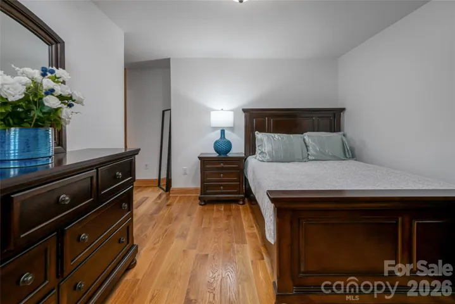
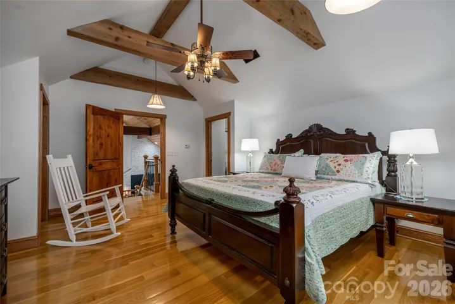
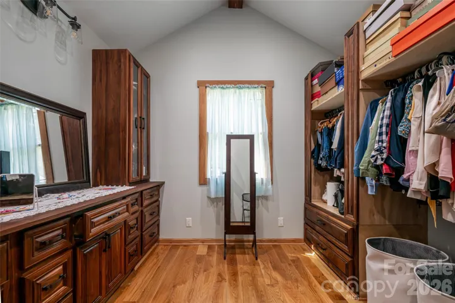
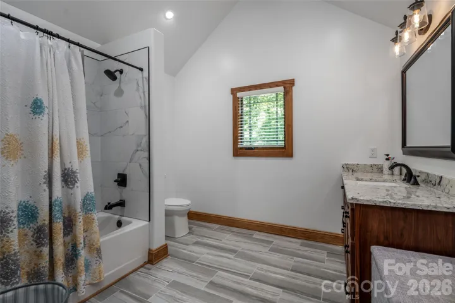
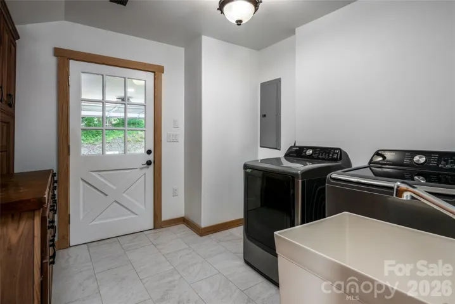
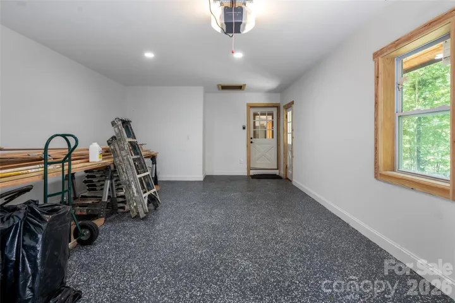
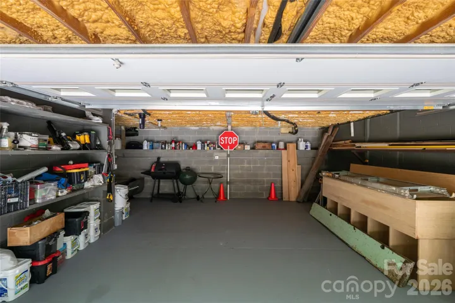
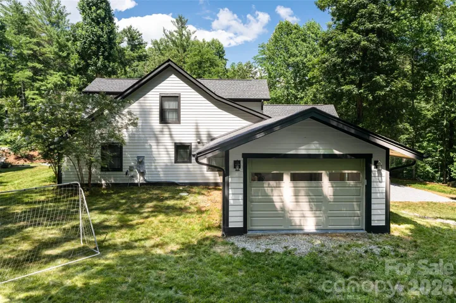
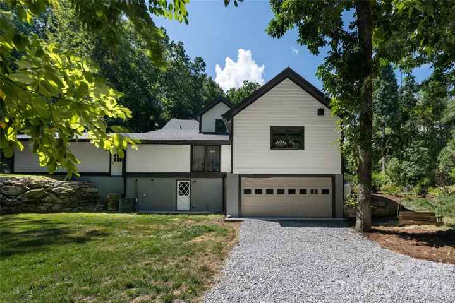
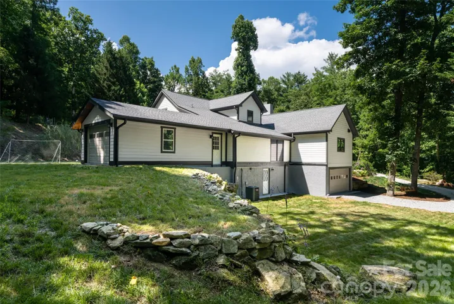
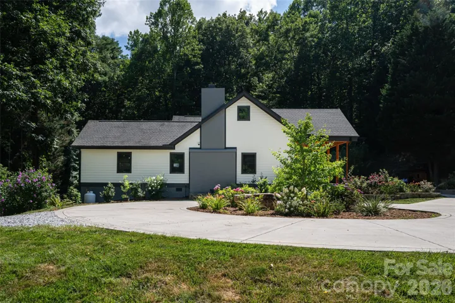
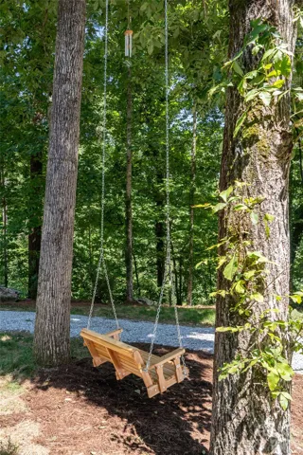
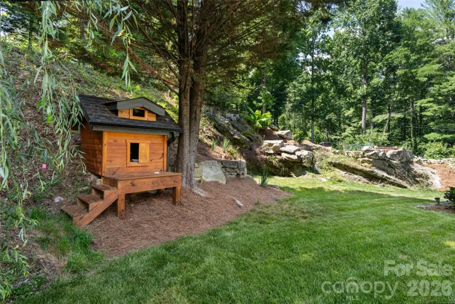
Further price drop. Motivated seller. Completely remodeled 3-bedroom, 3-bath home, plus main level office, situated on 1.31 acres in Hendersonville’s Blue Ridge Estates, offering 2, 796 square feet of thoughtfully updated living space. Designed for buyers who want the character of an established home without taking on a renovation project, this property combines substantial updates with generous indoor and outdoor space. An open floor plan is accented by wood floors, statement crystal lighting, and a fireplace that creates a natural gathering point for the main living area. Two bedrooms and a optional office are located on the main level, while the upper level includes the primary bedroom, creating separation and flexibility for everyday living, guests, work-from-home space, or hobbies. An attached two-car garage adds everyday convenience. Outside, the 1.31-acre property offers a partially fenced backyard, front porch, fire pit, and private setting with room to enjoy the outdoors. With the remodeling already completed, this Hendersonville home offers buyers the opportunity to move in and enjoy the space from day one.
Address
Open on Google Maps-
Address: 86 Holiday Drive, Hendersonville, North Carolina 28739
-
City: Hendersonville
-
State/county: NC
-
Zip/Postal Code: 28739
-
Area: BLUE RIDGE ESTATES
Details
Updated on October 9, 2026 at 3:53 pm-
Property ID 4396947
-
Price $825,000
-
Bedrooms 3
-
Bathrooms 3
-
Garages 2
-
Year Built 1971
-
Property Type Single Family Residence, Residential
-
Property Status Active, For Sale
Additional details
-
Listing Terms Cash, Conventional, FHA, USDA Loan, VA Loan
-
Roof Composition
-
Utilities Electricity Connected
-
Sewer Septic Installed
-
Cooling Central Air
-
Heating Heat Pump
-
Flooring Wood
-
County Henderson
-
Property Type Residential
-
Parking Attached Garage
-
Elementary School Unspecified
-
Middle School Unspecified
-
High School Unspecified
-
Architectural Style Traditional
Mortgage Calculator
-
Down Payment
-
Loan Amount
-
Monthly Mortgage Payment
-
Property Tax
-
Home Insurance
Contact Information
View ListingsSimilar Listings

206 Cedar Street, Belmont, North Carolina 28012
206 Cedar Street, Belmont, North Carolina 28012, Belmont, NC- Beds: 2
- Baths: 2
- Single Family Residence, Residential

3014 Dodsworth Drive, Cramerton, North Carolina 28032
3014 Dodsworth Drive, Cramerton, North Carolina 28032, Cramerton, NC- Beds: 4
- Baths: 5
- Single Family Residence, Residential

1259 Dorchester Road, Gastonia, North Carolina 28056
1259 Dorchester Road, Gastonia, North Carolina 28056, Gastonia, NC- Beds: 5
- Baths: 4
- Single Family Residence, Residential

2643 Swamp Chestnut Oak Drive, Gastonia, North Carolina 28056
2643 Swamp Chestnut Oak Drive, Gastonia, North Carolina 28056, Gastonia, NC- Beds: 5
- Baths: 4
- Single Family Residence, Residential

- The Simpson Group Realty

