

- Townhouse, Residential
- 3
- 4
- 2018
Description
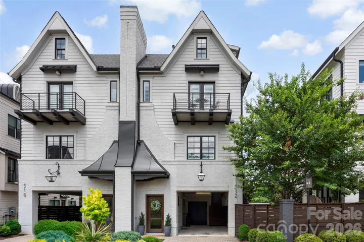
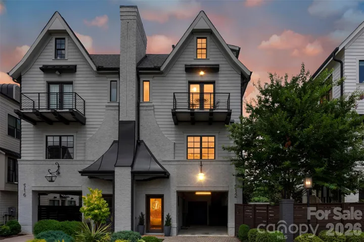
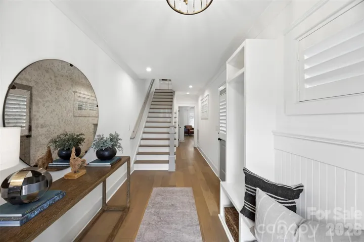
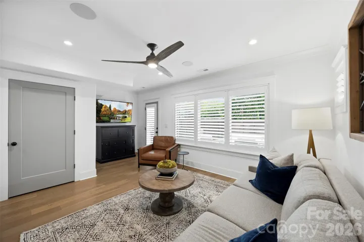
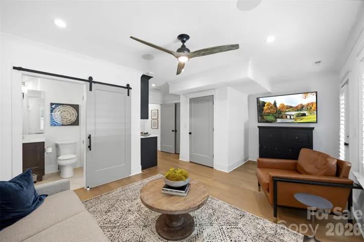
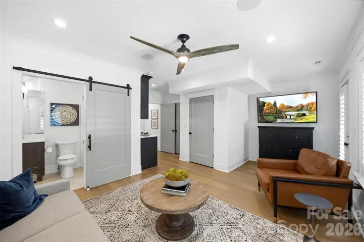
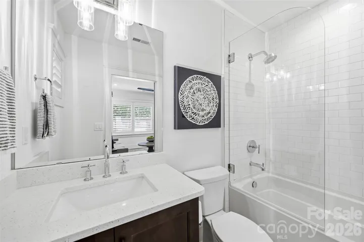
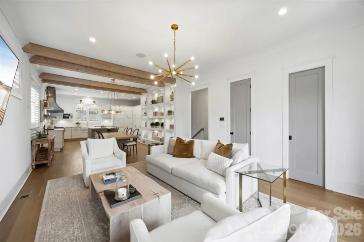
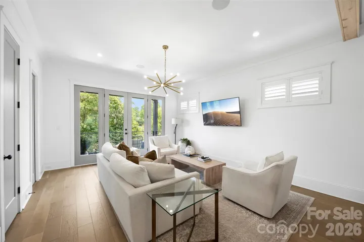
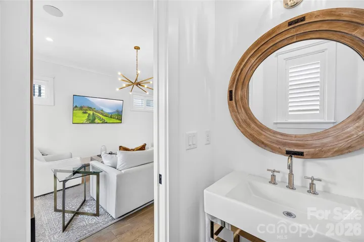
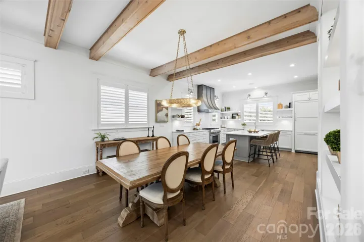
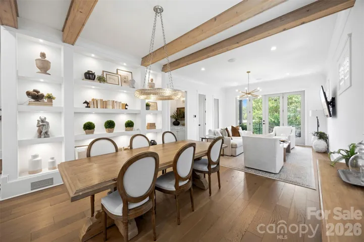
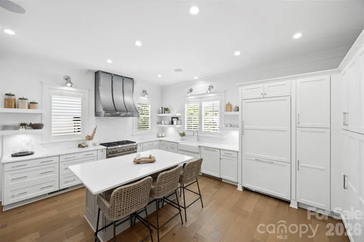
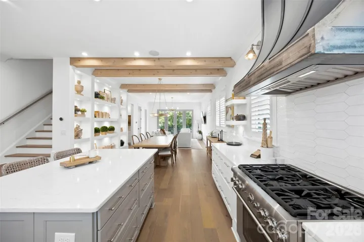
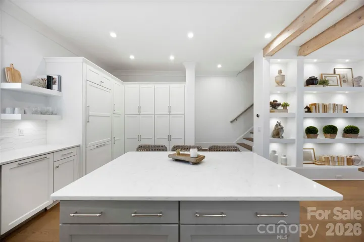
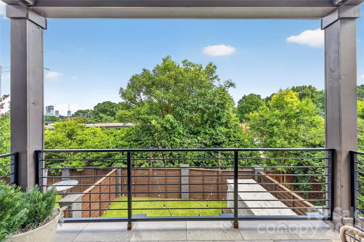
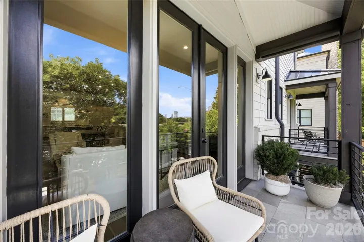
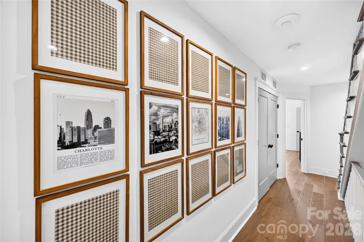
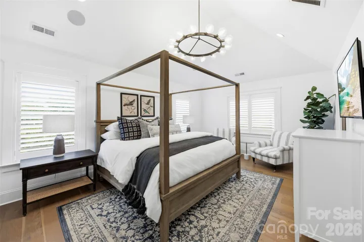
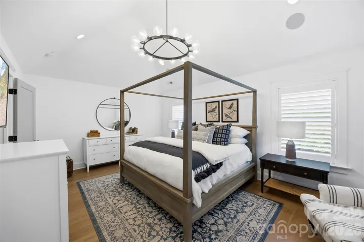
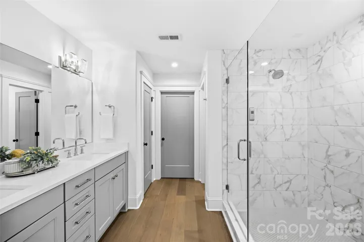
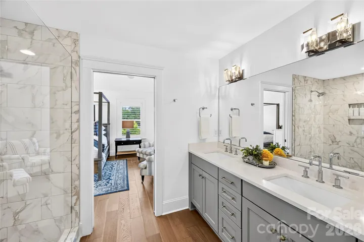
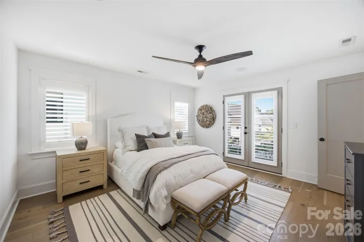
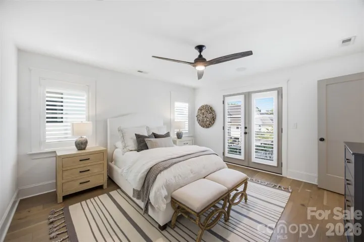
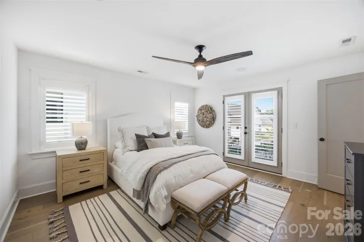
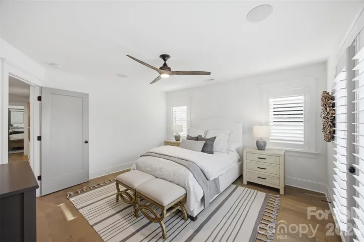
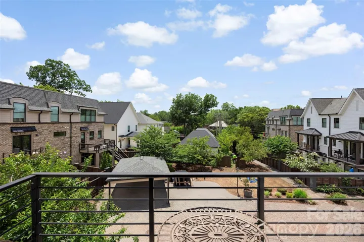
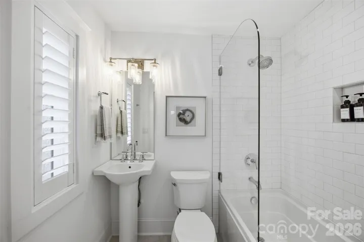
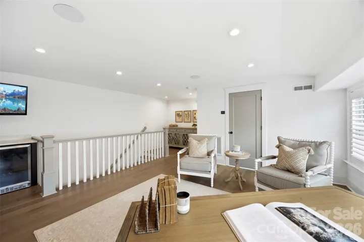
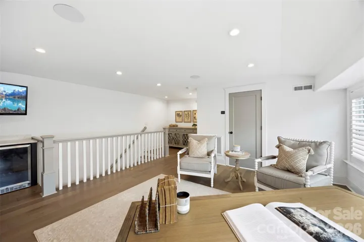
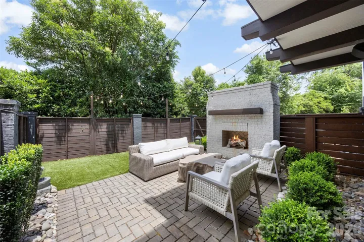
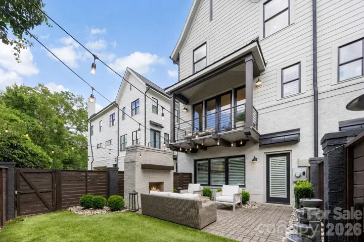
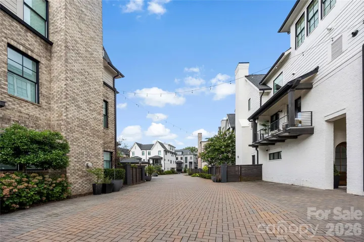
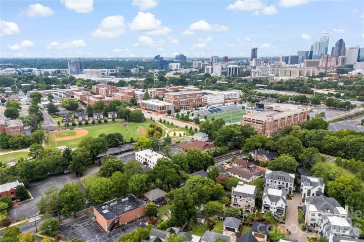
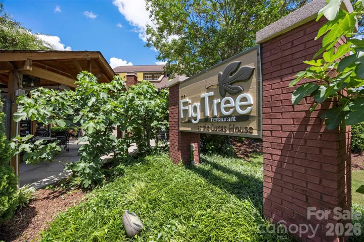
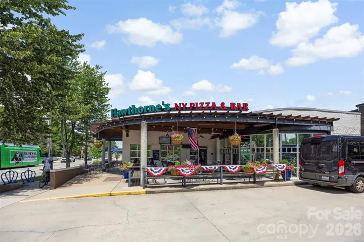
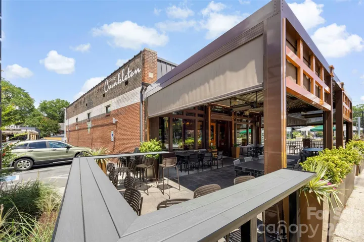
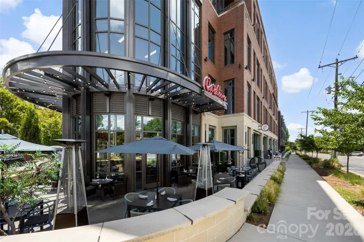
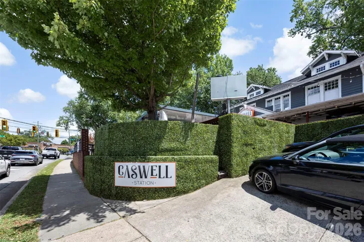
Welcome home to a blend of timeless architecture, thoughtful design, and modern luxury in the heart of Elizabeth. This fully custom townhome showcases designer finishes and exceptional craftsmanship throughout, creating an effortlessly livable experience. Highlights include a chef’s kitchen featuring Thermador appliances, a custom range hood, oversized island, and a fully integrated Control4 smart home system easily managed from your mobile device. Every level showcases elevated finishes including wide-plank hardwood floors, custom lighting, intricate millwork, built-in features, and distinctive architectural accents. The luxurious primary suite offers a spa-inspired bathroom and custom walk-in closet, while the lower-level flex space with a dry bar provides endless possibilities for entertaining, working, or relaxing. Enjoy three private outdoor spaces, including a covered balcony off the main living area, a private balcony for the secondary suite, and a fenced backyard with a paver patio, built-in gas fireplace, and turf. This low-maintenance home offers a true lock-and-leave lifestyle without compromising quality, comfort, or design. Located just a stone’s throw from Uptown, Independence Park, Memorial Stadium, Little Sugar Creek Greenway, Plaza Midwood, Midtown, and endless dining, shopping, and entertainment options. This rare opportunity combines luxury, location, community, and lifestyle. 512 Living Way is more than a home, it is the elevated urban living experience you’ve been searching for.
Address
Open on Google Maps-
Address: 512 Living Way, Charlotte, North Carolina 28204
-
City: Charlotte
-
State/county: NC
-
Zip/Postal Code: 28204
-
Area: The Towers at Mattie Rose
Details
Updated on August 1, 2026 at 6:06 pm-
Property ID 4397058
-
Price $1,000,000
-
Bedrooms 3
-
Bathrooms 4
-
Year Built 2018
-
Property Type Townhouse, Residential
-
Property Status Active, For Sale
Additional details
-
Listing Terms Cash, Conventional, VA Loan
-
Association Fee 375
-
Roof Architectural Shingle
-
Utilities Cable Available, Fiber Optics, Natural Gas
-
Sewer Public Sewer
-
Cooling Central Air, Zoned
-
Heating Heat Pump
-
Flooring Tile, Wood
-
County Mecklenburg
-
Property Type Residential
-
Parking Attached Carport, Driveway, On Street
-
Elementary School Eastover
-
Middle School Sedgefield
-
High School Myers Park
-
Community Features Street Lights, Other
Features
Mortgage Calculator
-
Down Payment
-
Loan Amount
-
Monthly Mortgage Payment
-
Property Tax
-
Home Insurance
Contact Information
View ListingsSimilar Listings

780 River Park Road, Belmont, North Carolina 28012
780 River Park Road, Belmont, North Carolina 28012, Belmont, NC- Beds: 3
- Baths: 3
- Townhouse, Residential
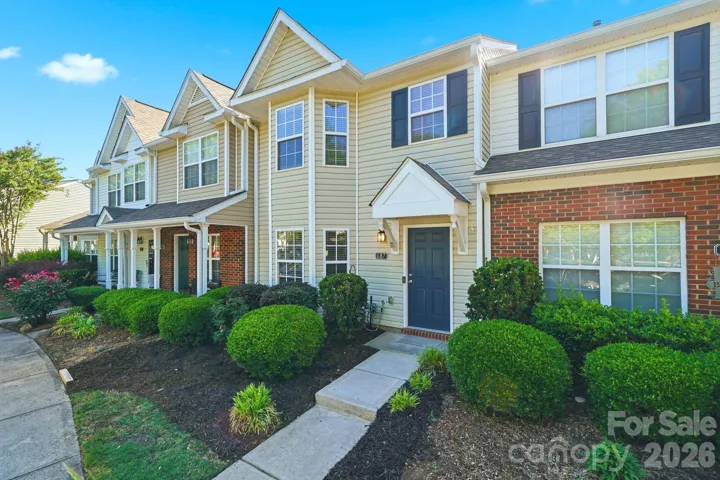
687 Rock Lake Glen, Fort Mill, South Carolina 29715
687 Rock Lake Glen, Fort Mill, South Carolina 29715, Fort Mill, SC- Beds: 2
- Baths: 3
- Townhouse, Residential
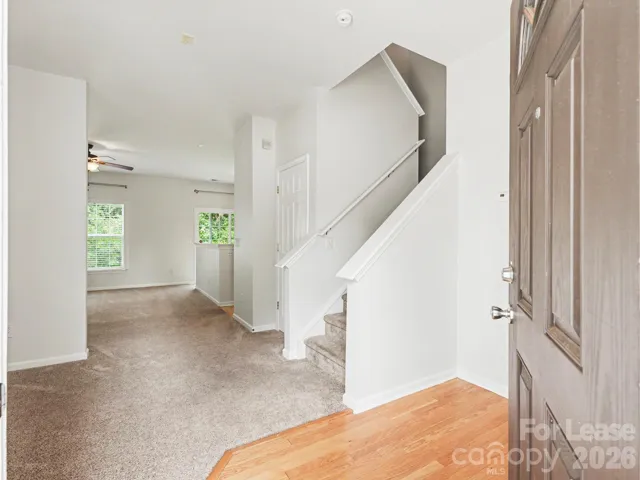
12411 Stratfield Place Circle, Pineville, North Carolina 28134
12411 Stratfield Place Circle, Pineville, North Carolina 28134, Pineville, NC- Beds: 3
- Baths: 3
- Townhouse, Residential Lease
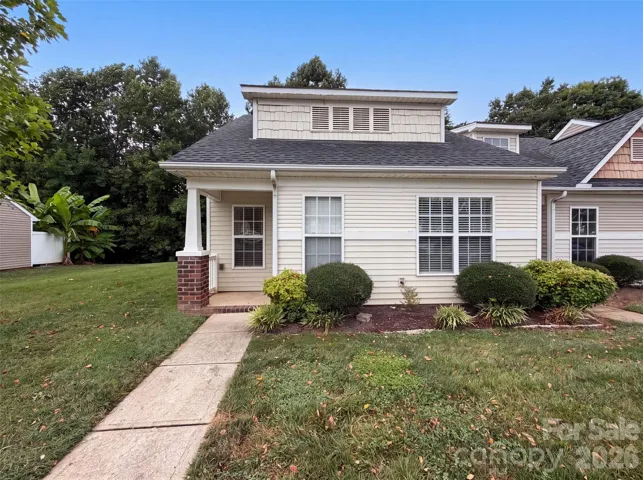
946 Olde Towne Way, Rock Hill, South Carolina 29732
946 Olde Towne Way, Rock Hill, South Carolina 29732, Rock Hill, SC- Beds: 3
- Baths: 2
- Townhouse, Residential

- The Simpson Group Realty

