
- Single Family Residence, Residential
- 5
- 3
- 2019
Description
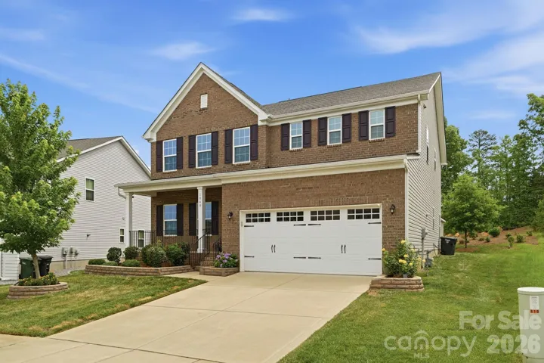
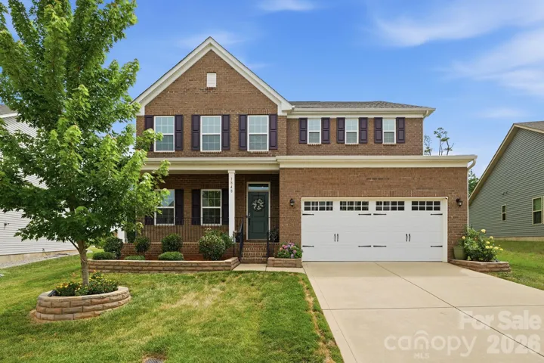
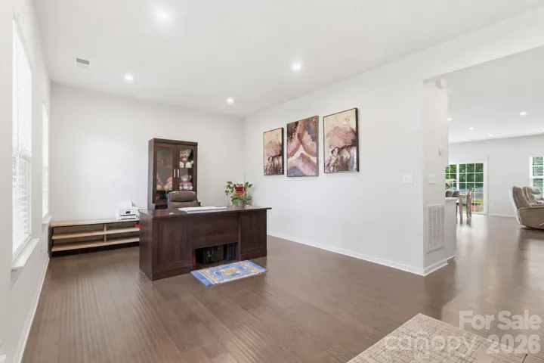
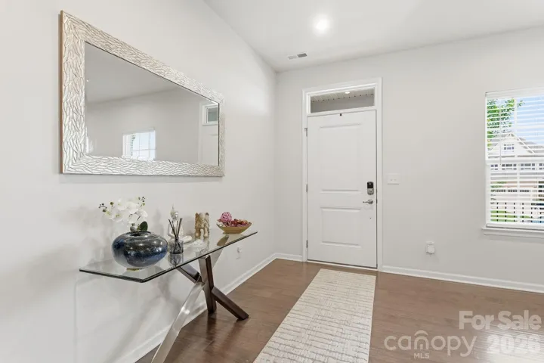
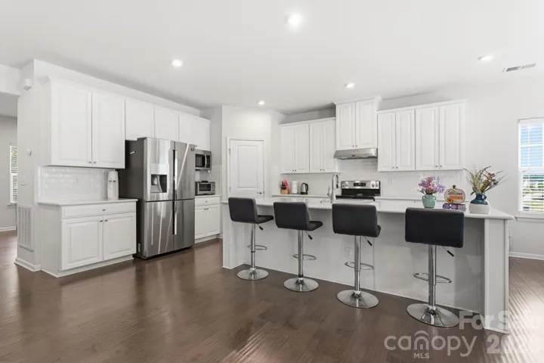
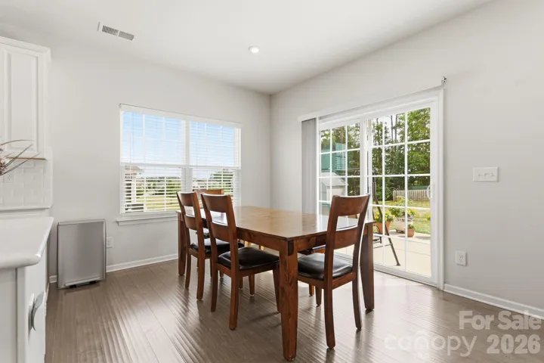
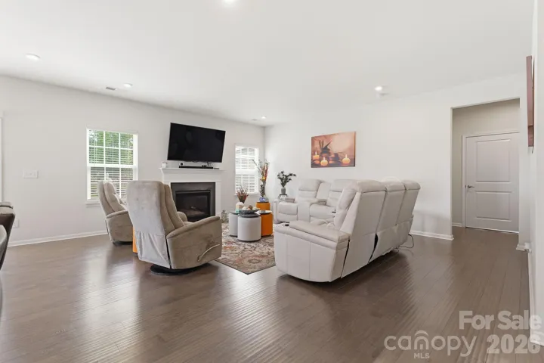
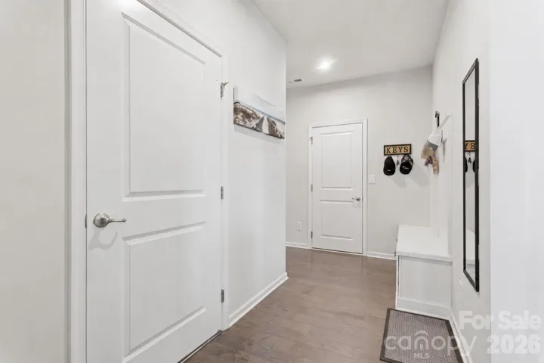
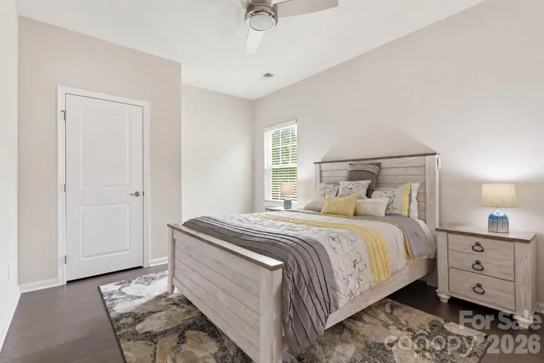
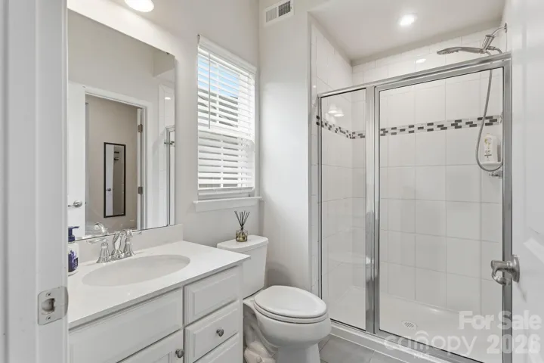
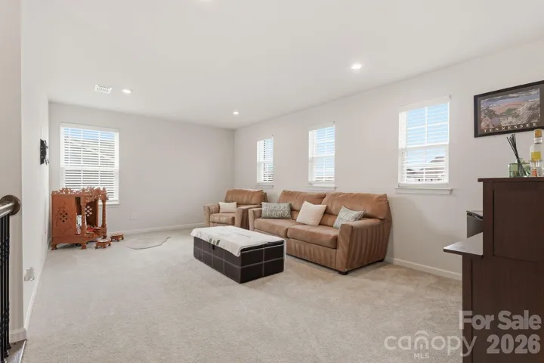
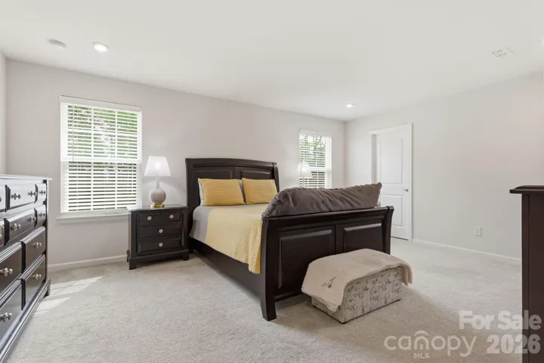
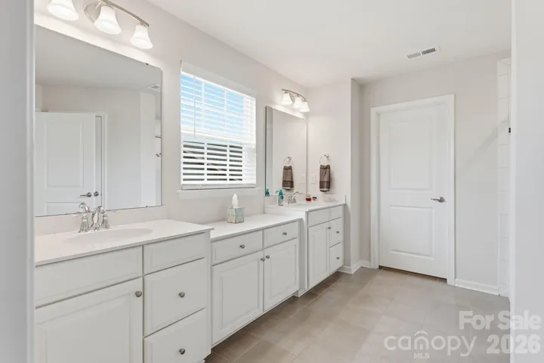
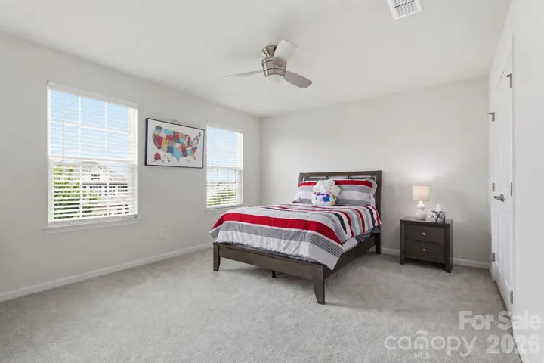
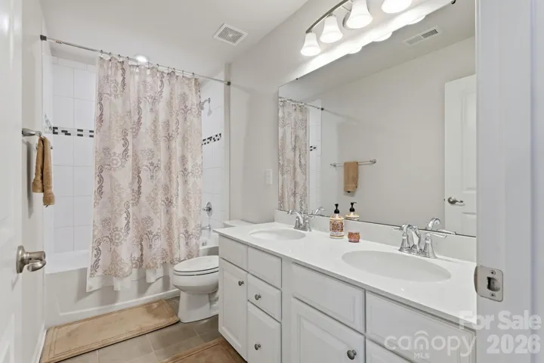
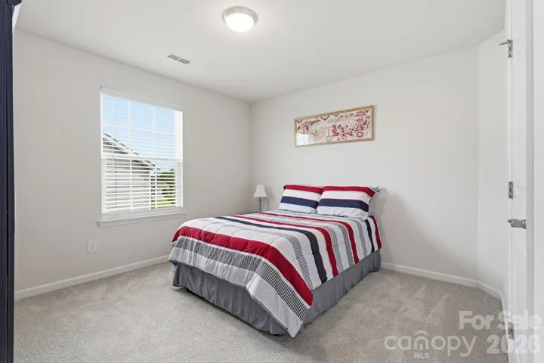
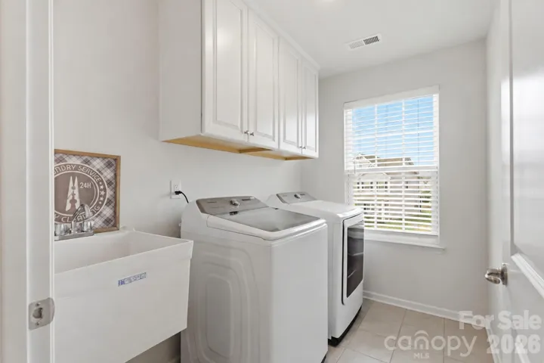
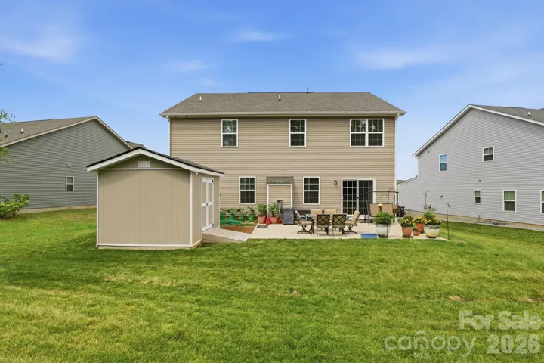
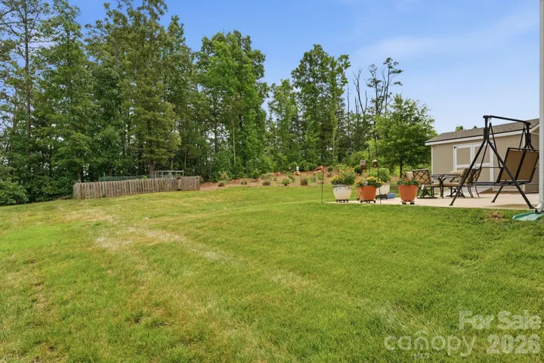
Some homes simply give you more room to live, and 1848 Scarbrough Circle SW is one of them. Offering 5 bedrooms, 3 full baths, this home features a thoughtfully designed floor plan built for today’s lifestyle. The open-concept main level centers around a spacious kitchen that flows seamlessly into the living and dining areas, creating the perfect space for everyday living and entertaining. You’ll also find a main-level bedroom, a versatile flex space ideal for a home office or playroom, and a convenient drop zone to help keep daily life organized. Upstairs, a large loft provides an additional gathering space, complemented by the spacious primary suite, conveniently located laundry room, and three additional bedrooms that offer flexibility for family and guests. Situated on a generously sized lot, the backyard has been designed as a place to unwind, whether you’re enjoying a quiet evening outdoors, hosting friends, or simply relaxing after a long day. Located in a peaceful Concord neighborhood, you’ll enjoy being just minutes from shopping, dining, parks, and everyday conveniences while still coming home to a setting that feels calm and inviting.
Address
Open on Google Maps-
Address: 1848 Scarbrough Sw Circle, Concord, North Carolina 28025
-
City: Concord
-
State/county: NC
-
Zip/Postal Code: 28025
-
Area: The Mills At Rocky River
Details
Updated on July 24, 2026 at 8:07 pm-
Property ID 4397136
-
Price $559,000
-
Bedrooms 5
-
Bathrooms 3
-
Garages 2
-
Year Built 2019
-
Property Type Single Family Residence, Residential
-
Property Status Active, For Sale
Additional details
-
Listing Terms Cash, Conventional, FHA, VA Loan
-
Association Fee 230
-
Roof Architectural Shingle
-
Sewer Public Sewer
-
Cooling Central Air
-
Heating Forced Air
-
Flooring Carpet, Tile, Vinyl
-
County Cabarrus
-
Property Type Residential
-
Parking Driveway, Attached Garage
-
Elementary School A.T. Allen
-
Middle School Mount Pleasant
-
High School Mount Pleasant
Mortgage Calculator
-
Down Payment
-
Loan Amount
-
Monthly Mortgage Payment
-
Property Tax
-
Home Insurance
Contact Information
View ListingsSimilar Listings

725 Hanna Woods Drive, Cramerton, North Carolina 28032
725 Hanna Woods Drive, Cramerton, North Carolina 28032, Cramerton, NC- Beds: 3
- Baths: 3
- Single Family Residence, Residential

408 Rhyne Street, Stanley, North Carolina 28164
408 Rhyne Street, Stanley, North Carolina 28164, Stanley, NC- Beds: 2
- Bath: 1
- Single Family Residence, Residential

6033 Bountiful Street, Belmont, North Carolina 28012
6033 Bountiful Street, Belmont, North Carolina 28012, Belmont, NC- Beds: 3
- Baths: 3
- Single Family Residence, Residential

1259 Dorchester Road, Gastonia, North Carolina 28056
1259 Dorchester Road, Gastonia, North Carolina 28056, Gastonia, NC- Beds: 3
- Baths: 4
- Single Family Residence, Residential

- The Simpson Group Realty

