
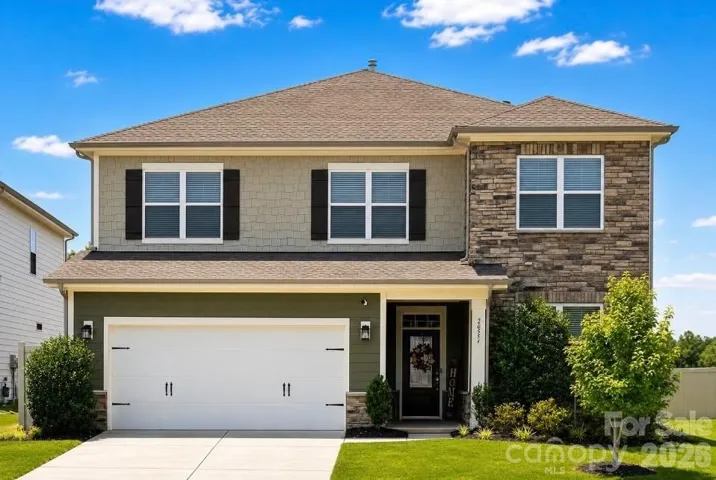
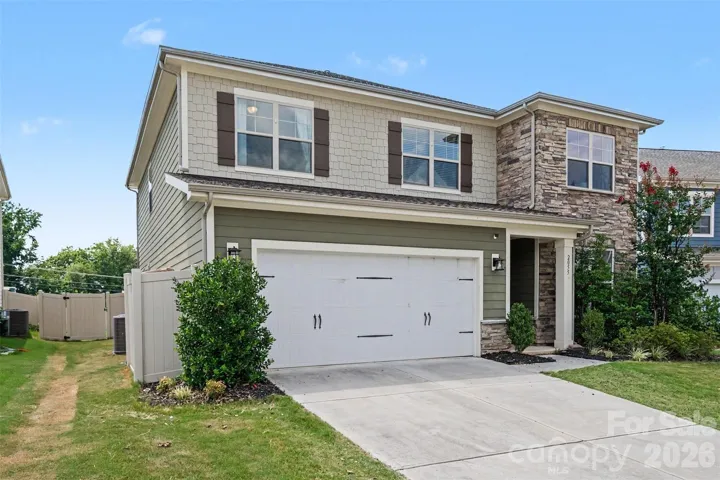
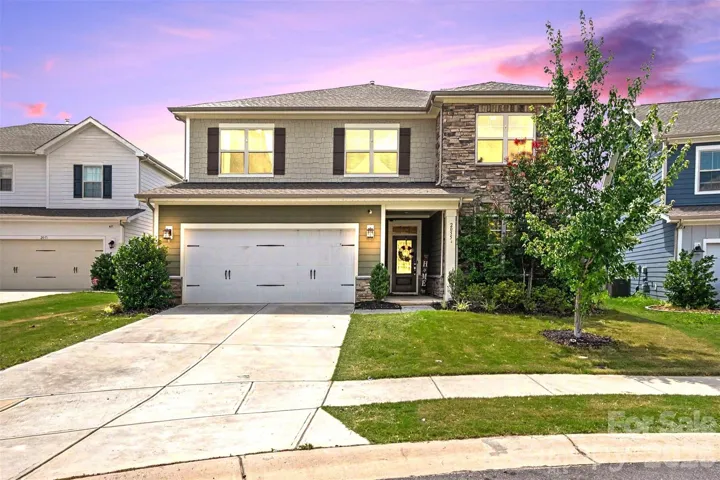
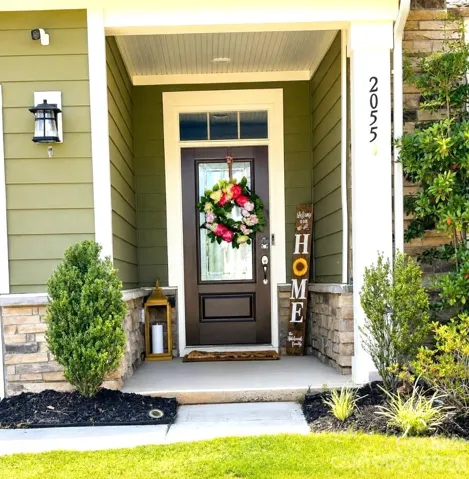
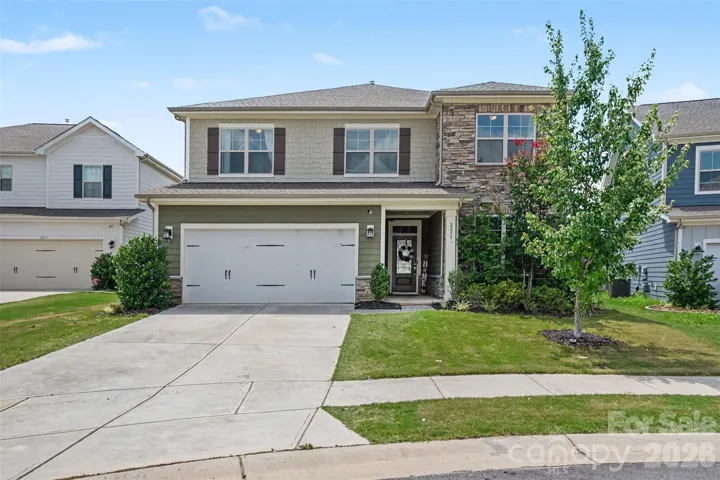
- Single Family Residence, Residential
- 5
- 3
- 2021
Description
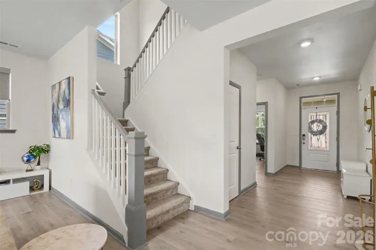
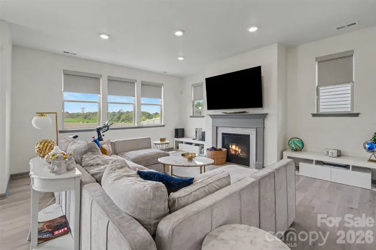
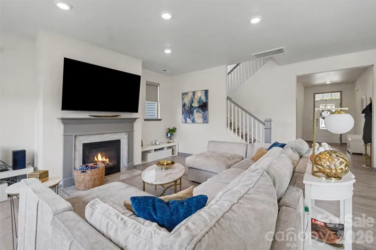
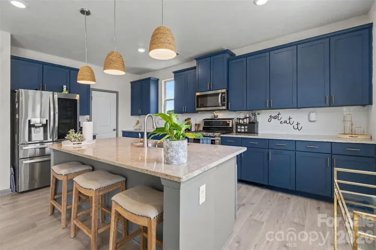
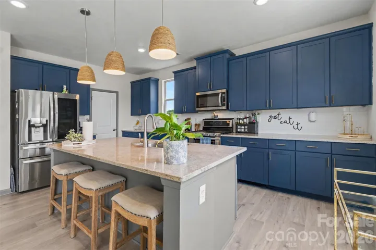
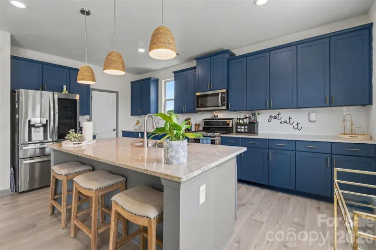
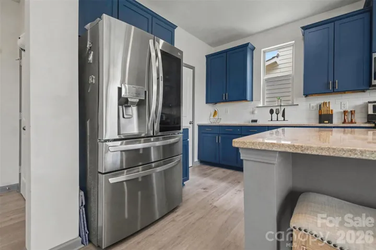
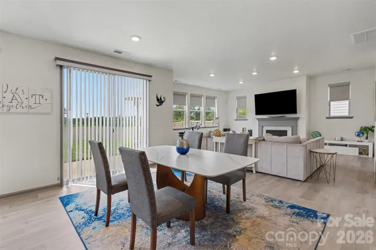
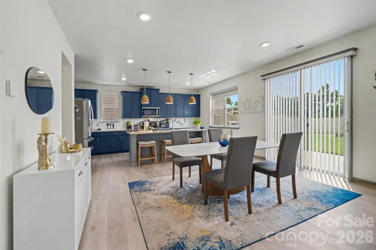
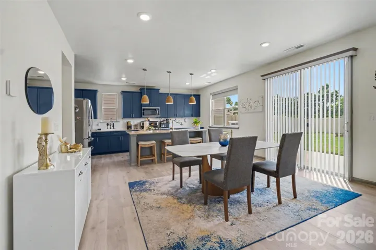
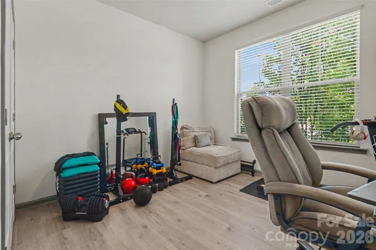
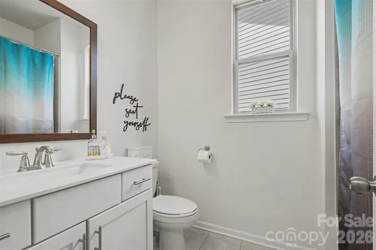
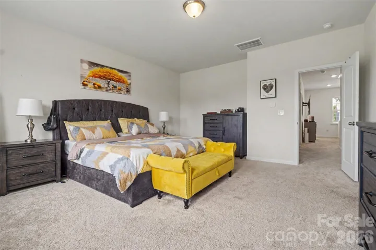
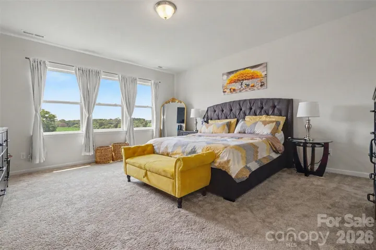
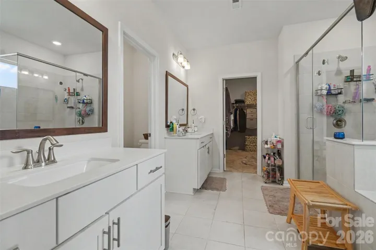
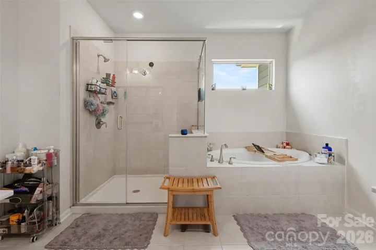
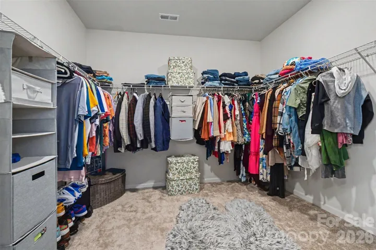
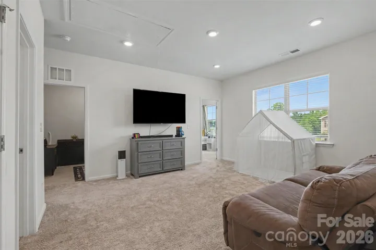
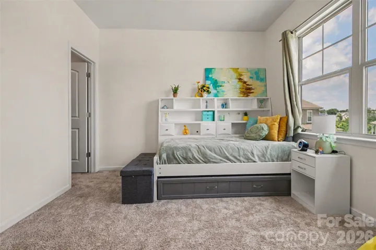
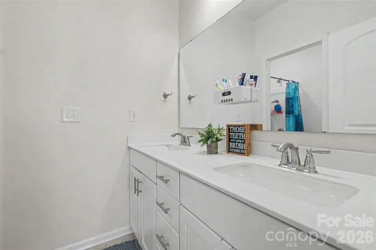
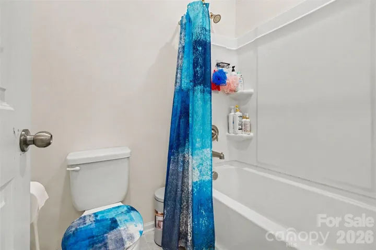
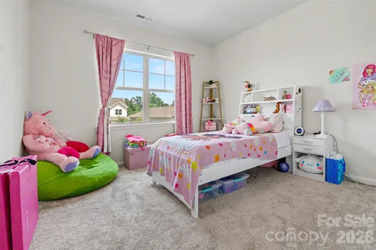
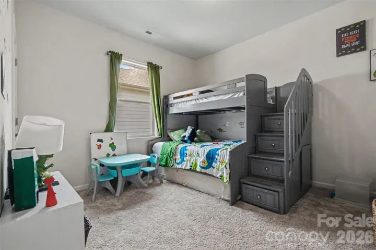
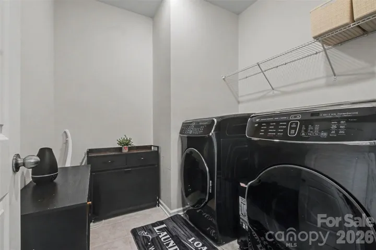
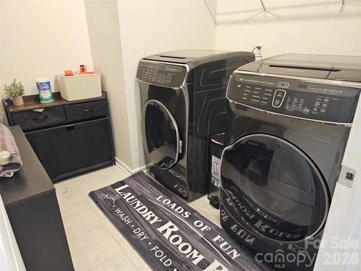
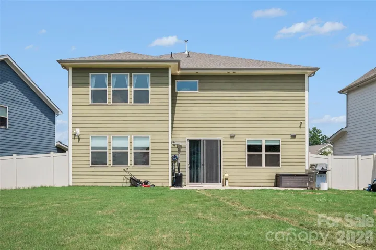
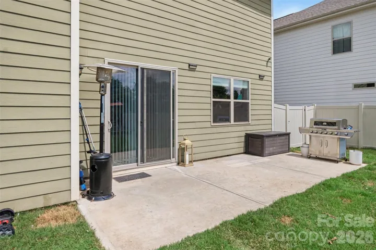
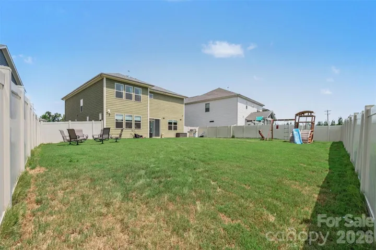
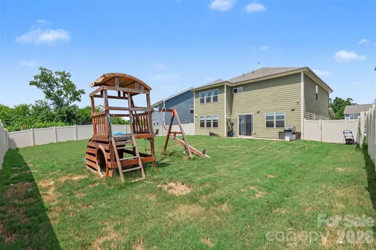
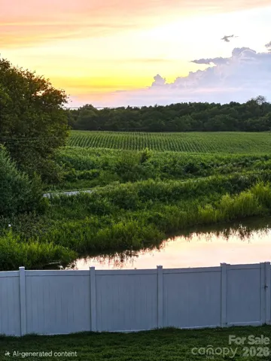
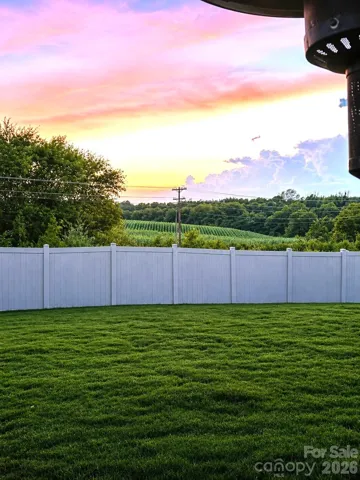
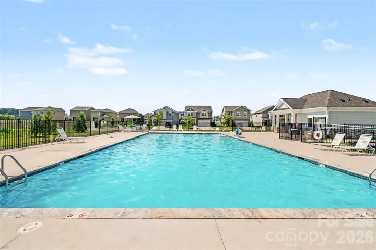
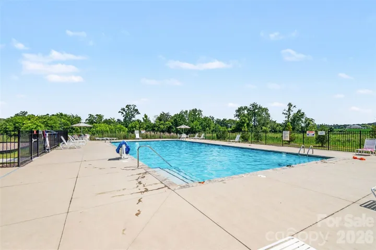
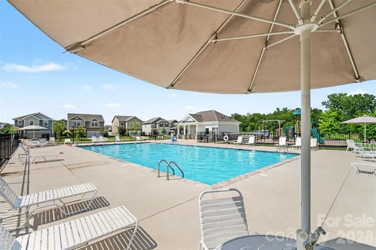
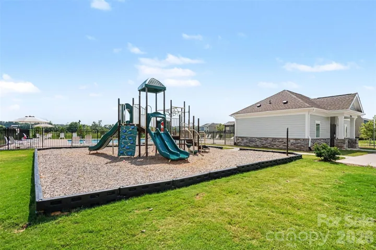
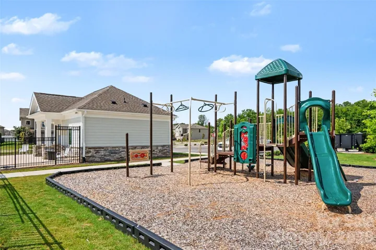
Welcome to this fabulous Weddington Pointe home! This home truly has it all, featuring brand new upgraded luxury plank vinyl flooring on the main level, fresh paint and more! The property offers incredible flexibility with a 5th bedroom on the main level, complete with a walk-in closet and access to a full bathroom—perfect for a home office or guest suite. The gourmet kitchen features 42″ cabinets, granite counters, an oversized island with a breakfast bar, and stainless steel appliances, including a gas range and double oven. The upgraded, state-of-the-art refrigerator is INCLUDED! The spacious living room serves as a fantastic gathering room with a gas fireplace and abundant natural light. Upstairs, you will find the large primary bedroom and bathroom featuring separate vanities, a garden tub, a tiled shower, tiled flooring, and a massive walk-in closet. The upstairs second bathroom features dual sinks, tiled flooring, and a separate shower/tub combination. Other highlights include 3 additional bedrooms, all with walk-in closets, plus a large loft and a tiled laundry room. The upgraded Samsung washer and dryer are INCLUDED! Entertain, relax, or play in the giant, level backyard that is fully enclosed with a white vinyl privacy fence. Enjoy the peaceful view of the pond and meadows from the over-sized patio! The Weddington Pointe neighborhood offers wonderful amenities, including a cabana, outdoor swimming pool, and playground, all within walking distance. It is also located just minutes away from the shopping and dining at Wesley Chapel Village Commons and Sun Valley Commons.
Address
Open on Google Maps-
Address: 2055 Yearden Lane, Monroe, North Carolina 28110
-
City: Monroe
-
State/county: NC
-
Zip/Postal Code: 28110
-
Area: Weddington Pointe
Details
Updated on September 19, 2026 at 4:06 pm-
Property ID 4397294
-
Price $489,000
-
Bedrooms 5
-
Bathrooms 3
-
Garages 2
-
Year Built 2021
-
Property Type Single Family Residence, Residential
-
Property Status Active, For Sale
Additional details
-
Listing Terms Cash, Conventional, Exchange, FHA, USDA Loan, VA Loan
-
Association Fee 390
-
Roof Architectural Shingle
-
Utilities Cable Available, Electricity Connected, Natural Gas, Underground Power Lines, Underground Utilities, Wired Internet Available
-
Sewer County Sewer
-
Cooling Ceiling Fan(s), Central Air, Electric, Zoned
-
Heating Central, Forced Air, Natural Gas, Zoned
-
Flooring Carpet, Tile, Vinyl
-
County Union
-
Property Type Residential
-
Parking Driveway, Attached Garage, Garage Door Opener, Garage Faces Front
-
Elementary School Shiloh
-
Middle School Sun Valley
-
High School Sun Valley
-
Community Features Clubhouse, Outdoor Pool, Playground, Sidewalks, Street Lights
-
Architectural Style Traditional
Mortgage Calculator
-
Down Payment
-
Loan Amount
-
Monthly Mortgage Payment
-
Property Tax
-
Home Insurance
Contact Information
View ListingsSimilar Listings

206 Cedar Street, Belmont, North Carolina 28012
206 Cedar Street, Belmont, North Carolina 28012, Belmont, NC- Beds: 2
- Baths: 2
- Single Family Residence, Residential

3014 Dodsworth Drive, Cramerton, North Carolina 28032
3014 Dodsworth Drive, Cramerton, North Carolina 28032, Cramerton, NC- Beds: 4
- Baths: 5
- Single Family Residence, Residential

1259 Dorchester Road, Gastonia, North Carolina 28056
1259 Dorchester Road, Gastonia, North Carolina 28056, Gastonia, NC- Beds: 5
- Baths: 4
- Single Family Residence, Residential

2643 Swamp Chestnut Oak Drive, Gastonia, North Carolina 28056
2643 Swamp Chestnut Oak Drive, Gastonia, North Carolina 28056, Gastonia, NC- Beds: 5
- Baths: 4
- Single Family Residence, Residential

- The Simpson Group Realty

