
- Single Family Residence, Residential
- 4
- 3
- 2020
Description
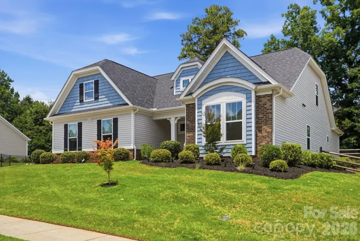
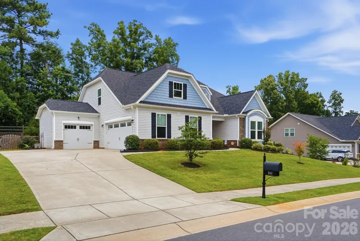
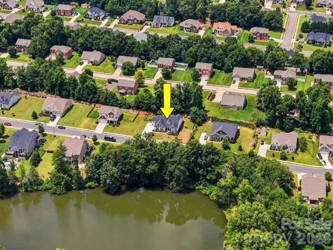
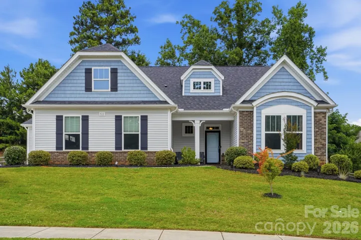
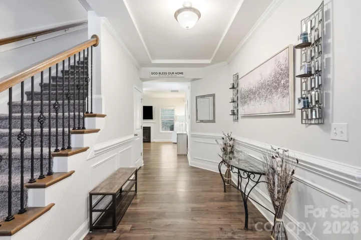
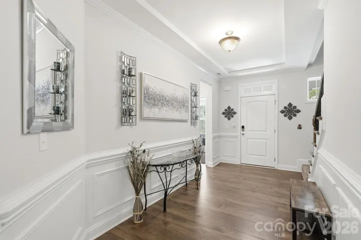
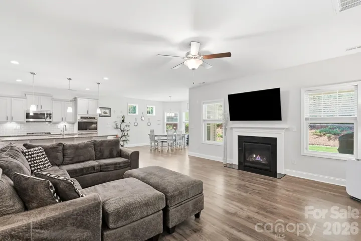
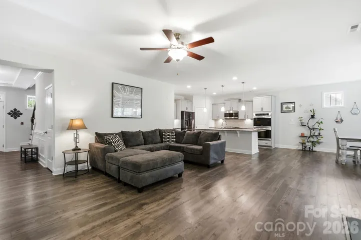
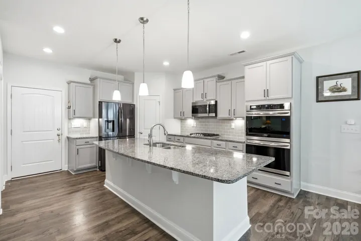
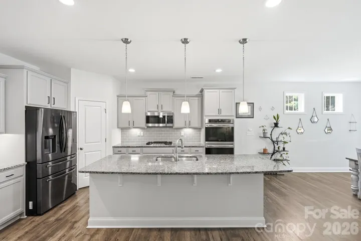
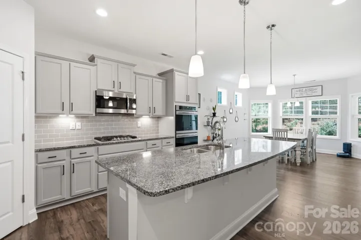
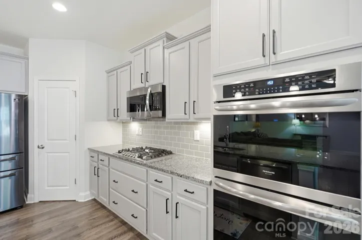
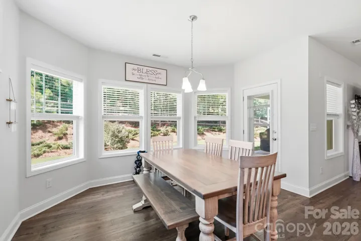
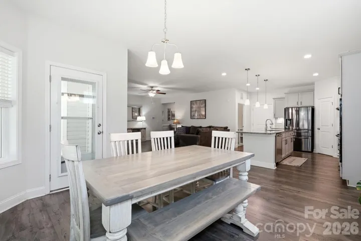
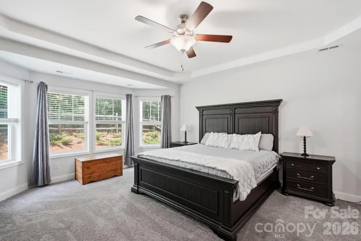
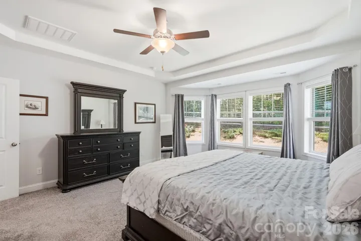
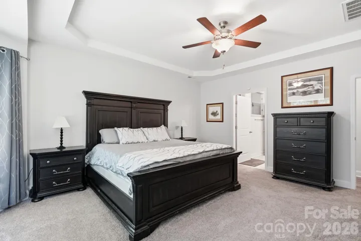
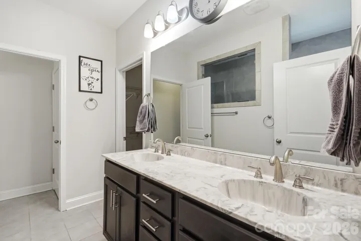
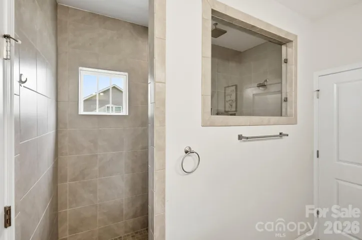
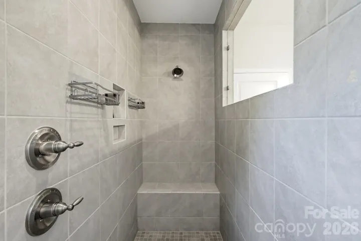
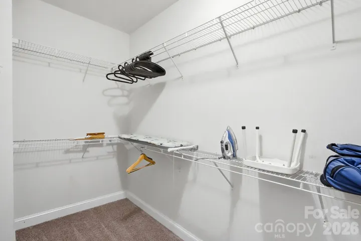
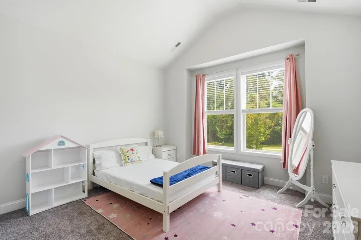
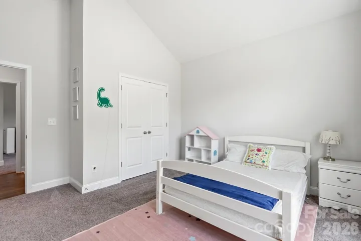
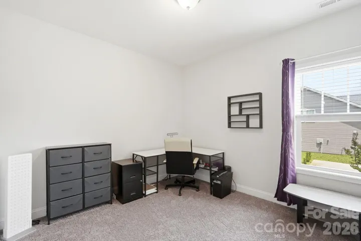
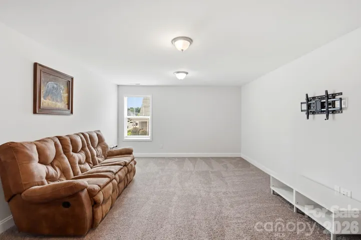
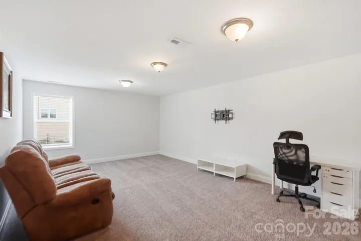
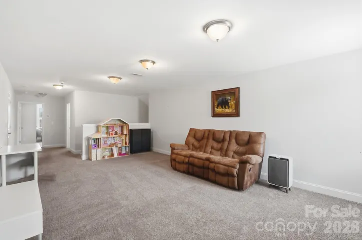
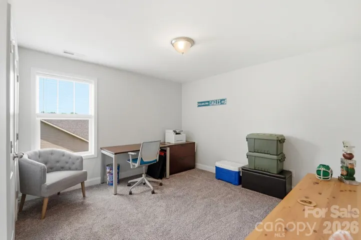
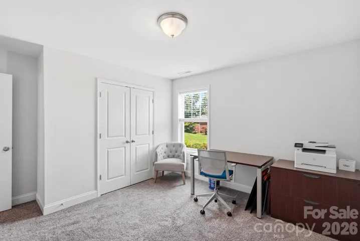
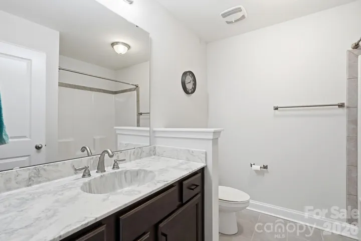
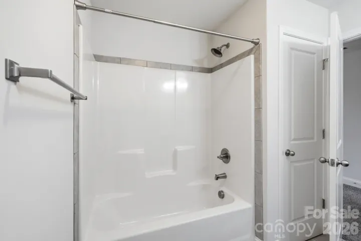
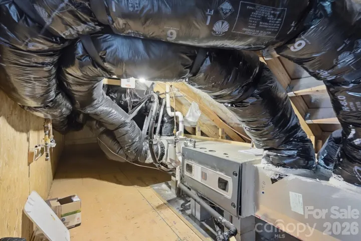
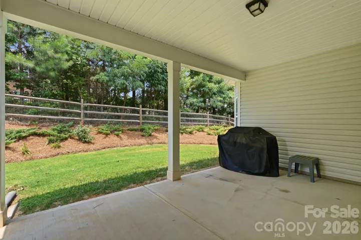
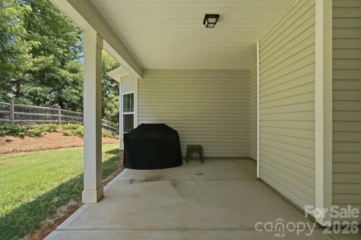
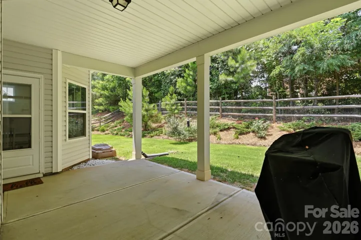
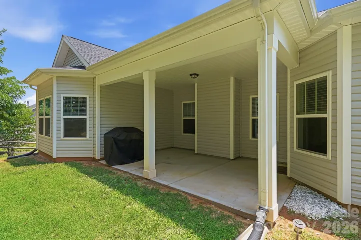
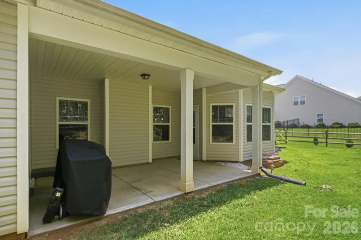
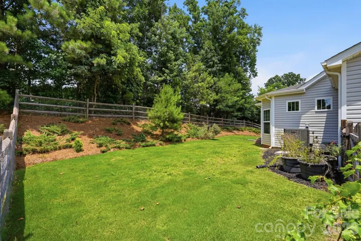
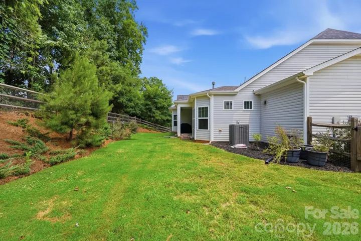
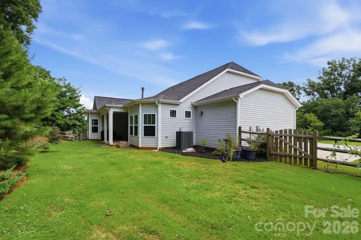
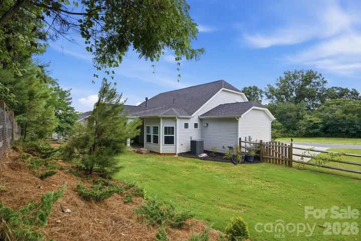
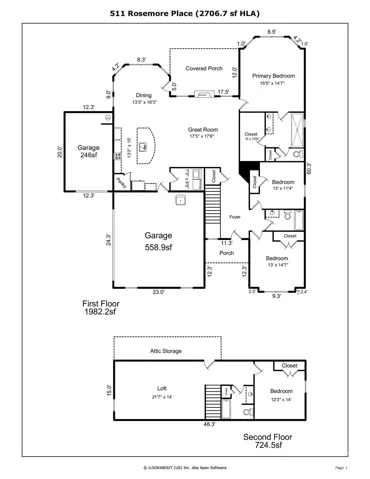
Spacious 4-bedroom, 3-bath home with exceptional garage space! The main level features the primary suite with dual vanities, an oversized walk-in shower, private water closet, and an impressive 6′ x 10′ walk-in closet. Two additional bedrooms, another full bath, laundry room, foyer, dining area, and expansive great room with a gas fireplace. The heart of the home is the beautifully appointed kitchen featuring granite countertops, abundant cabinetry and drawers, a huge center island, spacious pantry, and stainless steel appliances including double wall ovens, built-in microwave, gas cooktop, dishwasher, and refrigerator. Whether you’re preparing a family meal or entertaining guests, this kitchen offers both style and functionality. Upstairs you’ll find a massive 21′ x 14′ bonus area, Bedroom #4 and another full bathroom. The home is on a .36-acre lot, with a fenced backyard and covered patio. The garage space is a rare find, featuring an oversized 23′ x 34′ attached 2-car garage plus a separate 20′ x 12′ third-car garage, perfect for additional vehicles, storage, hobbies, or a workshop. Conveniently located near medical facilities, shopping, restaurants, parks, I-77, and the BMX Supercross Track, this home also offers access to highly regarded charter school options including York Prep which is across the street from the community, and a couple of others in the area. With its spacious layout, incredible storage, oversized garages, and desirable location, this home checks all the boxes.
Address
Open on Google Maps-
Address: 511 Rosemore Place, Rock Hill, South Carolina 29732
-
City: Rock Hill
-
State/county: SC
-
Zip/Postal Code: 29732
-
Area: Stoneridge Lakes
Details
Updated on July 20, 2026 at 11:23 pm-
Property ID 4397357
-
Price $525,000
-
Bedrooms 4
-
Bathrooms 3
-
Garages 3
-
Year Built 2020
-
Property Type Single Family Residence, Residential
-
Property Status Pending, For Sale
Additional details
-
Listing Terms Cash, Conventional, FHA, VA Loan
-
Roof Architectural Shingle
-
Utilities Electricity Connected, Natural Gas
-
Sewer Public Sewer
-
Cooling Central Air, Electric
-
Heating Central, Forced Air, Natural Gas
-
County York
-
Property Type Residential
-
Parking Driveway, Attached Garage, Garage Door Opener, Garage Faces Side
-
Elementary School York Road
-
Middle School Saluda Trail
-
High School South Pointe (SC)
-
Architectural Style Transitional
Mortgage Calculator
-
Down Payment
-
Loan Amount
-
Monthly Mortgage Payment
-
Property Tax
-
Home Insurance
Contact Information
View ListingsSimilar Listings

206 Cedar Street, Belmont, North Carolina 28012
206 Cedar Street, Belmont, North Carolina 28012, Belmont, NC- Beds: 2
- Baths: 2
- Single Family Residence, Residential

1259 Dorchester Road, Gastonia, North Carolina 28056
1259 Dorchester Road, Gastonia, North Carolina 28056, Gastonia, NC- Beds: 5
- Baths: 4
- Single Family Residence, Residential

408 Rhyne Street, Stanley, North Carolina 28164
408 Rhyne Street, Stanley, North Carolina 28164, Stanley, NC- Beds: 2
- Bath: 1
- Single Family Residence, Residential

725 Hanna Woods Drive, Cramerton, North Carolina 28032
725 Hanna Woods Drive, Cramerton, North Carolina 28032, Cramerton, NC- Beds: 4
- Baths: 3
- Single Family Residence, Residential

- The Simpson Group Realty

