
- Single Family Residence, Residential
- 4
- 3
- 2024
Description
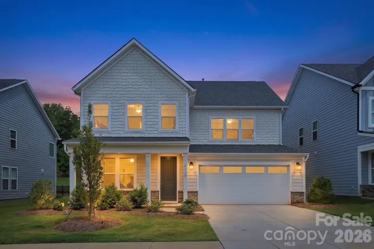
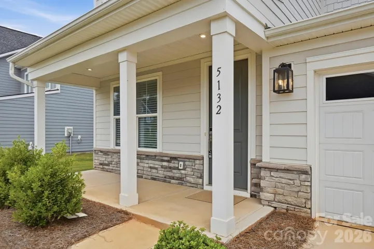
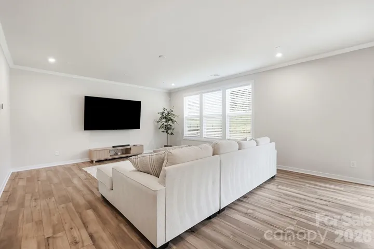
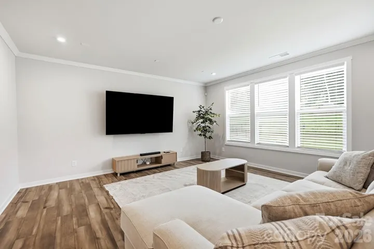
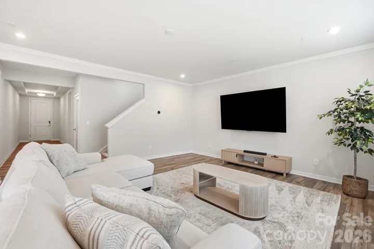
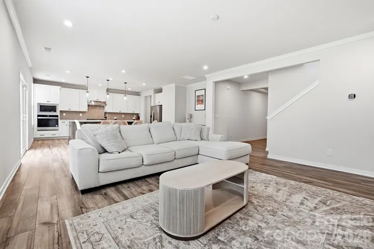
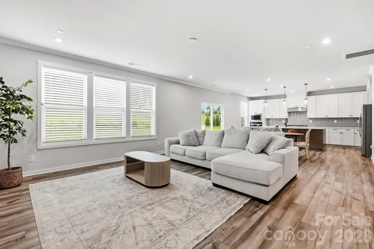
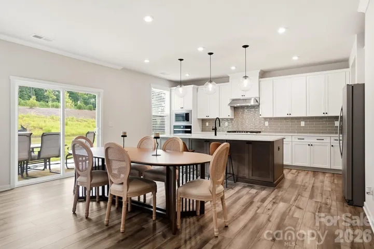
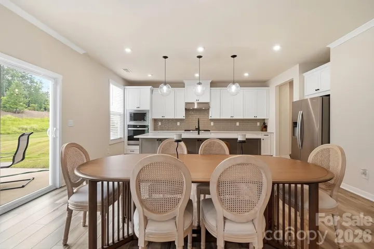
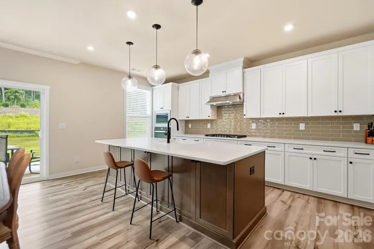
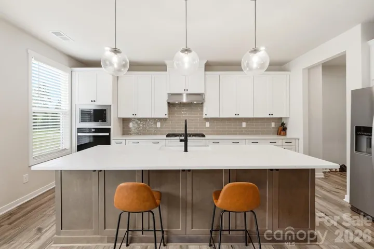
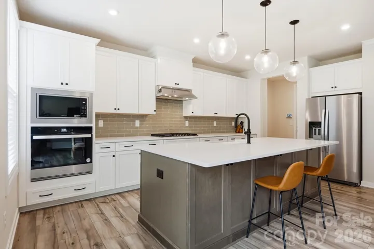
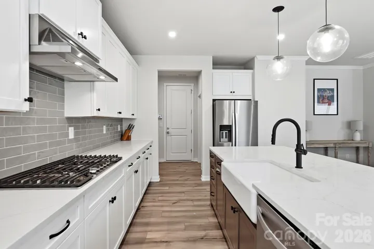
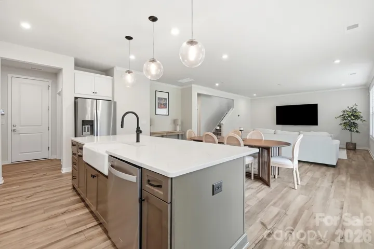
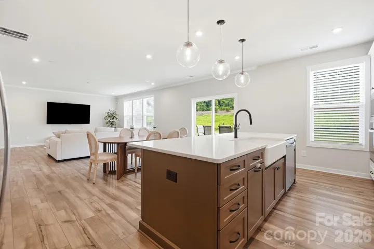
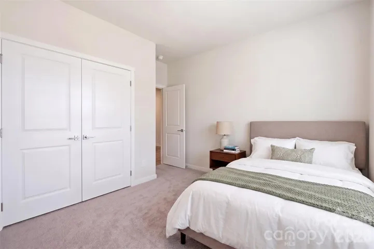
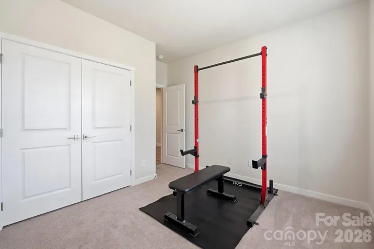
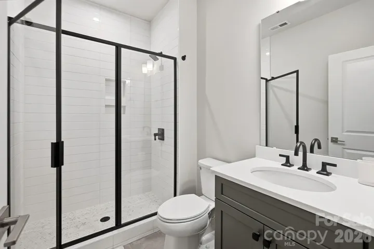
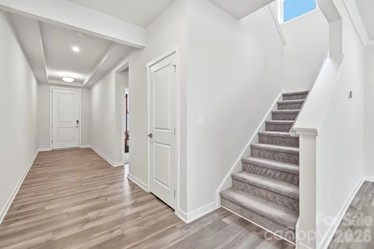
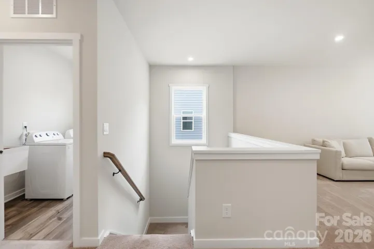
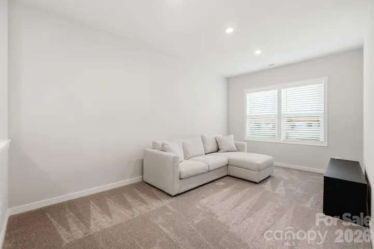
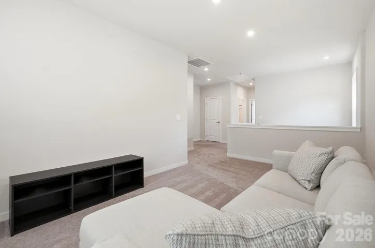
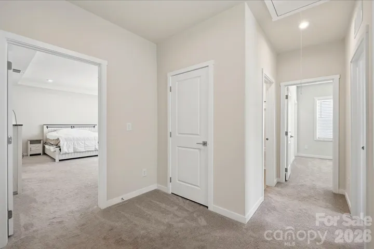
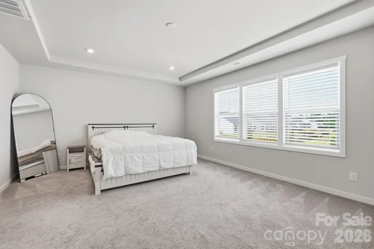
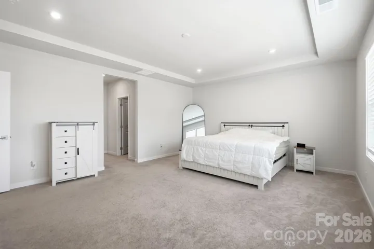
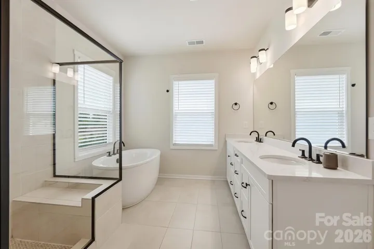
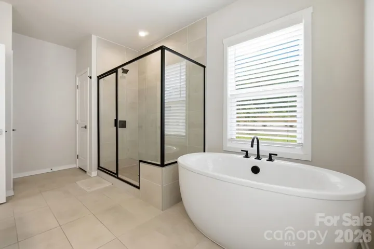
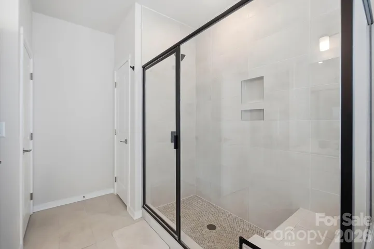
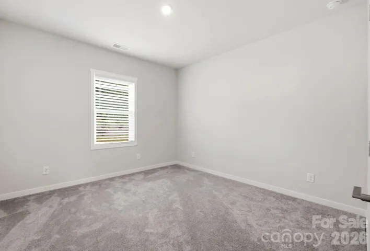
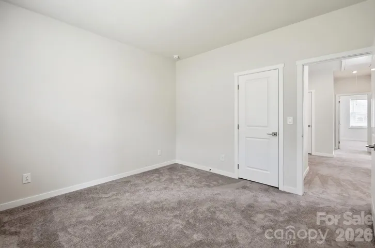
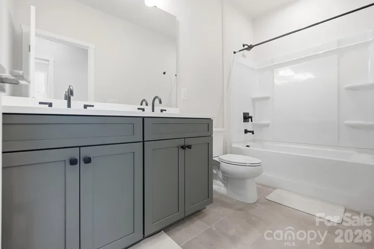
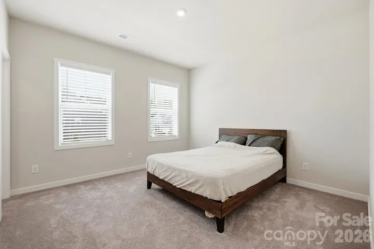
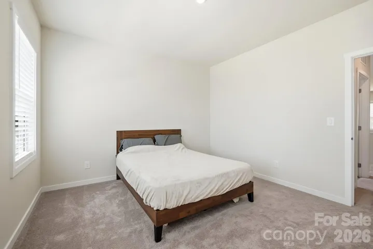
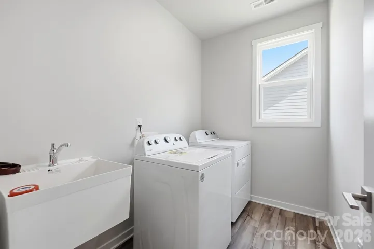
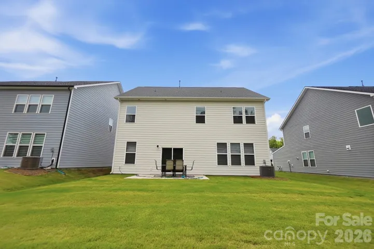
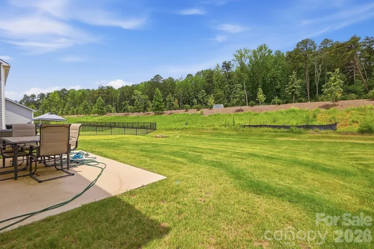
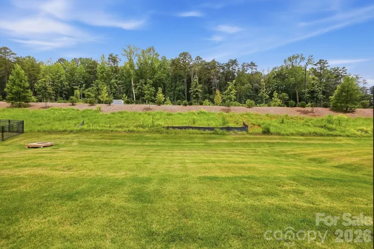
One of Griffith Lakes’ Most Sought-After Floor Plans. Move-In Ready. Competitively Priced. There’s a reason this floor and community are so popular. 4 bedrooms, 3 full baths, 1, 838 sq ft, and a bonus room that gives you genuine flexibility. The open-concept layout floods the home with natural light. The kitchen works the way kitchens should, with an island that’s actually sized for real life. The bedrooms are spacious, the finishes are solid Toll Brothers construction, and the home is ready to move into without a single project hanging over your head. Better yet, a backyard that doesn’t back up to yet another home. Griffith Lakes isn’t just another subdivision. Check out the lake and maintained trails that are filled with residents actually using them, Did we mention amenities? Including fitness center, tennis, pickleball, bocce, dog park, pool and more. Uptown Charlotte’s employment and dining scene is minutes away. NODA is a quick drive—breweries, galleries, restaurants that draw people from across the city. University City sits nearby if that’s your commute. You get proximity to the city without the city price tag. Check this out and priced for the smart buyer to make this your forever home. .
Address
Open on Google Maps-
Address: 5132 Glenwalk Drive, Charlotte, North Carolina 28269
-
City: Charlotte
-
State/county: NC
-
Zip/Postal Code: 28269
-
Area: Griffith Lakes
Details
Updated on July 27, 2026 at 2:25 pm-
Property ID 4397479
-
Price $620,000
-
Bedrooms 4
-
Bathrooms 3
-
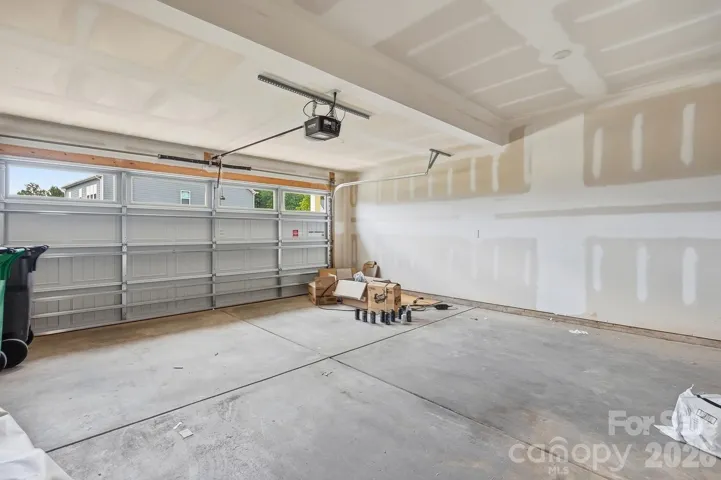
Garages 2
-
Year Built 2024
-
Property Type Single Family Residence, Residential
-
Property Status Active, For Sale
Additional details
-
Listing Terms Cash, Conventional, VA Loan
-
Association Fee 357.5
-
Roof Architectural Shingle
-
Utilities Cable Connected, Electricity Connected, Natural Gas
-
Sewer Public Sewer
-
Cooling Central Air
-
Heating Central, Natural Gas
-
Flooring Carpet
-
County Mecklenburg
-
Property Type Residential
-
Parking Driveway, Attached Garage
-
Elementary School David Cox Road
-
Middle School Ridge Road
-
High School Mallard Creek
-
Community Features Cabana, Clubhouse, Dog Park, Fitness Center, Lake Access, Outdoor Pool, Pickleball, Picnic Area, Playground, Sidewalks, Street Lights, Walking Trails
-
Architectural Style Contemporary, Modern
Features
Mortgage Calculator
-
Down Payment
-
Loan Amount
-
Monthly Mortgage Payment
-
Property Tax
-
Home Insurance
Video
360° Virtual Tour
Contact Information
View ListingsSimilar Listings

408 Rhyne Street, Stanley, North Carolina 28164
408 Rhyne Street, Stanley, North Carolina 28164, Stanley, NC- Beds: 2
- Bath: 1
- Single Family Residence, Residential

725 Hanna Woods Drive, Cramerton, North Carolina 28032
725 Hanna Woods Drive, Cramerton, North Carolina 28032, Cramerton, NC- Beds: 4
- Baths: 3
- Single Family Residence, Residential

6033 Bountiful Street, Belmont, North Carolina 28012
6033 Bountiful Street, Belmont, North Carolina 28012, Belmont, NC- Beds: 3
- Baths: 3
- Single Family Residence, Residential

1259 Dorchester Road, Gastonia, North Carolina 28056
1259 Dorchester Road, Gastonia, North Carolina 28056, Gastonia, NC- Beds: 3
- Baths: 4
- Single Family Residence, Residential

- The Simpson Group Realty

