
- Single Family Residence, Residential
- 3
- 3
- 2012
Description
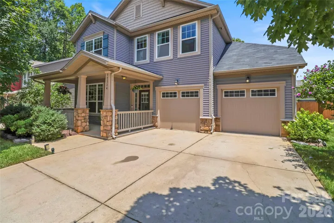
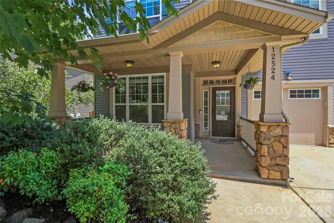
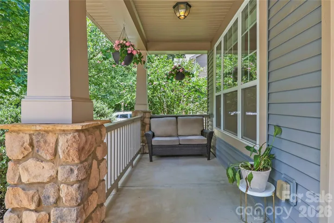
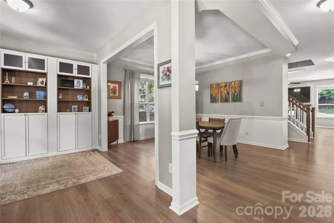
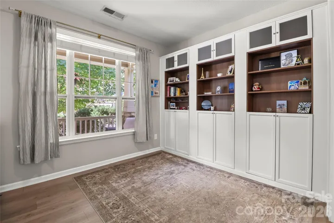
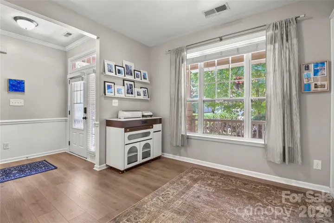
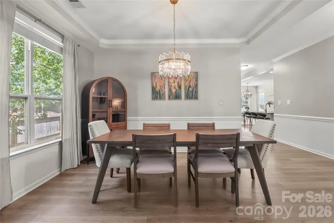
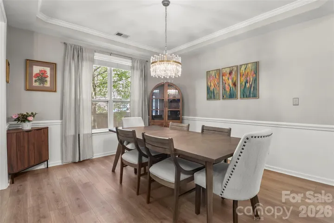
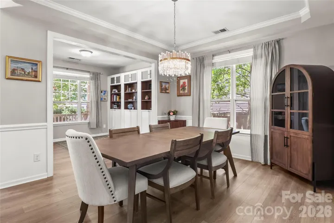
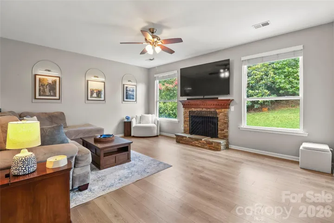
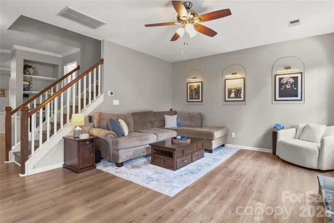
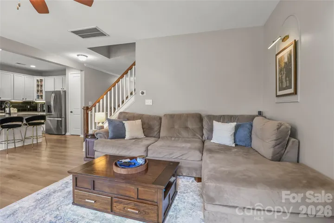
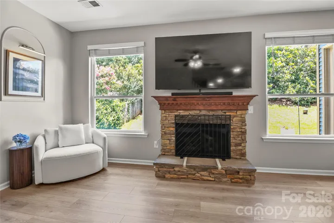
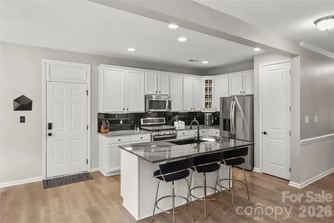
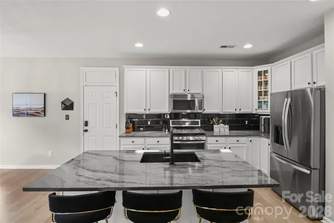
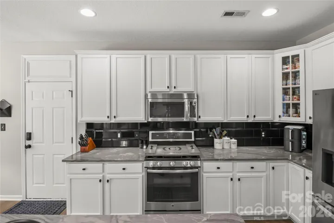
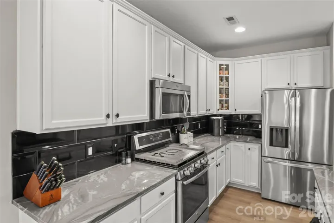
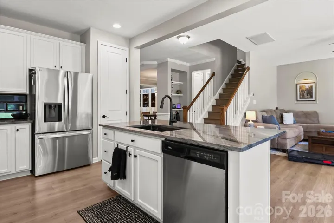
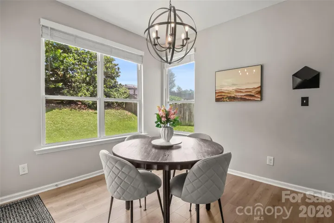
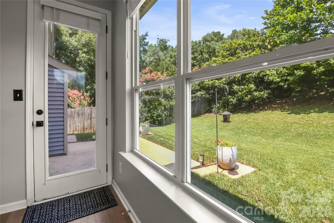
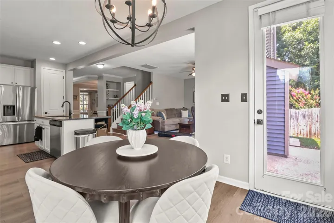
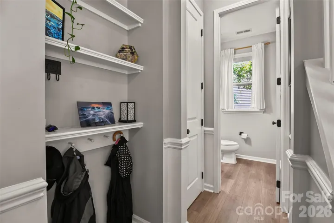
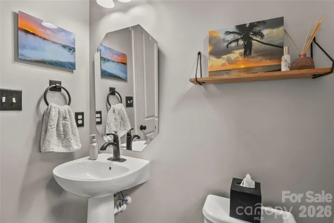
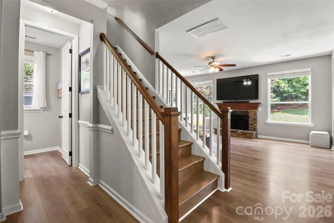
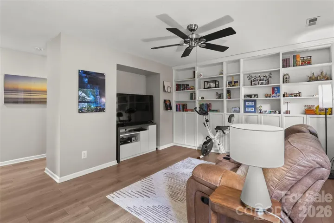
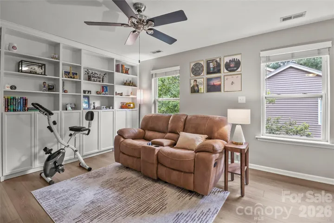
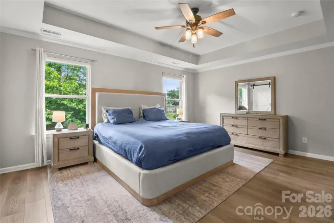
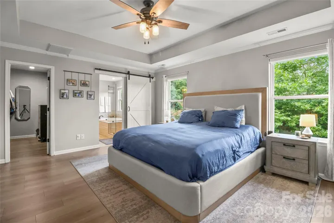
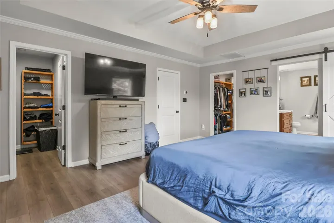
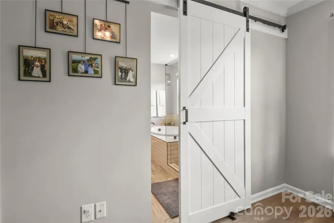
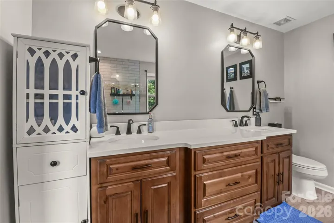
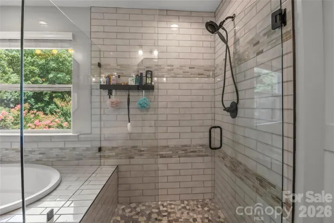
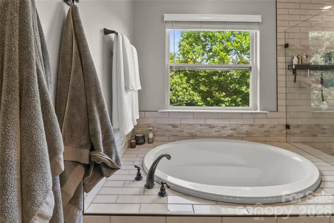
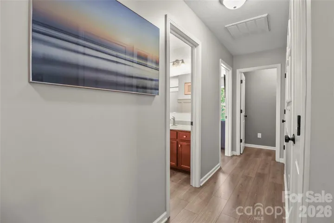
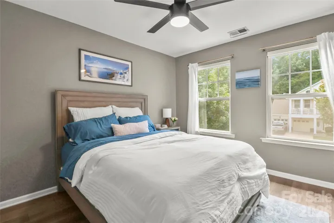
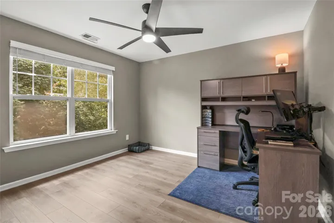
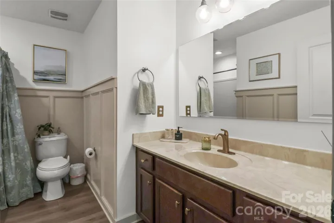
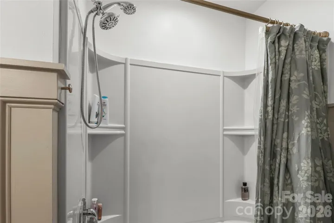
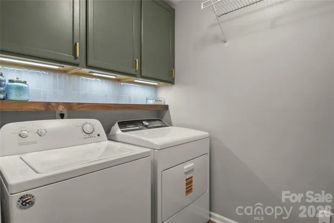
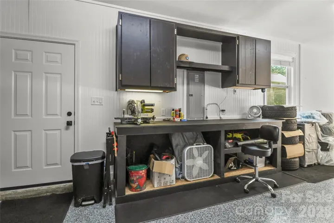
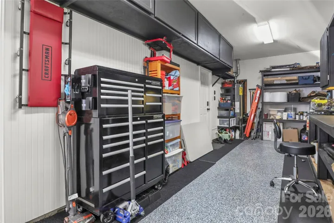
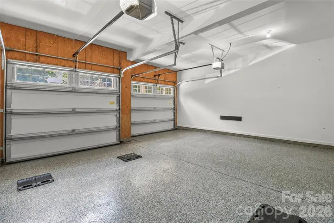
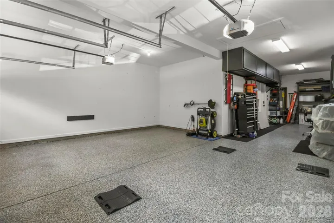
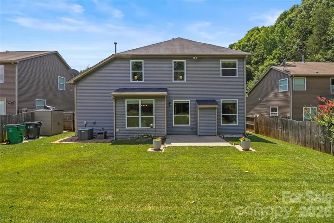
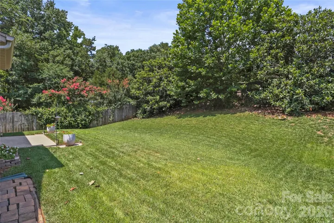
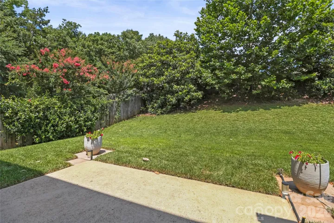
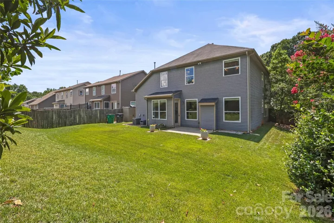
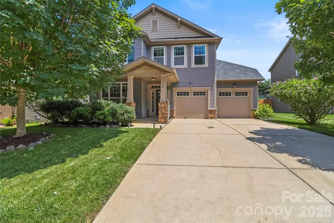
Welcome to your pristine, move-in-ready home tucked away on a quiet, low-traffic cul-de-sac lot. Boasting 3 bedrooms, 2.5 bathrooms, and an abundance of thoughtful upgrades, this home perfectly blends style, function, and storage. From the moment you arrive, the beautiful stone accent pillars and the cozy front porch welcome you inside. Once through the door, you’ll immediately notice the premium flooring—featuring new hardwoods on the stairs and Revwood flooring throughout. Best of all? There is absolutely no carpet in this home! The formal living area features custom built-ins for your favorite books and decor, while the spacious great room invites you to unwind by the cozy gas fireplace. A generously sized dining room is perfect for family gatherings and holiday meals. Beautifully updated and designed to be the heart of the home, the kitchen features premium quartzite countertops, a large island, a gas range, and a sun-drenched breakfast room surrounded by tons of windows. Head upstairs to find 3 bedrooms and a versatile loft area complete with custom built-ins—the perfect spot for a home office, homework station, or reading nook. The spacious primary bedroom serves as a true sanctuary, complete with elegant trey ceilings and the ultimate convenience of his-and-her closets. The primary bathroom has elegant countertops, a separate tub and shower, and tiled flooring. Two additional spacious bedrooms and a full bath provide plenty of space for family or guests. Doing chores is a breeze in the beautifully designed laundry room, packed with extra cabinet storage. You will never run out of room thanks to an abundance of closet storage throughout the entire home, plus a highly convenient drop zone for shoes, bags, and coats. Step outside into your fenced and private backyard, an ideal setup for weekend BBQs, pets, or just relaxing in your own secluded haven. For the hobbyist, DIYer, or car enthusiast, the garage is a standout feature. It comes equipped with professionally finished epoxy floors and tons of workbench and storage space to keep everything meticulously organized. Don’t miss out on this cul-de-sac gem! Schedule your tour today to experience the perfect mix of modern upgrades and timeless comfort.
Address
Open on Google Maps-
Address: 12524 Generations Street, Charlotte, North Carolina 28278
-
City: Charlotte
-
State/county: NC
-
Zip/Postal Code: 28278
-
Area: Reunion
Details
Updated on July 14, 2026 at 5:24 pm-
Property ID 4397575
-
Price $499,999
-
Bedrooms 3
-
Bathrooms 3
-
Garages 3
-
Year Built 2012
-
Property Type Single Family Residence, Residential
-
Property Status Active, For Sale
Additional details
-
Listing Terms Cash, Conventional, FHA, VA Loan
-
Association Fee 265
-
Utilities Natural Gas
-
Sewer Public Sewer
-
Cooling Ceiling Fan(s), Central Air
-
Heating Forced Air, Natural Gas
-
Flooring Tile, Vinyl
-
County Mecklenburg
-
Property Type Residential
-
Parking Attached Garage, Garage Faces Front, Garage Shop, Tandem
-
Elementary School River Gate
-
Middle School Southwest
-
High School Palisades
-
Architectural Style Transitional
Mortgage Calculator
-
Down Payment
-
Loan Amount
-
Monthly Mortgage Payment
-
Property Tax
-
Home Insurance
Video
360° Virtual Tour
Contact Information
View ListingsSimilar Listings

408 Rhyne Street, Stanley, North Carolina 28164
408 Rhyne Street, Stanley, North Carolina 28164, Stanley, NC- Beds: 2
- Bath: 1
- Single Family Residence, Residential

725 Hanna Woods Drive, Cramerton, North Carolina 28032
725 Hanna Woods Drive, Cramerton, North Carolina 28032, Cramerton, NC- Beds: 4
- Baths: 3
- Single Family Residence, Residential

6033 Bountiful Street, Belmont, North Carolina 28012
6033 Bountiful Street, Belmont, North Carolina 28012, Belmont, NC- Beds: 3
- Baths: 3
- Single Family Residence, Residential

1259 Dorchester Road, Gastonia, North Carolina 28056
1259 Dorchester Road, Gastonia, North Carolina 28056, Gastonia, NC- Beds: 3
- Baths: 4
- Single Family Residence, Residential

- The Simpson Group Realty

