
- Townhouse, Residential
- 3
- 4
- 2026
Description
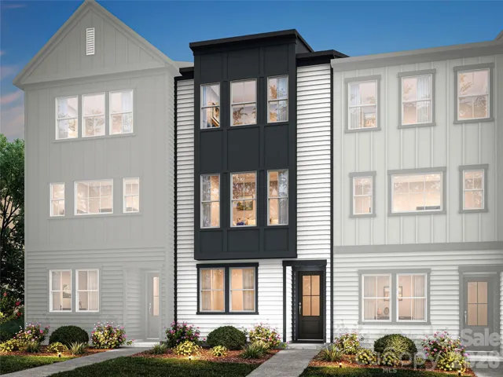
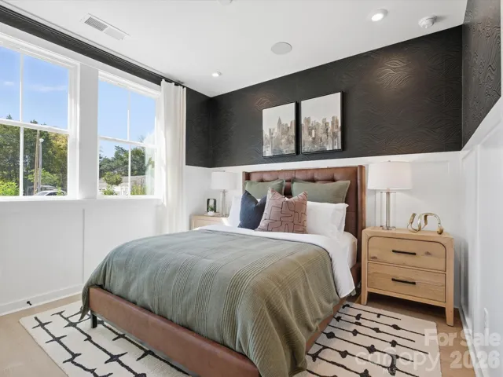
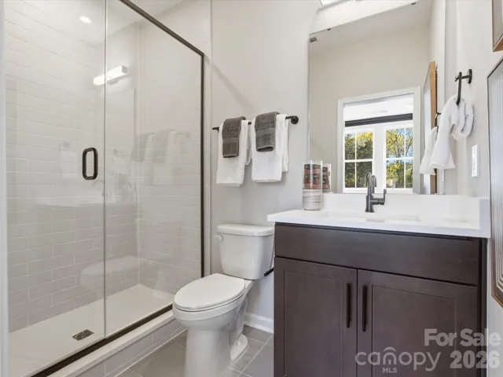
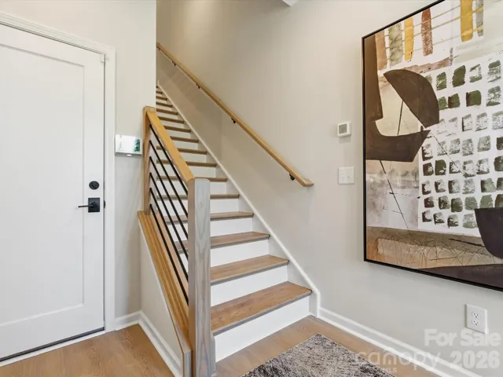
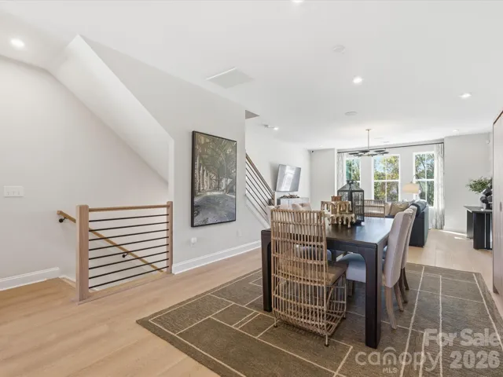
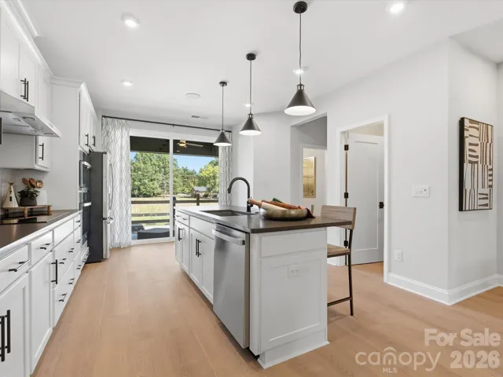
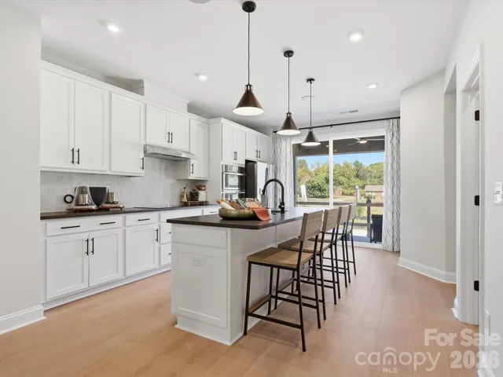
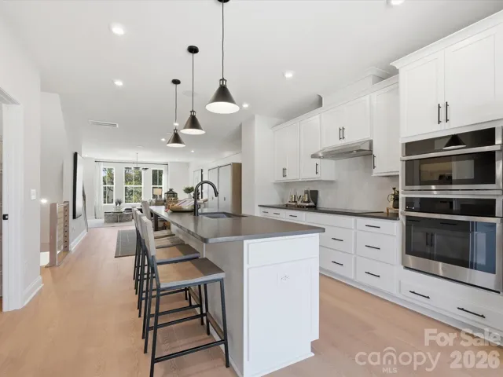
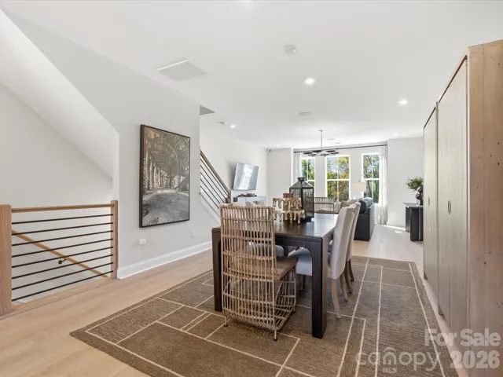
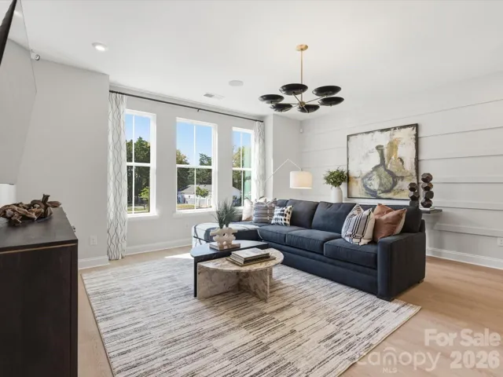
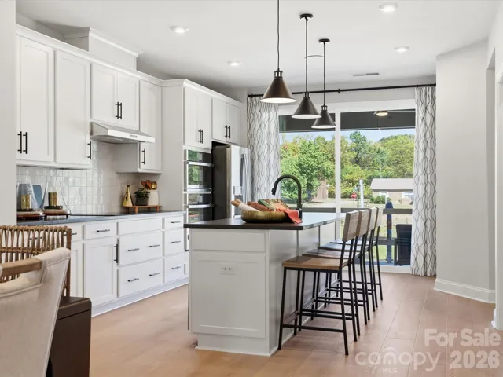
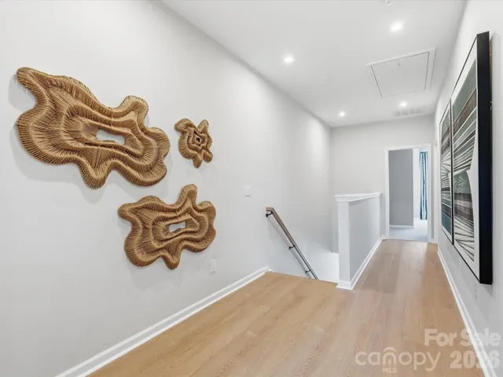
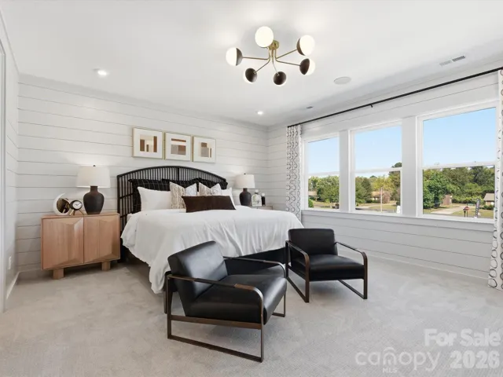
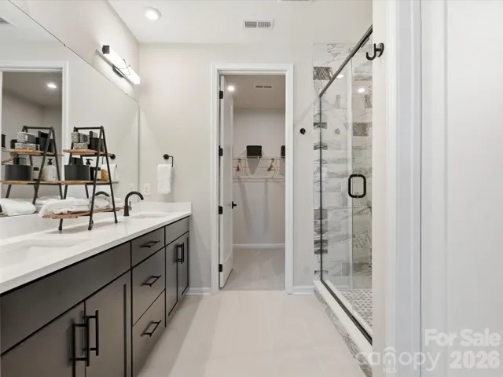
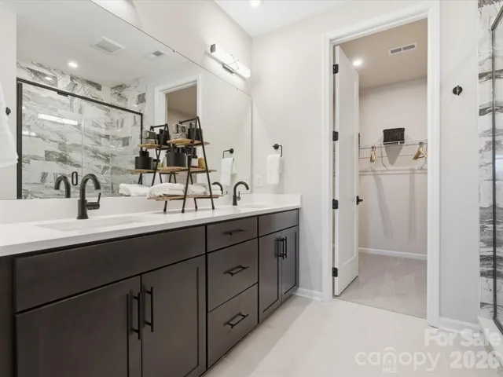
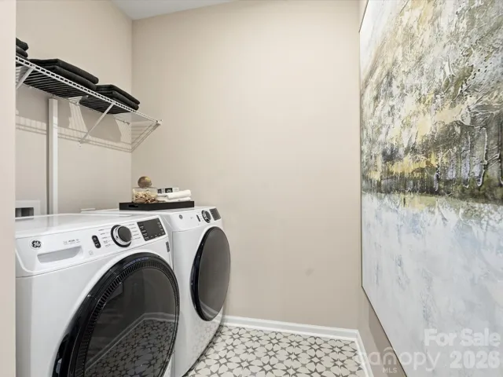
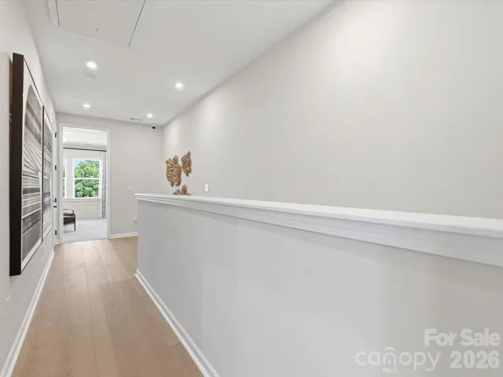
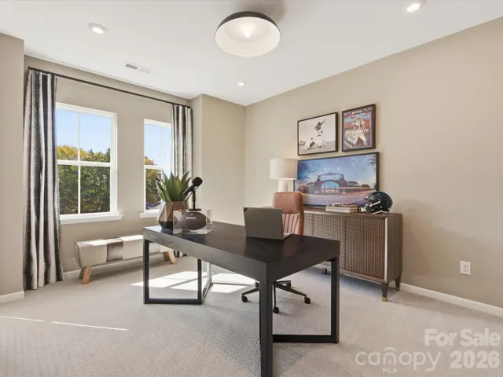
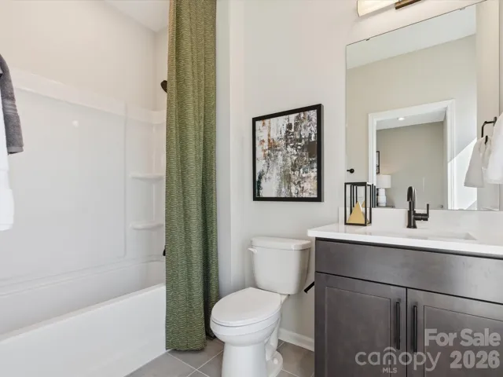
Nestled in the heart of South Charlotte, Bellflower puts you minutes from SouthPark’s renowned shopping and dining, the everyday conveniences of the Arboretum, and highly rated schools. The Dahlia plan at 5416 Whaler Walk Way offers three bedrooms, three-and-a-half bathrooms, and 2, 004 square feet of thoughtfully designed living spread across three floors. The first floor will feature a private bedroom and full bathroom with a tiled walls walk-in shower, ideal for guests or flexible living needs. Oak box stairs will lead you up to the second floor, where the heart of the home awaits. An open-concept layout will anchor a gourmet kitchen featuring light wood cabinets paired with white quartz countertops, a kitchen island with a large single bowl stainless steel sink with a Delta Essa Touch faucet, a GE Profile 36″ electric cooktop, direct vent, and a walk-in pantry with upgraded built-in wood shelving. From there, you will have direct access to a covered outdoor living space perfect for entertaining or unwinding. The third floor will be home to the primary suite, complete with a tiled walk-in shower and access to a spacious walk-in closet, alongside a secondary bedroom with its own en suite bathroom featuring tiled walls above the tub. A dedicated laundry room with storage and white upper cabinets will round out the third floor. Anticipated move-in date of January 2027. Photos are conceptual.
Address
Open on Google Maps-
Address: 5416 Whaler Walk Way, Charlotte, North Carolina 28226
-
City: Charlotte
-
State/county: NC
-
Zip/Postal Code: 28226
-
Area: Bellflower
Details
Updated on September 21, 2026 at 7:19 pm-
Property ID 4397685
-
Price $499,990
-
Bedrooms 3
-
Bathrooms 4
-
Garages 2
-
Year Built 2026
-
Property Type Townhouse, Residential
-
Property Status Active, For Sale
Additional details
-
Association Fee 244.32
-
Roof Architectural Shingle
-
Sewer Public Sewer
-
Cooling Central Air
-
Heating Forced Air
-
County Mecklenburg
-
Property Type Residential
-
Parking Electric Vehicle Charging Station(s), Attached Garage, Garage Door Opener, Garage Faces Rear, Tandem
-
Elementary School Olde Providence
-
Middle School Carmel
-
High School South Mecklenburg
-
Community Features Dog Park, Sidewalks, Street Lights
Features
Mortgage Calculator
-
Down Payment
-
Loan Amount
-
Monthly Mortgage Payment
-
Property Tax
-
Home Insurance
Contact Information
View ListingsSimilar Listings

1117 Township Parkway, Belmont, North Carolina 28012
1117 Township Parkway, Belmont, North Carolina 28012, Belmont, NC- Beds: 3
- Baths: 3
- Townhouse, Residential
103 Trumpet Lane, Asheville, North Carolina 28803
103 Trumpet Lane, Asheville, North Carolina 28803, Asheville, NC- Beds: 5
- Baths: 4
- Townhouse, Residential
104 Ciara Place Unit B, Mooresville, North Carolina 28117
104 Ciara Place Unit B, Mooresville, North Carolina 28117, Mooresville, NC- Beds: 3
- Baths: 3
- Townhouse, Residential
2405 Magnolia Blossom Way, Charlotte, North Carolina 28211
2405 Magnolia Blossom Way, Charlotte, North Carolina 28211, Charlotte, NC- Beds: 4
- Baths: 4
- Townhouse, Residential

- The Simpson Group Realty

