
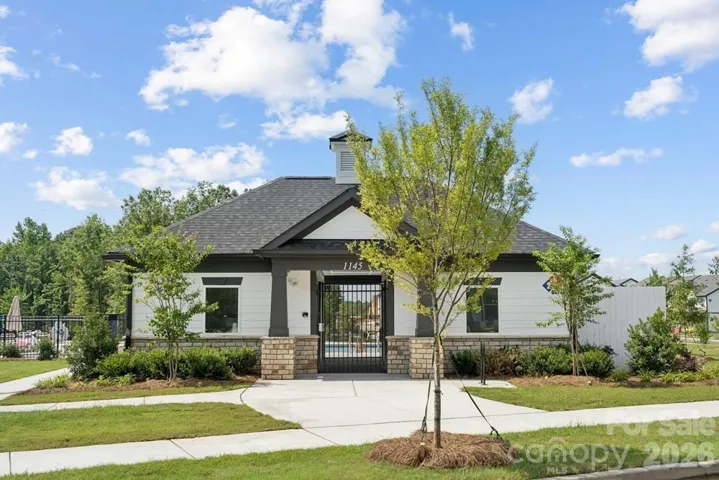
- Townhouse, Residential
- 3
- 3
- 2026
Description
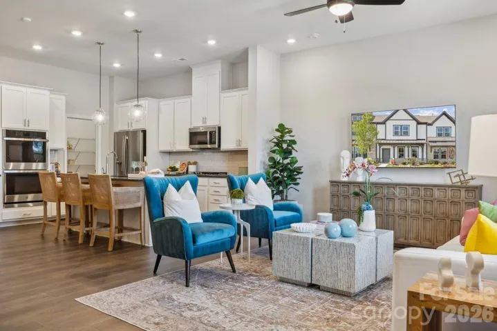
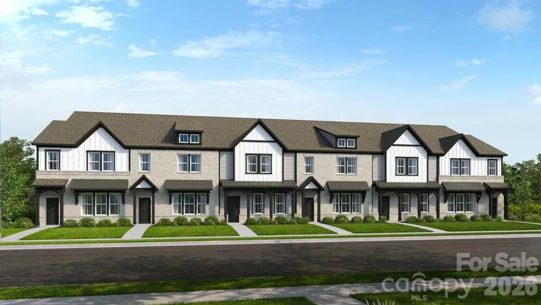
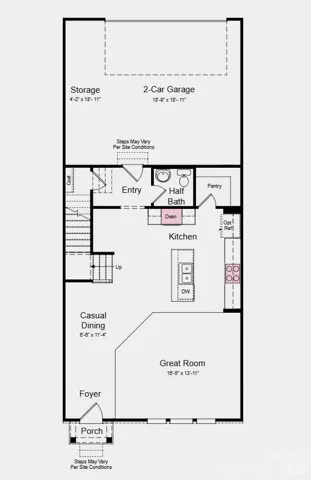
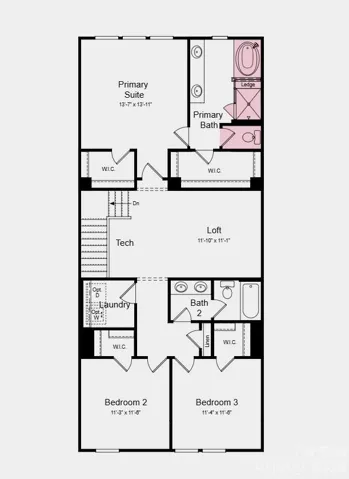
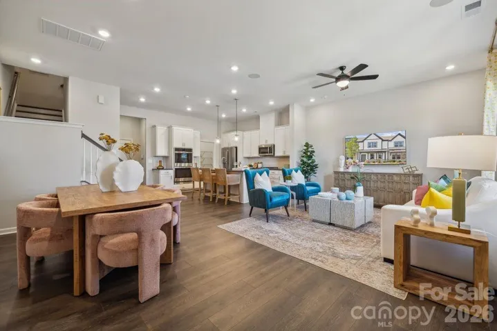
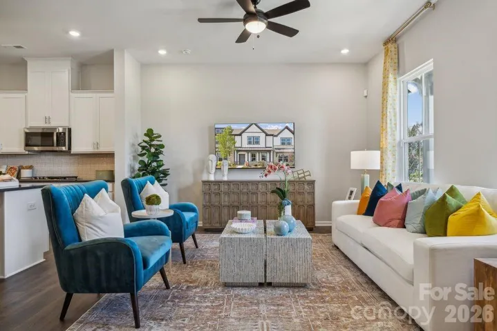
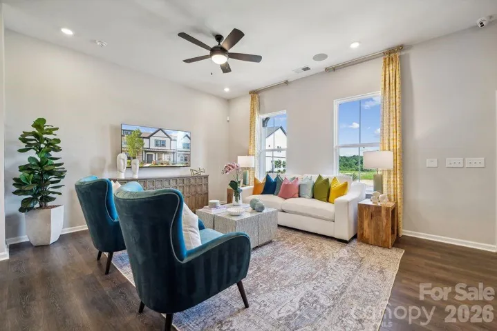
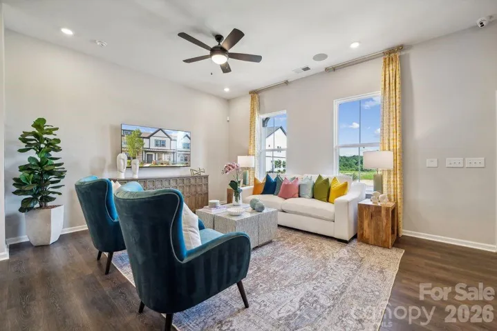
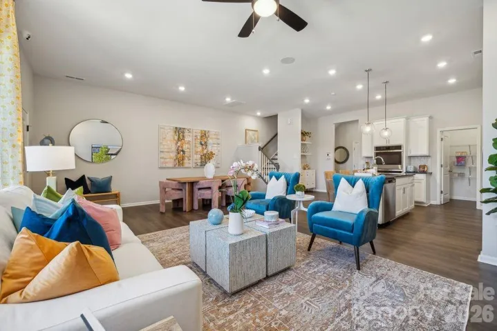
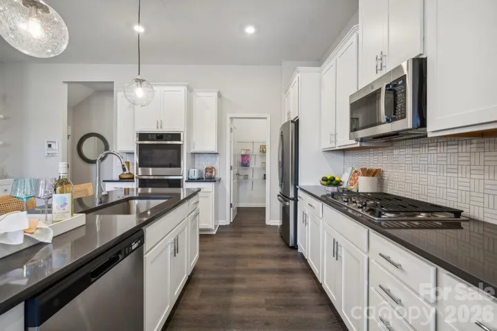
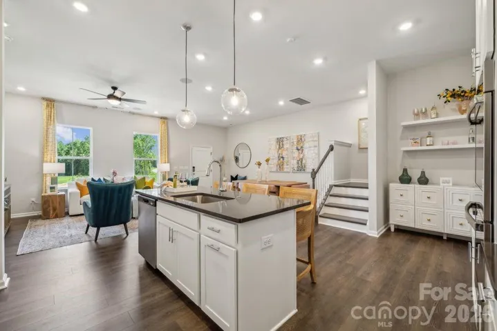
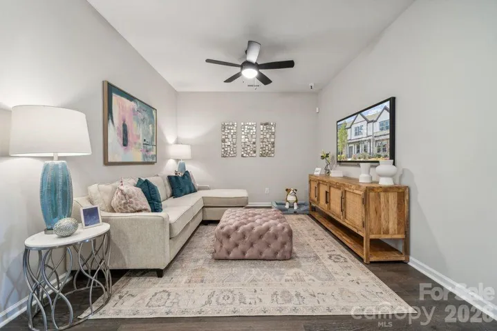
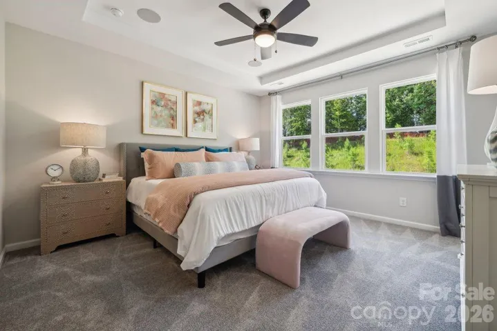
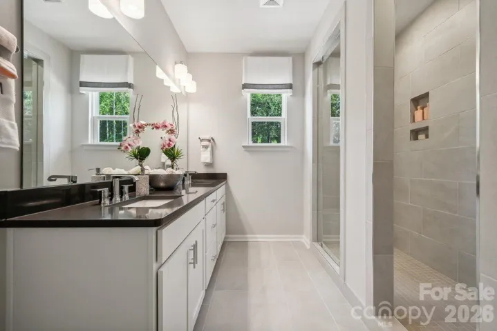
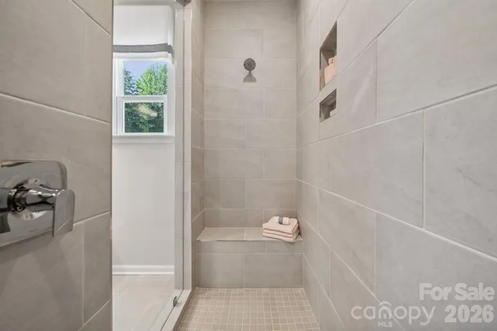
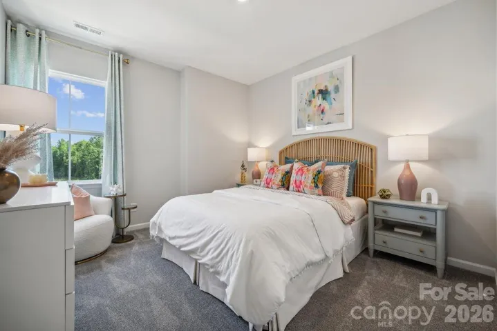
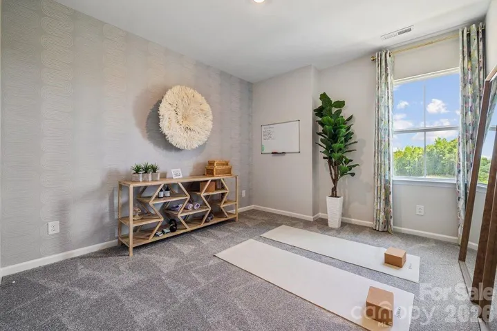
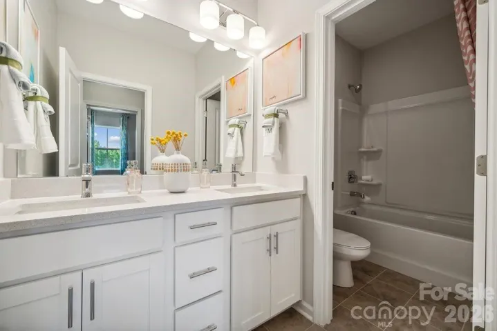
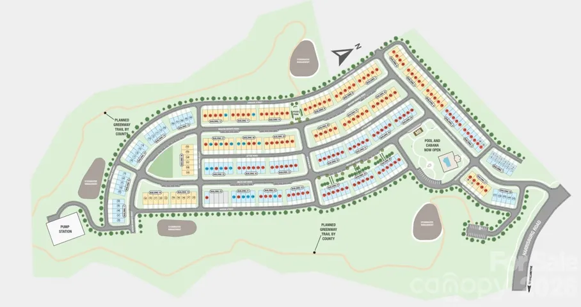
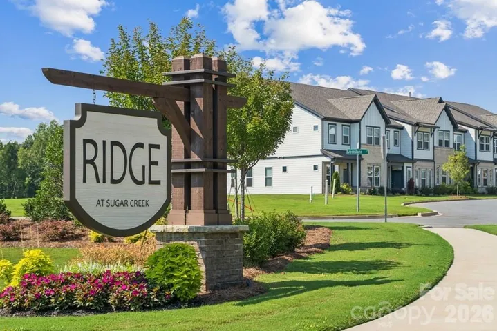
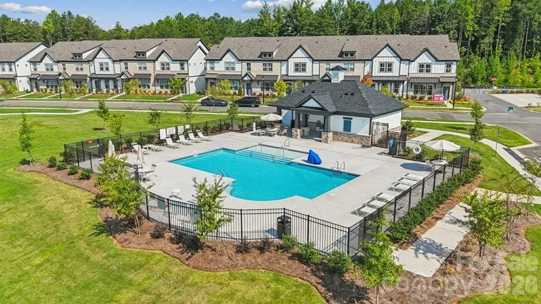
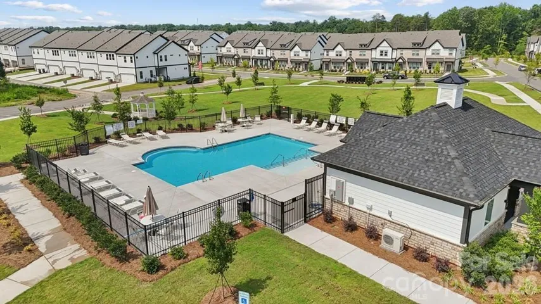
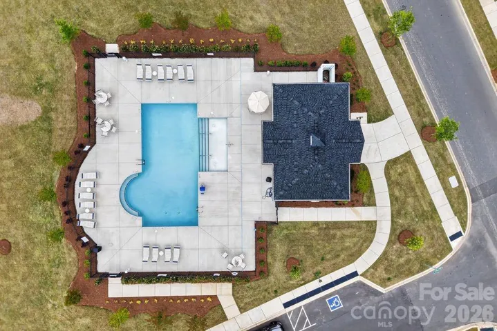
What’s Special: Tub in Primary Bath | Loft | Gourmet Kitchen | East Facing Lot. New Construction – November Completion! Welcome to the Aspen at 8700 Miles Gap Road in Ridge at Sugar Creek! This new townhome offers an open and functional main level where the great room flows seamlessly into the casual dining area and kitchen, creating a comfortable space for everyday living and entertaining, while a convenient powder room adds practicality and the two-car rear garage provides additional storage and organization. Upstairs, a versatile loft features a dedicated tech space ideal for working or studying from home, and the primary suite offers a relaxing retreat with a spacious walk-in closet and a spa-inspired bath featuring a soaking tub, separate shower, and dual sink vanity, with two secondary bedrooms, a shared full bath, and a centrally located laundry area completing the second floor. Pool and cabana now open! Ridge at Sugar Creek in Indian Land, SC, offers a welcoming lifestyle with a new pool and planned greenway trail. Just 4.5 miles from Ballantyne, you’ll enjoy easy access to I-77, I-485, and the Ballantyne Bowl’s dining and events. Commuting is simple with quick routes to Uptown Charlotte and Ballantyne Corporate Park. Additional Highlights Include: gourmet kitchen, and a tub with separate shower in the primary bathroom. Photos are for representative purposes only. MLS#4397718
Address
Open on Google Maps-
Address: 8700 Miles Gap Road, Indian Land, South Carolina 29707
-
City: Indian Land
-
State/county: SC
-
Zip/Postal Code: 29707
-
Area: The Ridge at Sugar Creek
Details
Updated on July 12, 2026 at 10:06 pm-
Property ID 4397718
-
Price $399,990
-
Bedrooms 3
-
Bathrooms 3
-
Garages 2
-
Year Built 2026
-
Property Type Townhouse, Residential
-
Property Status Pending, For Sale
Additional details
-
Listing Terms Cash, Conventional, FHA, VA Loan
-
Association Fee 235
-
Roof Architectural Shingle
-
Utilities Cable Available, Natural Gas, Other - See Remarks
-
Sewer Public Sewer
-
Cooling Central Air, Electric, Zoned
-
Heating Natural Gas, Zoned
-
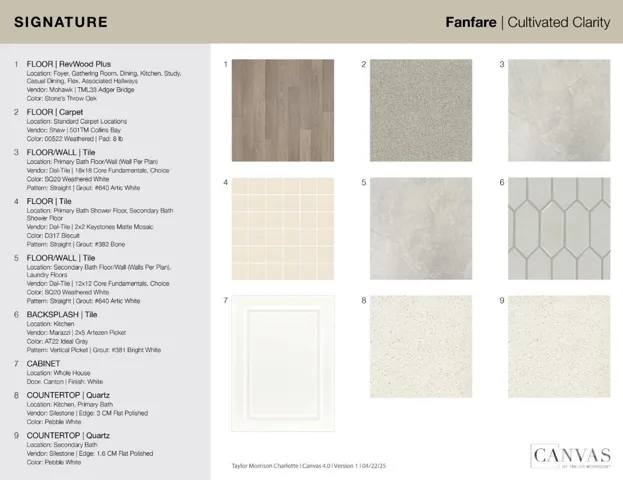
Flooring Carpet, Laminate, Tile
-
County Lancaster
-
Property Type Residential
-
Parking Driveway, Attached Garage, Garage Door Opener, Garage Faces Rear
-
Elementary School Harrisburg
-
Middle School Indian Land
-
High School Indian Land
-
Community Features Outdoor Pool, Recreation Area, Sidewalks, Street Lights, Walking Trails
Mortgage Calculator
-
Down Payment
-
Loan Amount
-
Monthly Mortgage Payment
-
Property Tax
-
Home Insurance
Video
360° Virtual Tour
Contact Information
View ListingsSimilar Listings

1117 Township Parkway, Belmont, North Carolina 28012
1117 Township Parkway, Belmont, North Carolina 28012, Belmont, NC- Beds: 3
- Baths: 3
- Townhouse, Residential
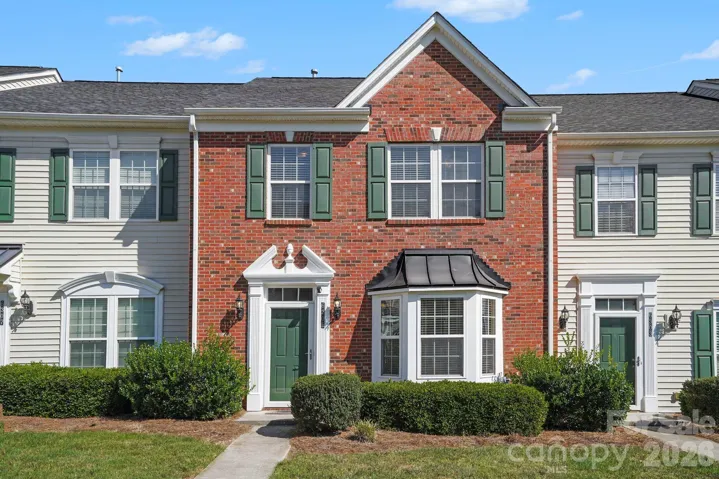
6305 Margaret Court, Indian Trail, North Carolina 28079
6305 Margaret Court, Indian Trail, North Carolina 28079, Indian Trail, NC- Beds: 3
- Baths: 3
- Townhouse, Residential
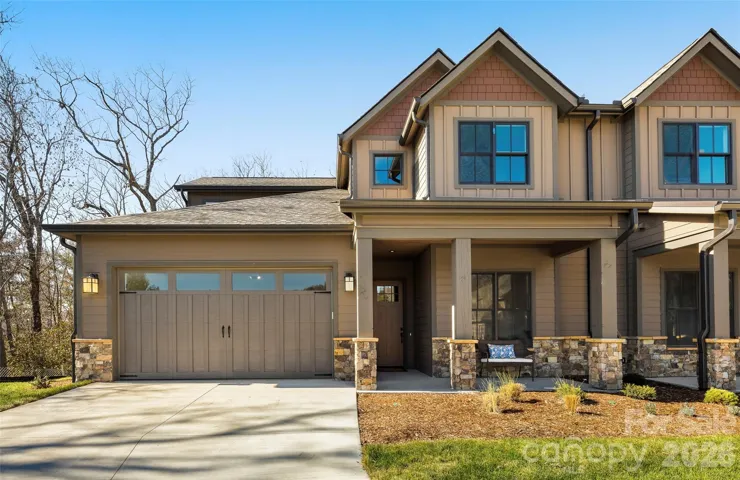
105 Chimney Chase Trail, Hendersonville, North Carolina 28739
105 Chimney Chase Trail, Hendersonville, North Carolina 28739, Hendersonville, NC- Beds: 3
- Baths: 3
- Townhouse, Residential
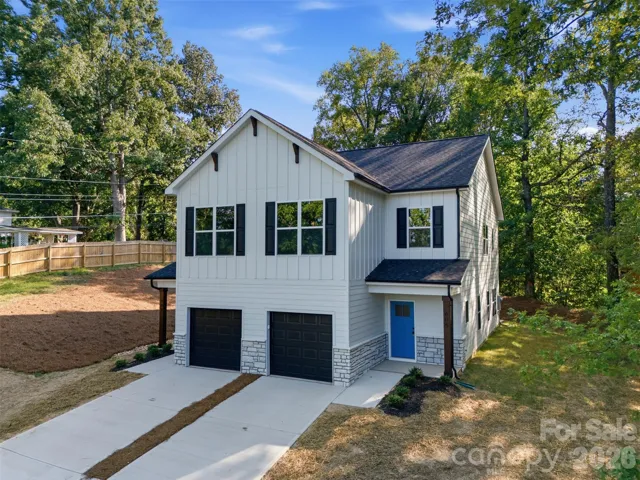
605 Coulwood Drive, Charlotte, North Carolina 28214
605 Coulwood Drive, Charlotte, North Carolina 28214, Charlotte, NC- Beds: 4
- Baths: 3
- Townhouse, Residential

- The Simpson Group Realty

