
- Single Family Residence, Residential
- 4
- 3
- 2018
Description
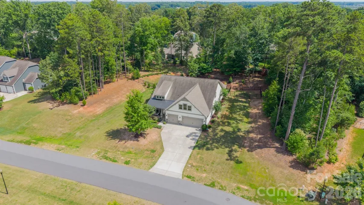
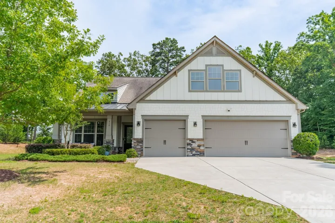
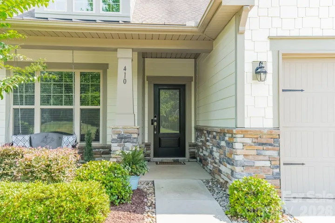
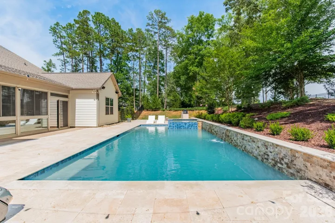
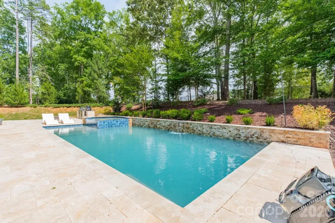
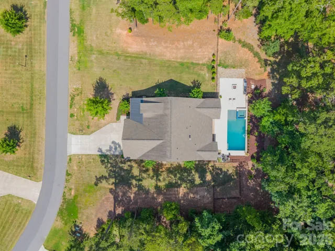
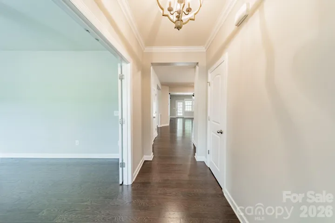
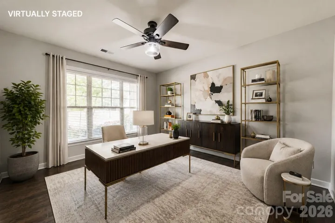
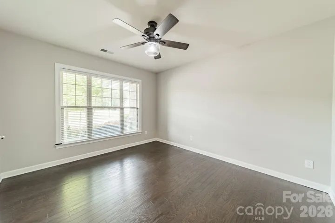
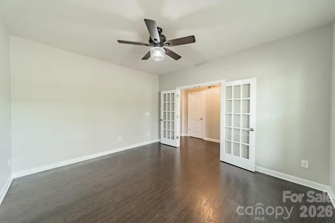
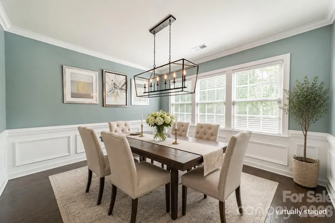
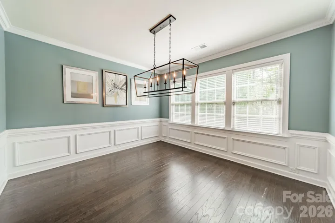
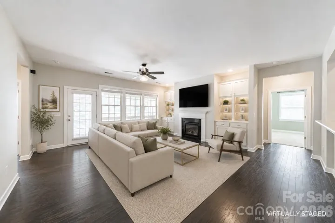
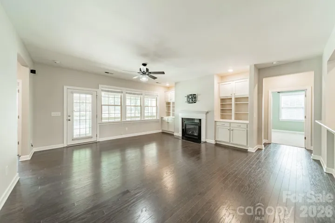
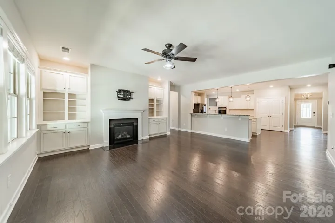
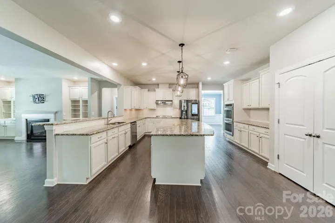
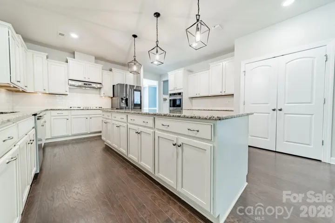
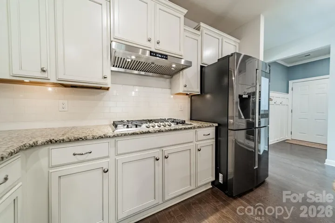
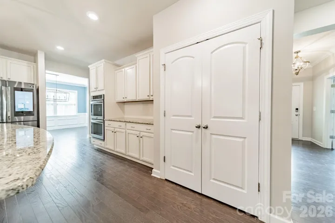
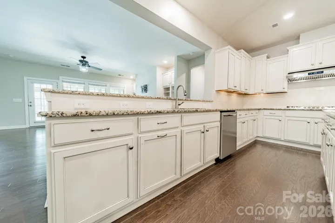
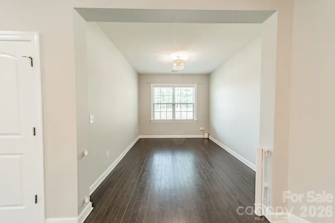
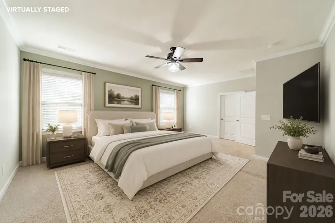
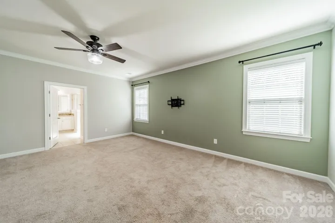
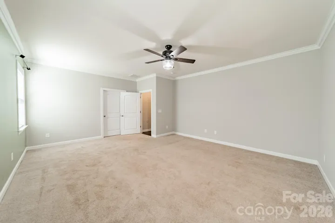
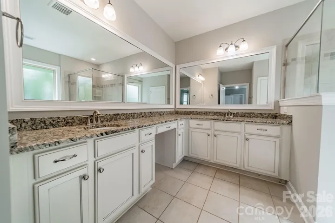
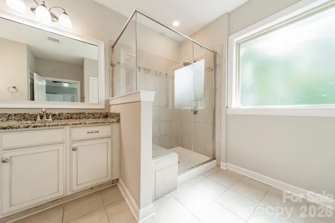
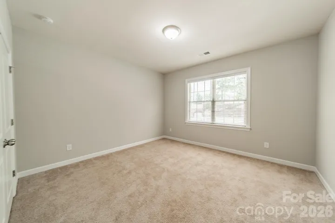
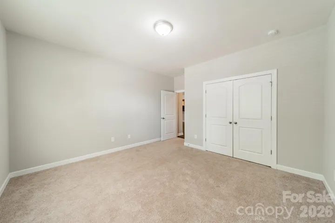
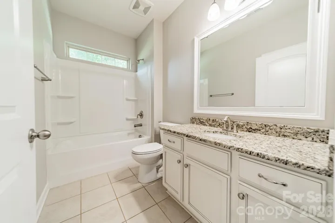
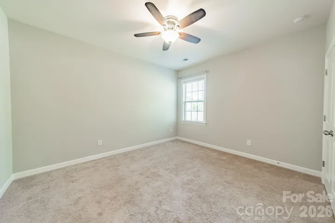
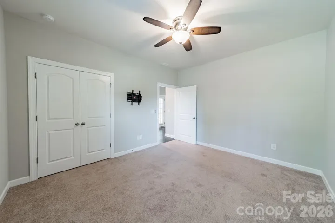
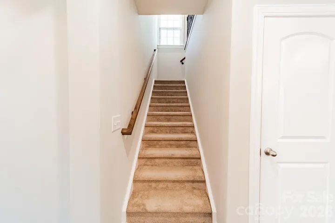
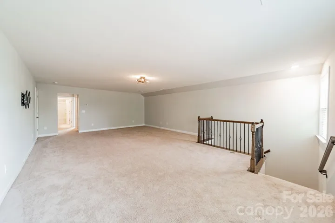
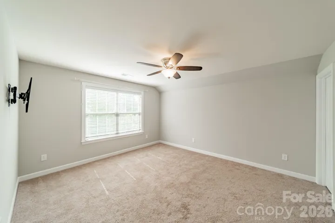
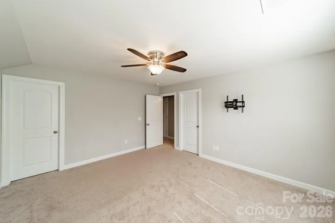
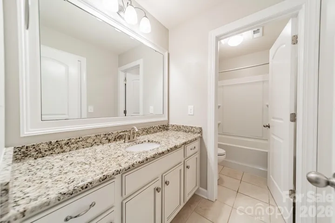
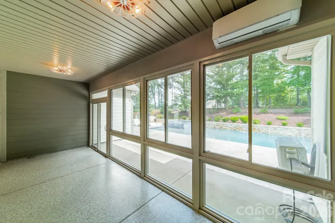
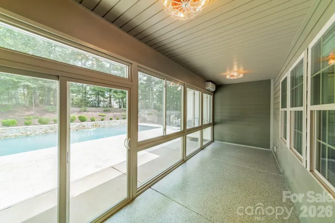
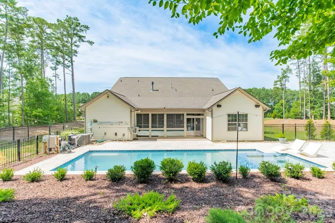
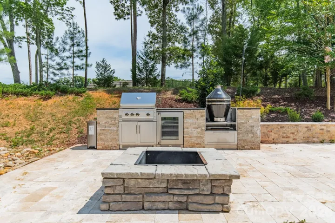
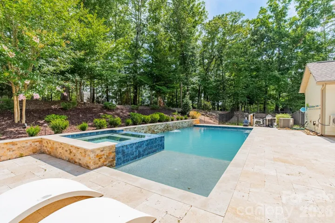
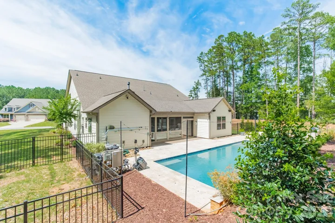
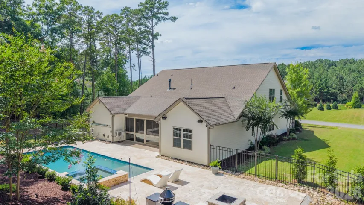
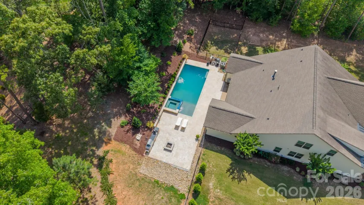
Beautiful craftsman style home situated on 1.1 acres includes exceptional main level living, saltwater pool & hot tub with outdoor kitchen, private backyard and a 3 car garage! Located in desirable Kensington Park, this neighborhood is known for its expansive homesites that offer exceptional space and privacy between neighbors. A welcoming front porch swing sets the tone. As you enter this residence into the foyer, you’ll find a spacious office with French doors and a versatile flex room ideal for a playroom, sitting room, or additional workspace. The chef’s kitchen serves as the heart of the home and features a massive granite island, abundant cabinetry, stainless steel appliances, double wall ovens, including a smart refrigerator, and a 36″ gas range with hood vent. The kitchen flows seamlessly into the great room, highlighted by a fireplace and built-in cabinetry. The large main level primary suite offers a spacious walk-in closet and en-suite with dual vanities and walk-in shower. Two additional secondary bedrooms and a full bath are also located on the main level. The climate controlled enclosed porch/sunroom overlooks the fenced backyard retreat, complete with picturesque landscape lighting that creates a beautiful ambiance in the evenings. Upstairs, you’ll find a large lofted recreation room, a fourth bedroom, and a full bathroom. The garage is equipped with an EV charging station, tankless water heater, and whole house water filtration system. The property also includes wiring for surround sound in the great room, weather proof Martin Logan outdoor speakers, and security cameras on 3 sides. Desirable school district. All of this is conveniently located just a short drive from historic downtown Waxhaw.
Address
Open on Google Maps-
Address: 410 Kensington Park Way, Waxhaw, North Carolina 28173
-
City: Waxhaw
-
State/county: NC
-
Zip/Postal Code: 28173
-
Area: Kensington Park
Details
Updated on September 29, 2026 at 8:49 pm-
Property ID 4397760
-
Price $910,000
-
Bedrooms 4
-
Bathrooms 3
-
Garages 3
-
Year Built 2018
-
Property Type Single Family Residence, Residential
-
Property Status Pending, For Sale
Additional details
-
Listing Terms Cash, Conventional
-
Association Fee 47
-
Roof Architectural Shingle
-
Utilities Cable Connected, Fiber Optics, Underground Power Lines, Underground Utilities
-
Sewer Public Sewer
-
Cooling Central Air
-
Heating Central, Forced Air, Zoned
-
Flooring Carpet, Hardwood, Tile
-
County Union
-
Property Type Residential
-
Pool Fenced, Heated, In Ground, Outdoor Pool, Pool/Spa Combo, Salt Water
-
Parking Driveway, Electric Vehicle Charging Station(s), Attached Garage, Garage Door Opener, Garage Faces Front
-
Elementary School Kensington
-
Middle School Cuthbertson
-
High School Cuthbertson
-
Architectural Style Traditional
Mortgage Calculator
-
Down Payment
-
Loan Amount
-
Monthly Mortgage Payment
-
Property Tax
-
Home Insurance
Video
360° Virtual Tour
Contact Information
View ListingsSimilar Listings

206 Cedar Street, Belmont, North Carolina 28012
206 Cedar Street, Belmont, North Carolina 28012, Belmont, NC- Beds: 2
- Baths: 2
- Single Family Residence, Residential

3014 Dodsworth Drive, Cramerton, North Carolina 28032
3014 Dodsworth Drive, Cramerton, North Carolina 28032, Cramerton, NC- Beds: 4
- Baths: 5
- Single Family Residence, Residential

1259 Dorchester Road, Gastonia, North Carolina 28056
1259 Dorchester Road, Gastonia, North Carolina 28056, Gastonia, NC- Beds: 5
- Baths: 4
- Single Family Residence, Residential

2643 Swamp Chestnut Oak Drive, Gastonia, North Carolina 28056
2643 Swamp Chestnut Oak Drive, Gastonia, North Carolina 28056, Gastonia, NC- Beds: 5
- Baths: 4
- Single Family Residence, Residential

- The Simpson Group Realty

