
- Townhouse, Residential
- 2
- 3
- 2019
Description
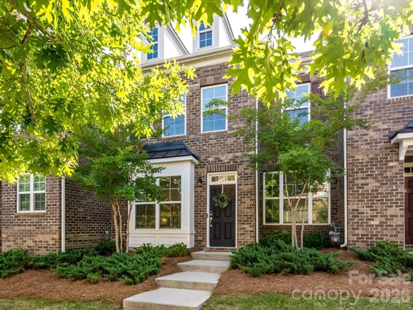
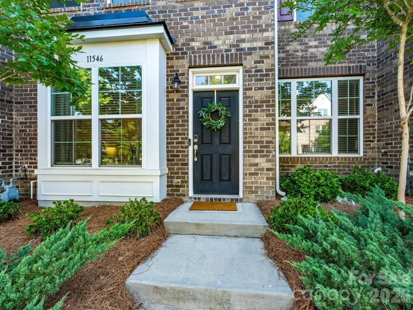
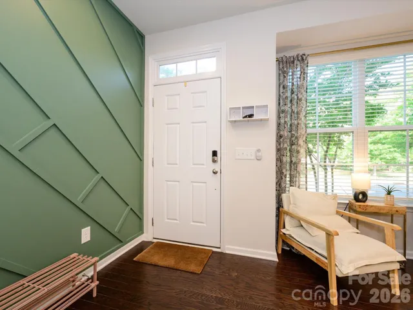
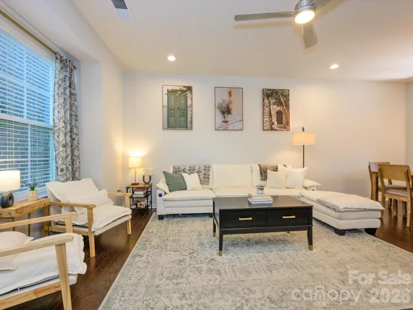
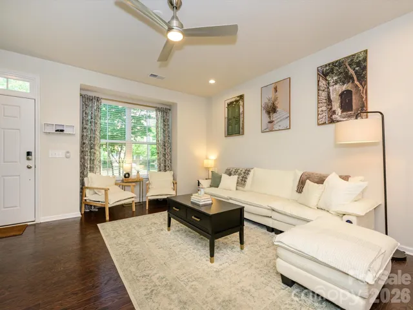
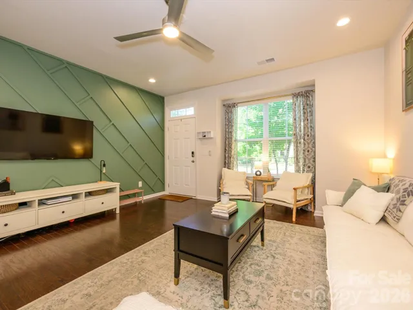
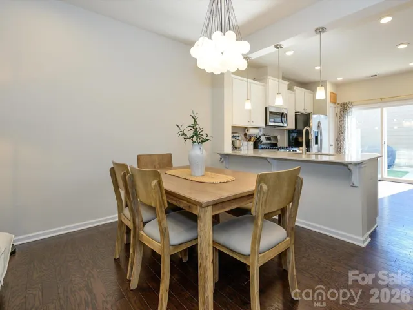
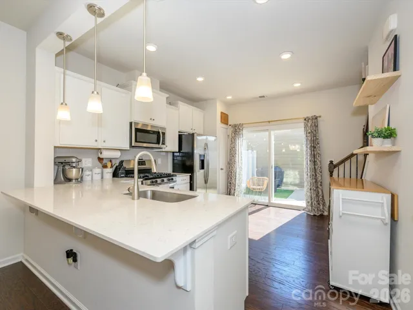
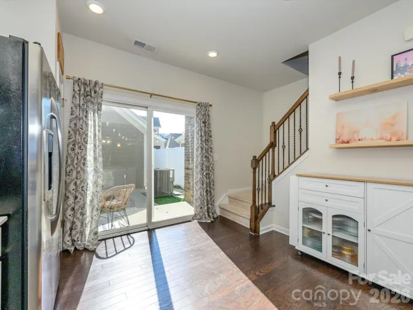
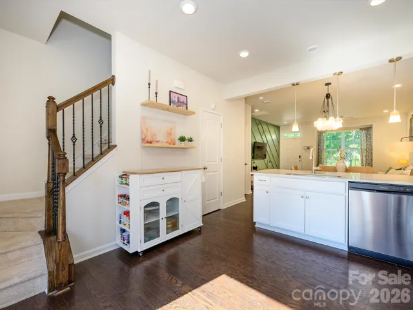
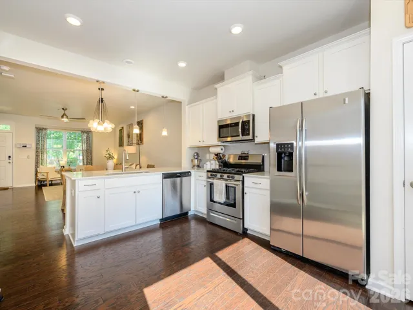
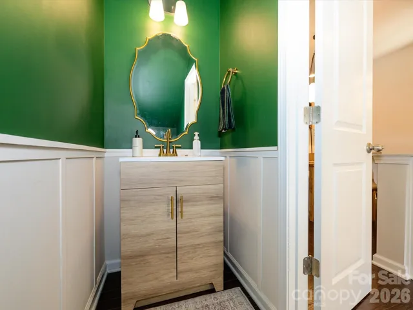
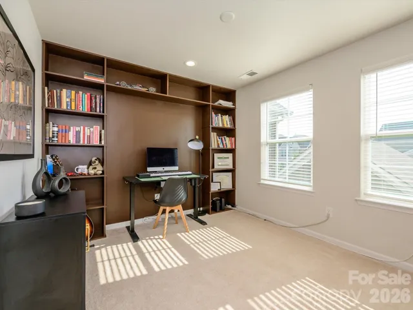
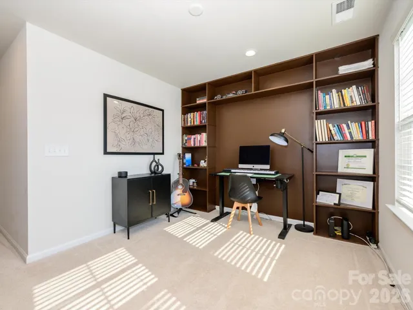
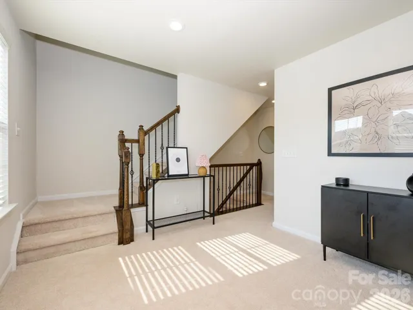
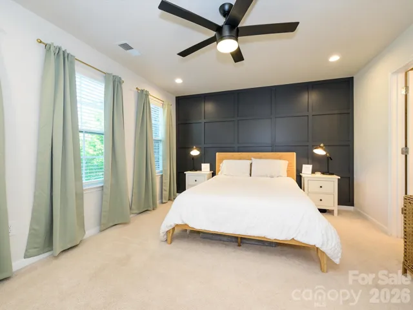
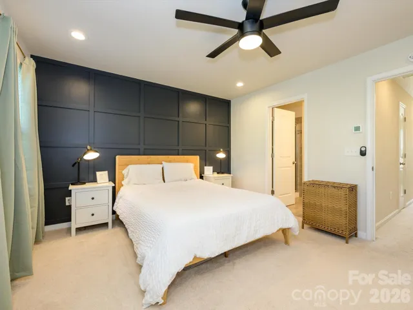
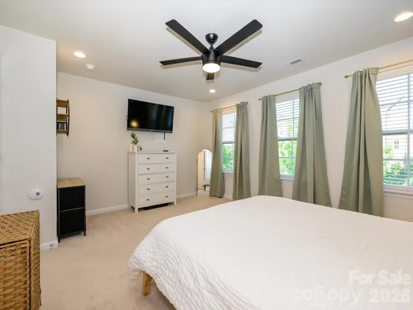
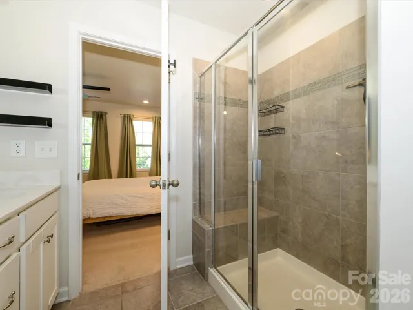
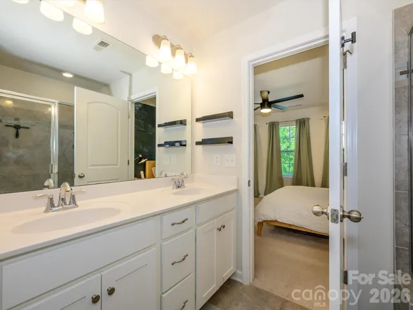
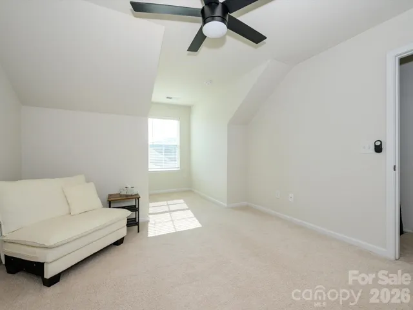
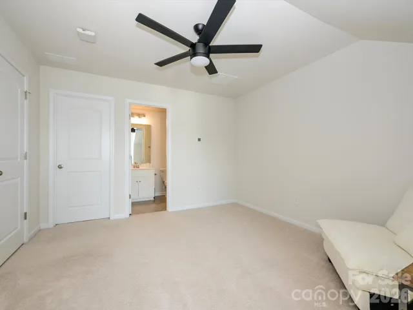
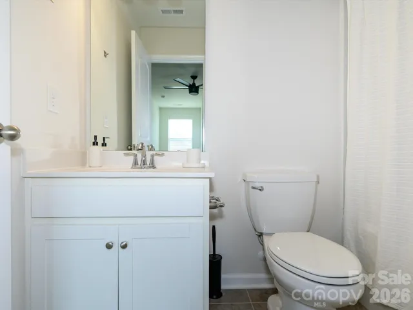
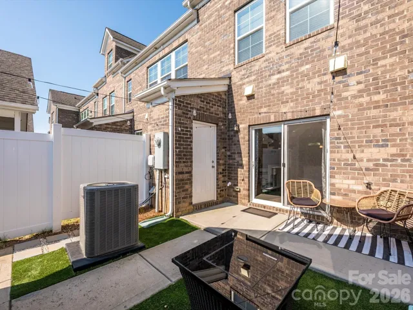
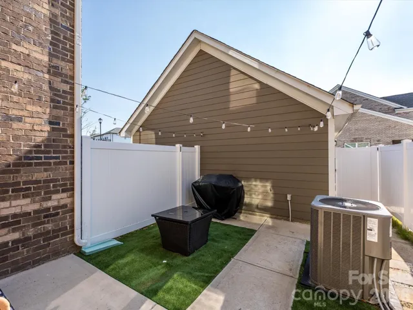
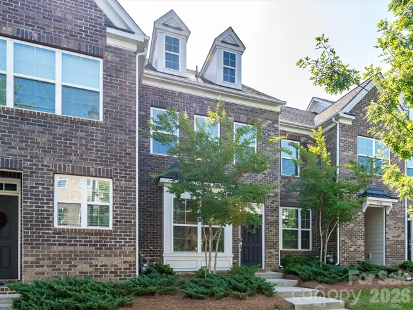
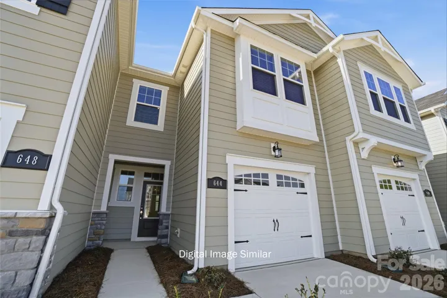
Here is your chance to own a beautifully updated townhome right in the heart of Waverly! This 2 bedroom, 2.5 bath, full brick home boasts features that are sure to impress. The open main level concept features engineered hardwoods, a custom accent wall, a large bay window, an updated half bath, quartz countertops with white shaker cabinets, stainless steel appliances, a gas stove, and a pantry. Admire the rod iron railings as you head upstairs to the upper level where you will find a generously sized bonus room with custom built-ins, making it suitable for just about any need. A large primary bedroom and bathroom provide ample space that will have you feeling like the home is way bigger than it is. Don’t miss the third floor bedroom and full bath! This is one of the finest layouts you will find for a townhome. Waverly features over 30 restaurants, an incredible Lifetime Fitness, a Whole Foods, Harris Teeter, coffee shops, bars, and so much more, all within walking distance!
Address
Open on Google Maps-
Address: 11546 Red Rust Lane, Charlotte, North Carolina 28277
-
City: Charlotte
-
State/county: NC
-
Zip/Postal Code: 28277
-
Area: Rea Farms
Details
Updated on September 14, 2026 at 3:26 pm-
Property ID 4397788
-
Price $440,000
-
Bedrooms 2
-
Bathrooms 3
-
Garage 1
-
Year Built 2019
-
Property Type Townhouse, Residential
-
Property Status Active, For Sale
Additional details
-
Listing Terms Cash, Conventional, FHA
-
Association Fee 240.23
-
Roof Architectural Shingle
-
Utilities Cable Available
-
Sewer Public Sewer
-
Cooling Central Air
-
Heating Forced Air, Natural Gas
-
Flooring Carpet, Hardwood, Tile
-
County Mecklenburg
-
Property Type Residential
-
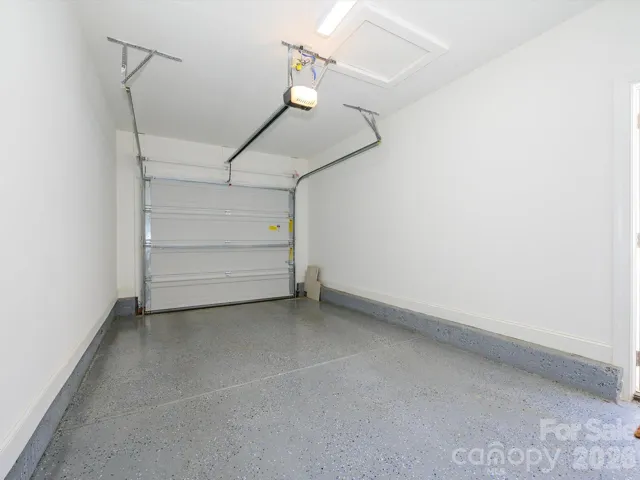
Parking Driveway, Detached Garage, Garage Faces Rear, On Street
-
Elementary School Unspecified
-
Middle School Unspecified
-
High School Unspecified
-
Community Features Sidewalks, Street Lights
Mortgage Calculator
-
Down Payment
-
Loan Amount
-
Monthly Mortgage Payment
-
Property Tax
-
Home Insurance
Contact Information
View ListingsSimilar Listings

1117 Township Parkway, Belmont, North Carolina 28012
1117 Township Parkway, Belmont, North Carolina 28012, Belmont, NC- Beds: 3
- Baths: 3
- Townhouse, Residential
2025 Hawksworth Lane, Charlotte, North Carolina 28262
2025 Hawksworth Lane, Charlotte, North Carolina 28262, Charlotte, NC- Beds: 4
- Baths: 4
- Townhouse, Residential
6037 Mallow Crossing Lane, Charlotte, North Carolina 28213
6037 Mallow Crossing Lane, Charlotte, North Carolina 28213, Charlotte, NC- Beds: 3
- Baths: 3
- Townhouse, Residential

7539 Hodges Meadow Lane, Charlotte, North Carolina 28213
7539 Hodges Meadow Lane, Charlotte, North Carolina 28213, Charlotte, NC- Beds: 3
- Baths: 3
- Townhouse, Residential

- The Simpson Group Realty

