
- Single Family Residence, Residential
- 3
- 3
- 1993
Description
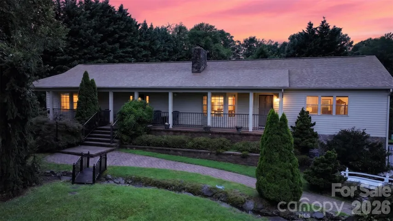
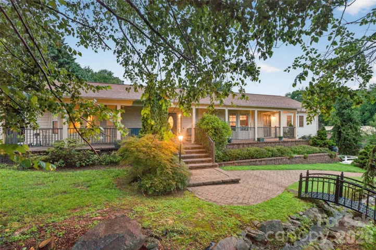
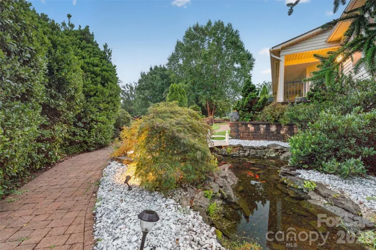
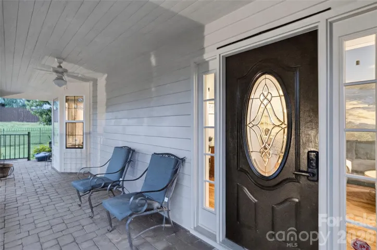
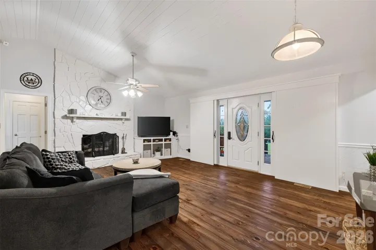
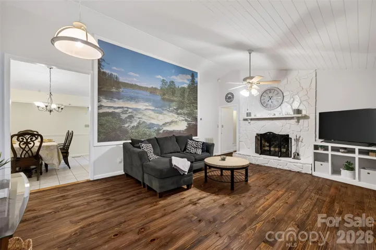
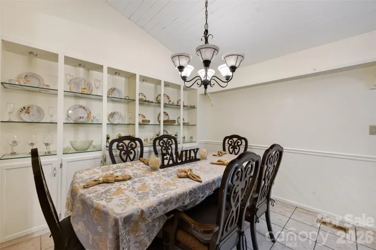
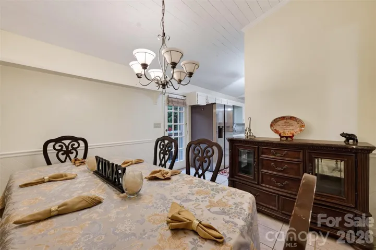
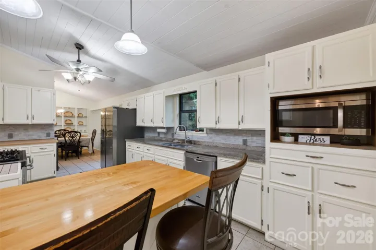
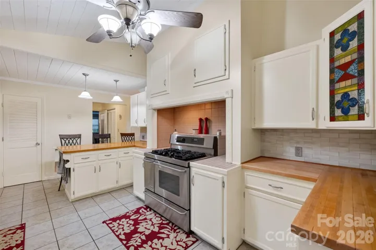
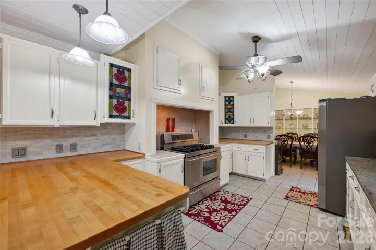
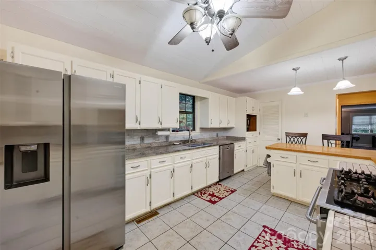
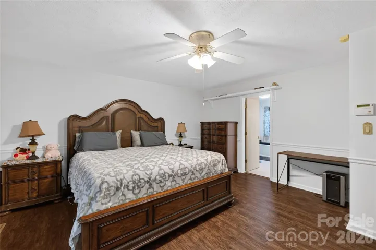
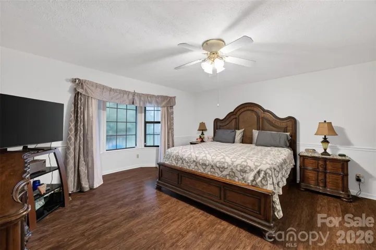
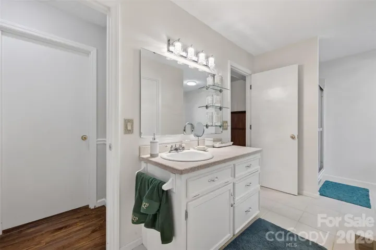
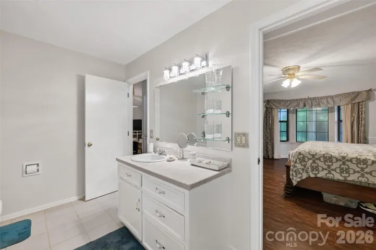
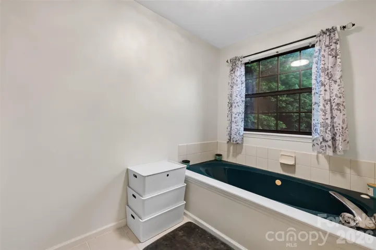
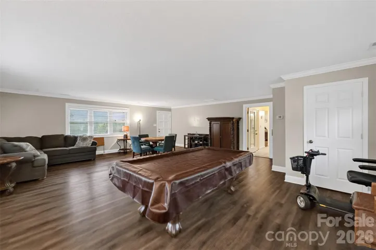
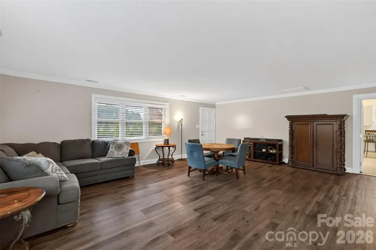
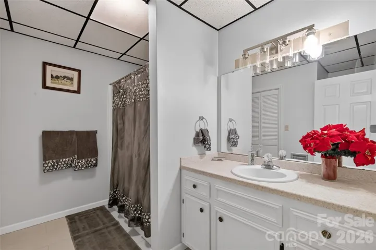
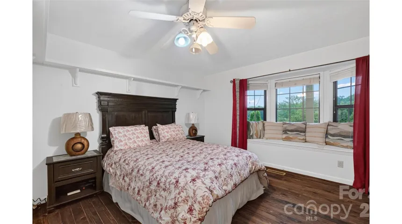
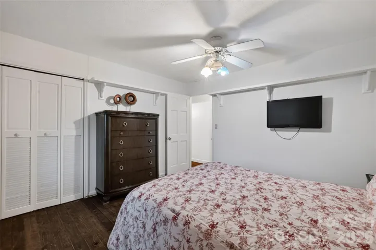
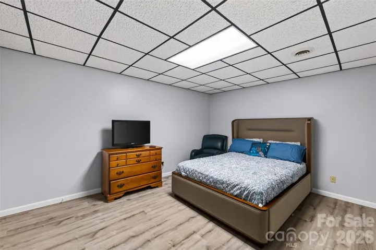
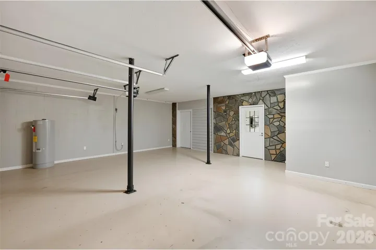
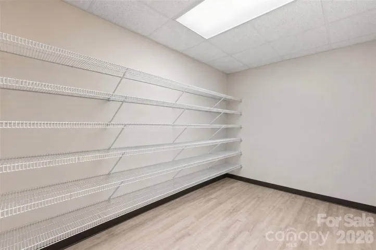
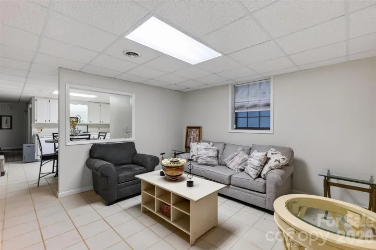
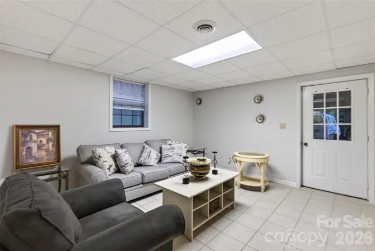
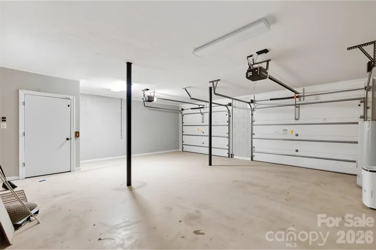
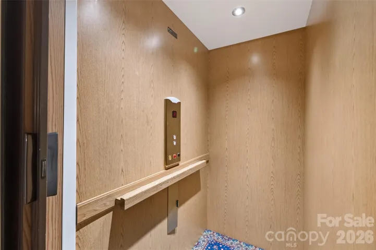
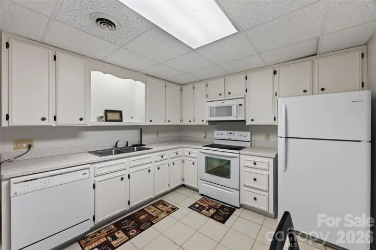
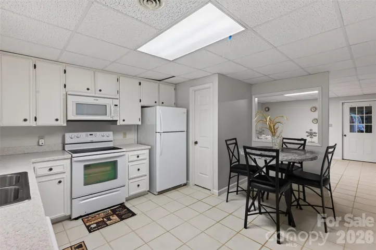
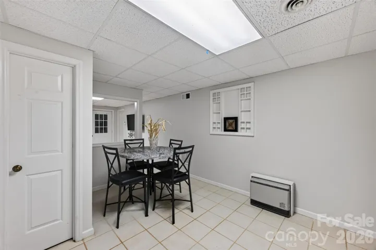
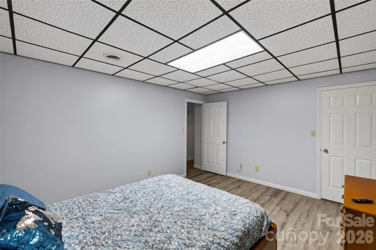
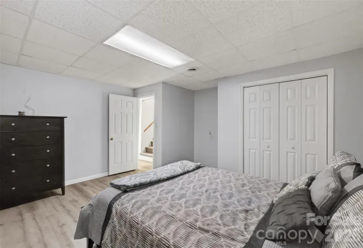
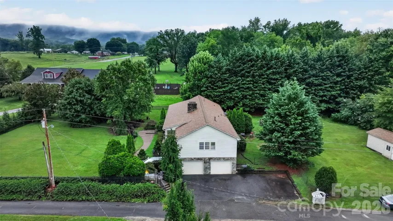
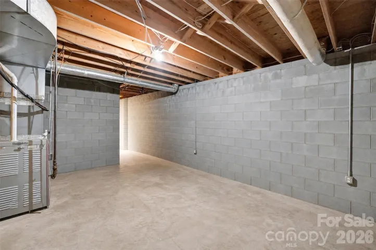
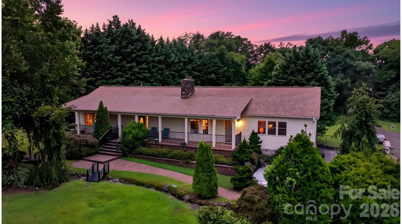
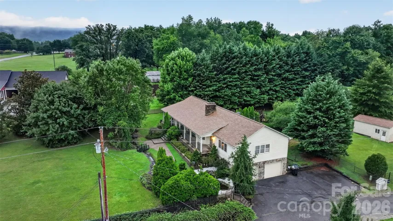
Plan next years Pool party right here, the above ground pool is now completed, family fun and good times. This could be a two family home for the price of one, a sweet retreat with a bedroom that’s perfect for relaxing. Sellers are updating the back yard to make the home more enjoyable, once completed, new photo’s will be added, if you are looking for a home in the Morganton area, check out this one with a basement you’ll fall in love with. Great schools in the area, now it’s time to choose this home as your forever home. Large primary suite with large walk in closest, and don’t forget the garden tub. Large family room with access to the first floor Elevator, second bedroom, bath, a kitchen and dining room that lets the soul of the home shine through, a living room with barn doors, gas log fireplace designed for relaxation. The basement area is being updated to include a extra bedroom, you have to check it out once completed. Basement currently includes two bedrooms without windows or closets, nice kitchen, dining – living room, Full bath, storage area, garage, and elevator access from the basement garage area. Last on the list is the fish pond located in the front of the home that’s stunning. An additional bedroom will be completed in the Basement soon, schedule an appointment to check it out for yourself.
Address
Open on Google Maps-
Address: 1117 Cedar Creek Drive, Morganton, North Carolina 28655
-
City: Morganton
-
State/county: NC
-
Zip/Postal Code: 28655
-
Area: NONE
Details
Updated on October 9, 2026 at 8:28 pm-
Property ID 4397791
-
Price $579,900
-
Bedrooms 3
-
Bathrooms 3
-
Garages 2
-
Year Built 1993
-
Property Type Single Family Residence, Residential
-
Property Status Active, For Sale
Additional details
-
Listing Terms Cash, Conventional, FHA, USDA Loan, VA Loan
-
Roof Asbestos Shingle
-
Sewer Septic Installed
-
Cooling Ceiling Fan(s), Central Air
-
Heating Central, Heat Pump, Natural Gas
-
Flooring Tile, Laminate
-
County Burke
-
Property Type Residential
-
Pool Above Ground
-
Parking Basement, Parking Space(s)
-
Elementary School Salem
-
Middle School Liberty
-
High School Patton
-
Architectural Style Ranch
Mortgage Calculator
-
Down Payment
-
Loan Amount
-
Monthly Mortgage Payment
-
Property Tax
-
Home Insurance
Video
360° Virtual Tour
Contact Information
View ListingsSimilar Listings

206 Cedar Street, Belmont, North Carolina 28012
206 Cedar Street, Belmont, North Carolina 28012, Belmont, NC- Beds: 2
- Baths: 2
- Single Family Residence, Residential

3014 Dodsworth Drive, Cramerton, North Carolina 28032
3014 Dodsworth Drive, Cramerton, North Carolina 28032, Cramerton, NC- Beds: 4
- Baths: 5
- Single Family Residence, Residential

1259 Dorchester Road, Gastonia, North Carolina 28056
1259 Dorchester Road, Gastonia, North Carolina 28056, Gastonia, NC- Beds: 5
- Baths: 4
- Single Family Residence, Residential

2643 Swamp Chestnut Oak Drive, Gastonia, North Carolina 28056
2643 Swamp Chestnut Oak Drive, Gastonia, North Carolina 28056, Gastonia, NC- Beds: 5
- Baths: 4
- Single Family Residence, Residential

- The Simpson Group Realty

