


- Single Family Residence, Residential
- 4
- 2
- 1998
Description
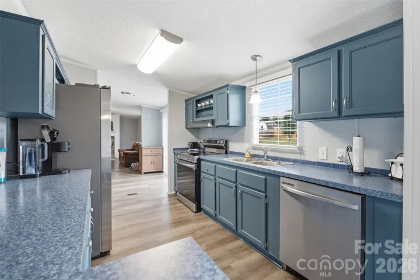
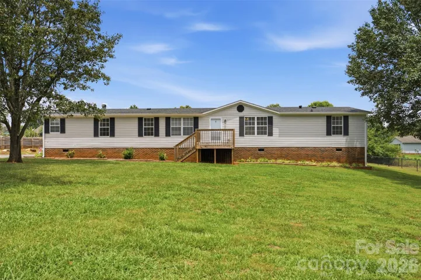
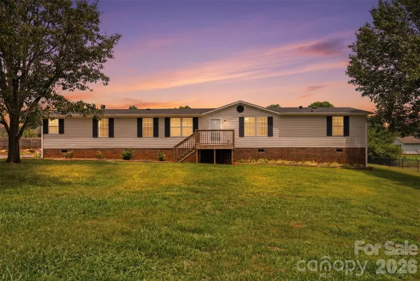
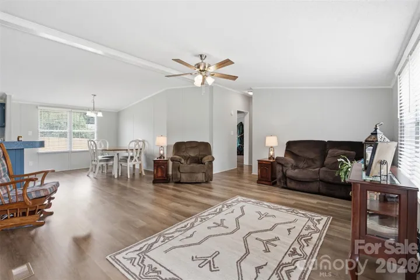
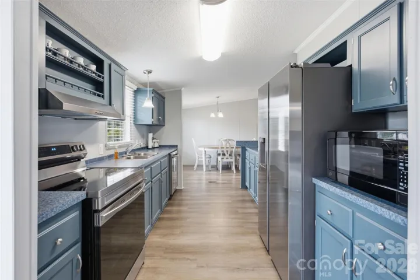
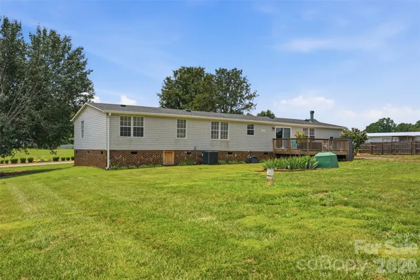
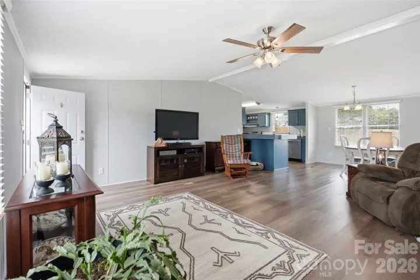
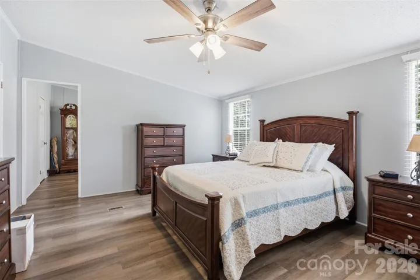
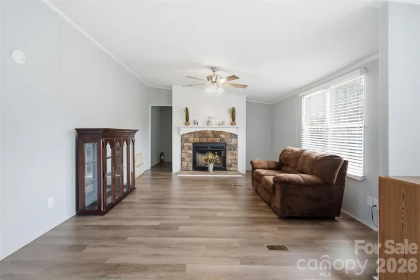
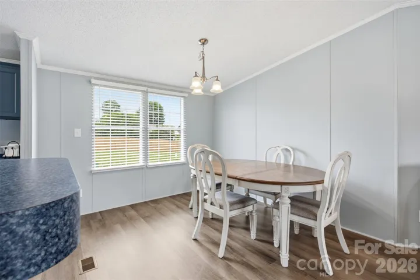
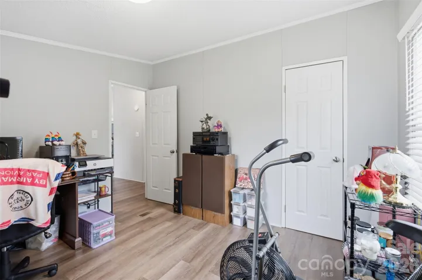
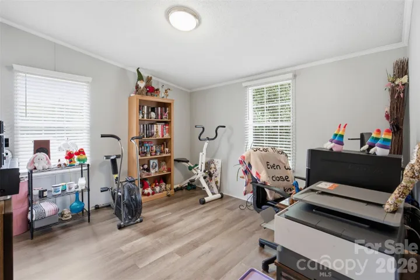
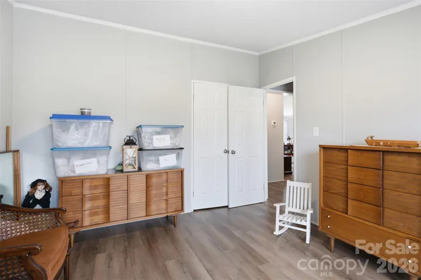
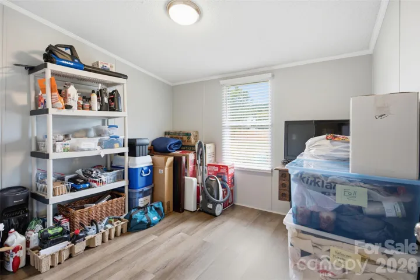
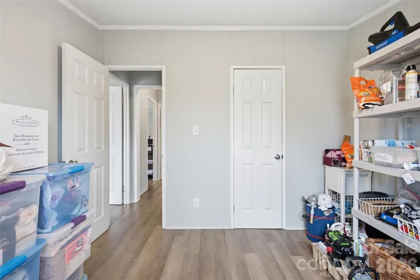
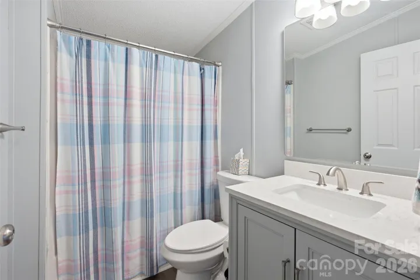
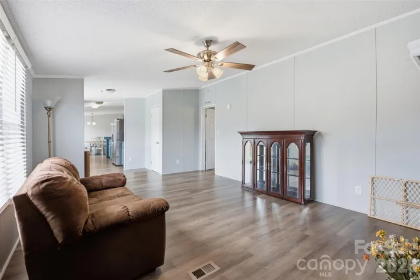
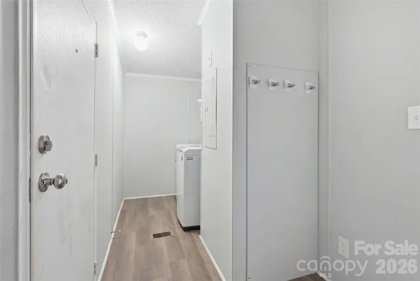
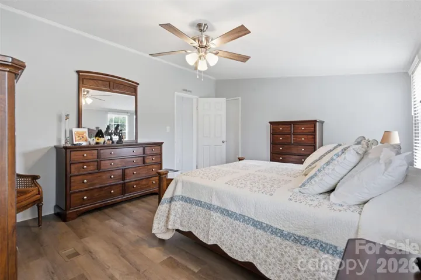
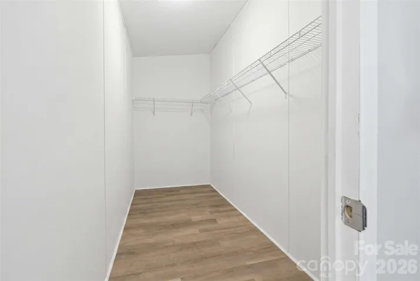
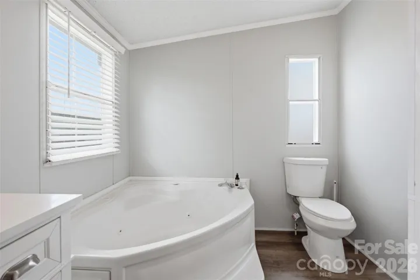
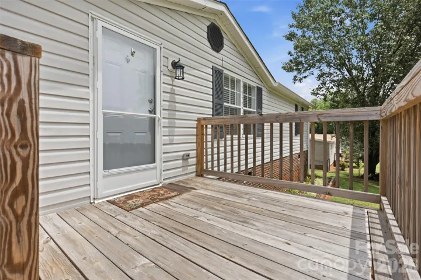
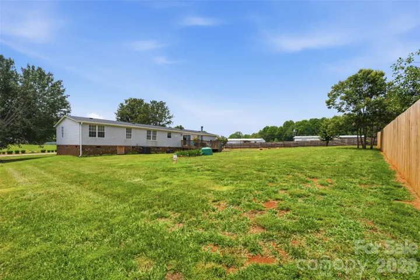
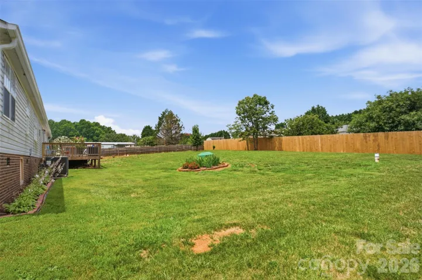
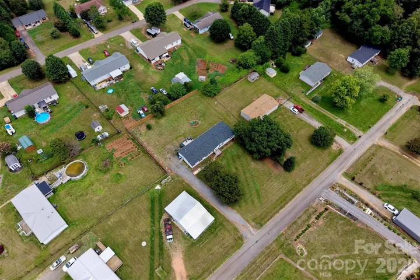
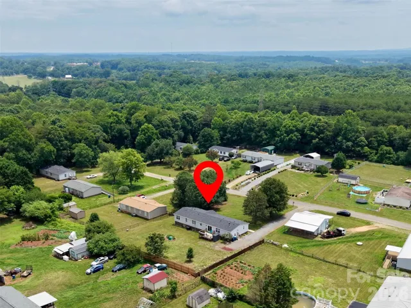
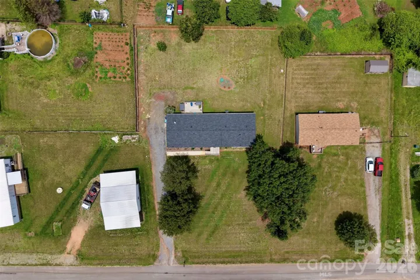
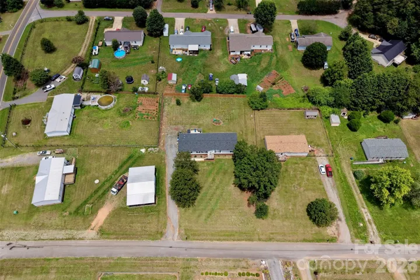
Beautifully renovated 4-bedroom, 2-bath home with a dedicated office that could easily serve as a 5th bedroom! Offering over 2, 100 heated square feet on a level lot, this spacious split-bedroom floor plan features a living room, separate family room, dining area, and a generously sized kitchen with a pantry, providing plenty of room for everyday living and entertaining. Recent updates include a new HVAC (2024), new stainless steel appliances (2024), updated lighting and ceiling fans, fresh interior paint, and a beautiful fireplace. Luxury vinyl plank flooring flows throughout the home. The private primary suite offers a walk-in closet and en-suite bath. Step outside to the rear deck overlooking a fenced backyard, perfect for relaxing or entertaining. The home is serviced by a private well and septic and has NO HOA. Situated on just over half an acre, this move-in-ready home offers space, flexibility, and modern updates—waiting for its new owners! Bring all offers! Various financing options may be available to qualified buyers through participating lenders. All Financing is subject to lender approval and program eligibility. This is the spacious home you have been looking for!
Address
Open on Google Maps-
Address: 3642 Strollaway Lane, Claremont, North Carolina 28610
-
City: Claremont
-
State/county: NC
-
Zip/Postal Code: 28610
-
Area: B and J Meadows
Details
Updated on November 2, 2026 at 8:37 pm-
Property ID 4397799
-
Price $297,920
-
Bedrooms 4
-
Bathrooms 2
-
Year Built 1998
-
Property Type Single Family Residence, Residential
-
Property Status Active, For Sale
Additional details
-
Listing Terms Cash, Conventional, FHA, VA Loan
-
Roof Architectural Shingle
-
Sewer Septic Installed
-
Cooling Ceiling Fan(s), Heat Pump
-
Heating Heat Pump
-
County Catawba
-
Property Type Residential
-
Parking Driveway
-
Elementary School Unspecified
-
Middle School Unspecified
-
High School Unspecified
Mortgage Calculator
-
Down Payment
-
Loan Amount
-
Monthly Mortgage Payment
-
Property Tax
-
Home Insurance
Video
360° Virtual Tour
Contact Information
View ListingsSimilar Listings

206 Cedar Street, Belmont, North Carolina 28012
206 Cedar Street, Belmont, North Carolina 28012, Belmont, NC- Beds: 2
- Baths: 2
- Single Family Residence, Residential

15 Circle Drive, Belmont, North Carolina 28012
15 Circle Drive, Belmont, North Carolina 28012, Belmont, NC- Beds: 5
- Baths: 6
- Single Family Residence, Residential

2013 Lexington Street, Belmont, North Carolina 28012
2013 Lexington Street, Belmont, North Carolina 28012, Belmont, NC- Beds: 4
- Baths: 3
- Single Family Residence, Residential

3014 Dodsworth Drive, Cramerton, North Carolina 28032
3014 Dodsworth Drive, Cramerton, North Carolina 28032, Cramerton, NC- Beds: 4
- Baths: 5
- Single Family Residence, Residential

- The Simpson Group Realty

