
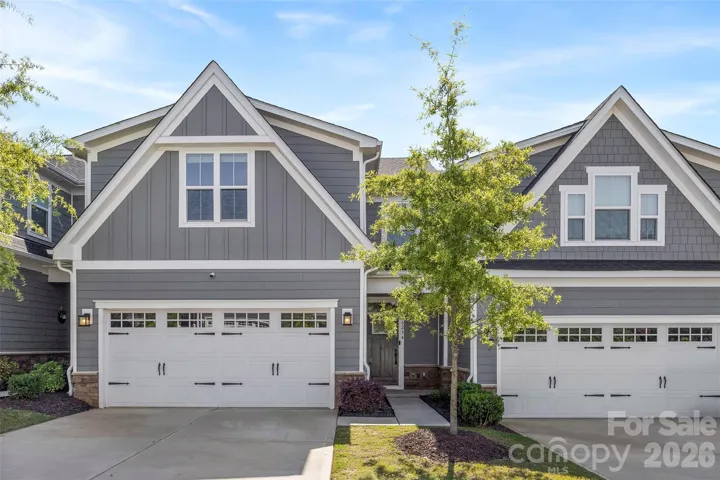
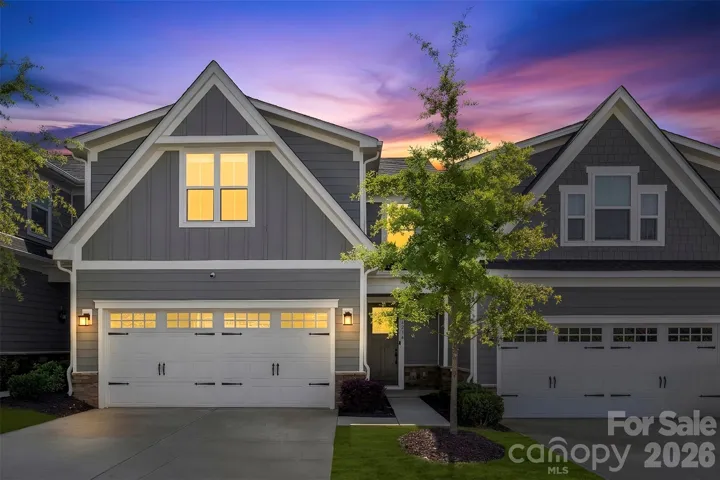
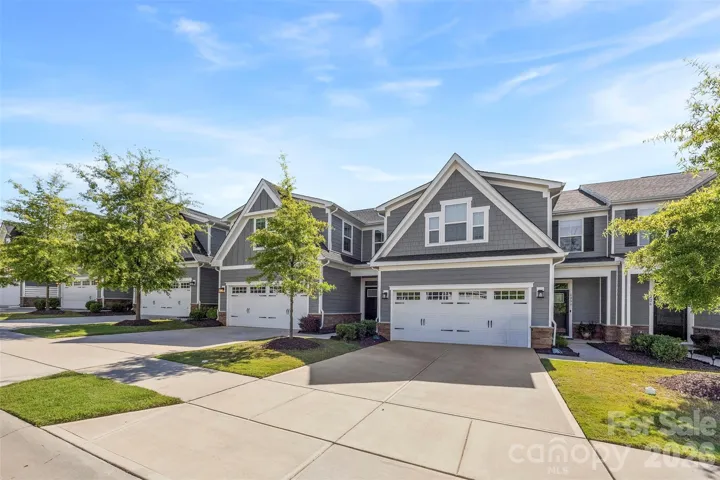
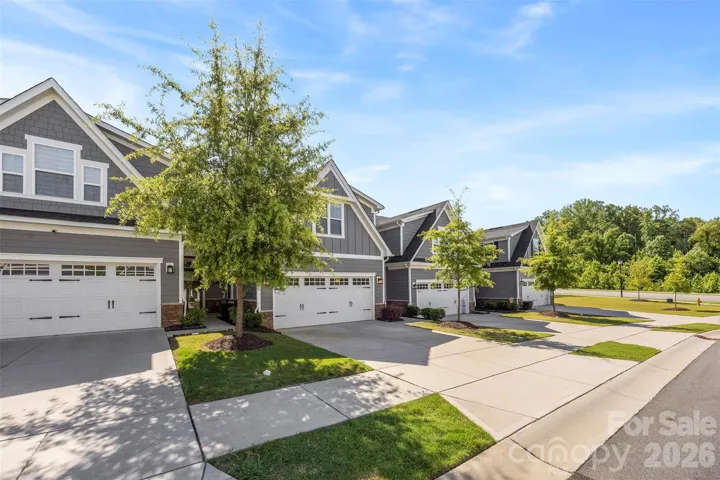

- Townhouse, Residential
- 3
- 3
- 2023
Description
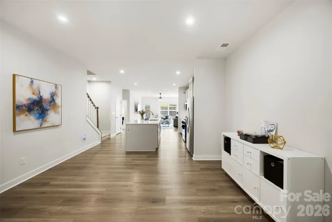
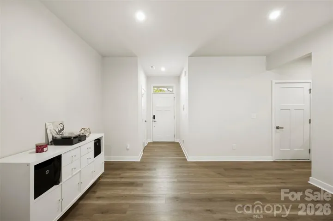
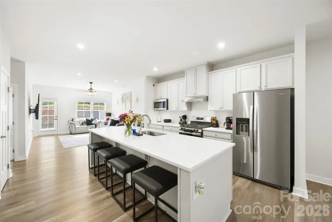
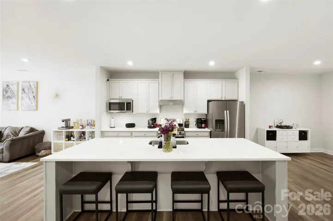
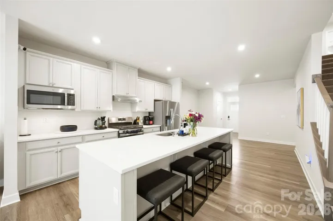
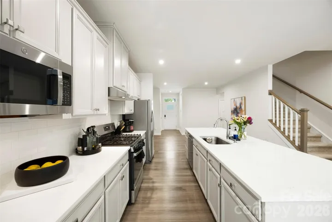
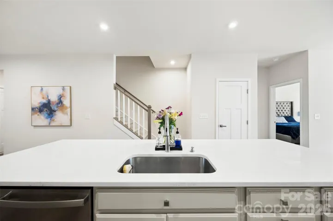
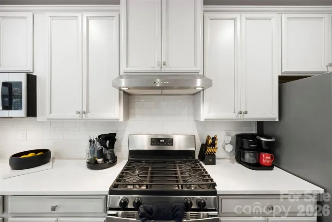
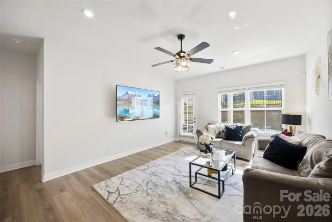
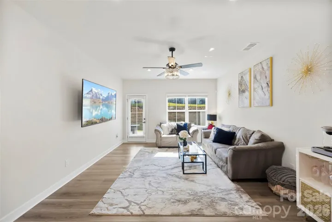
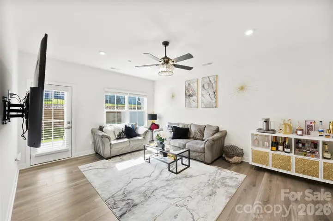
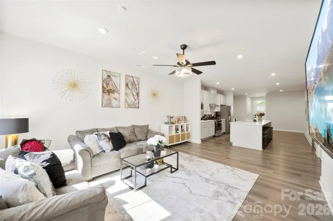
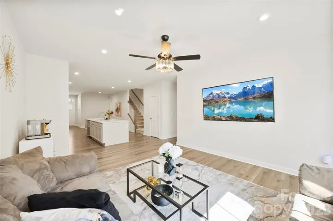
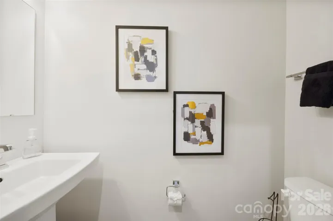
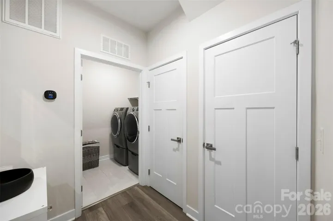
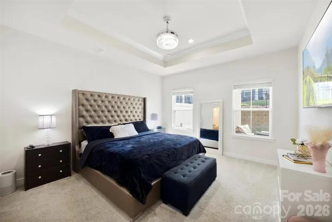
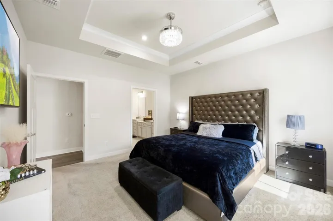
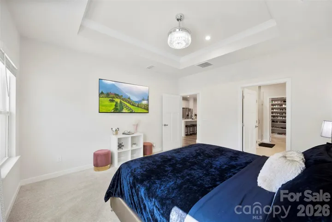
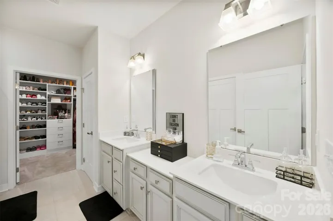
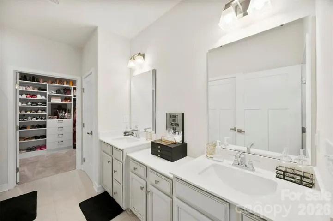
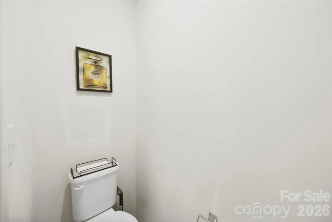
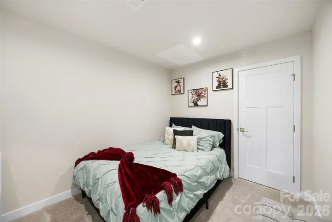
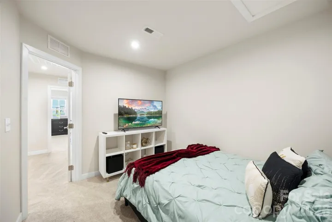
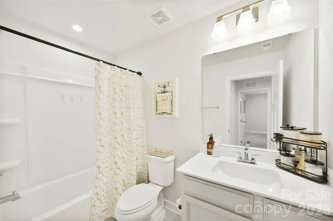
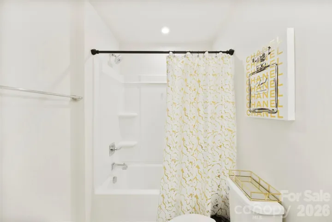
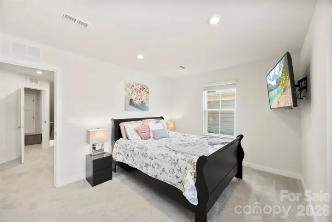
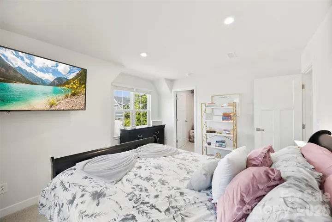
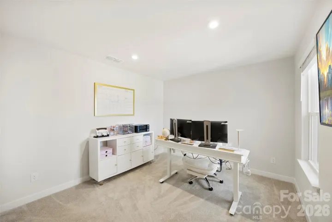
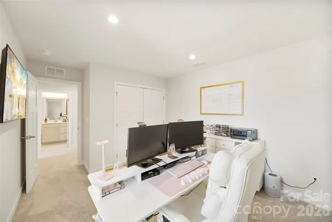
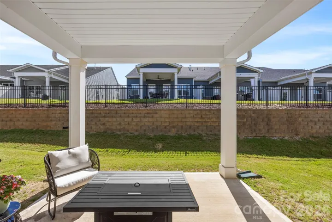
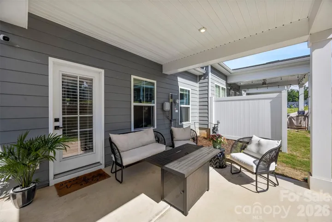
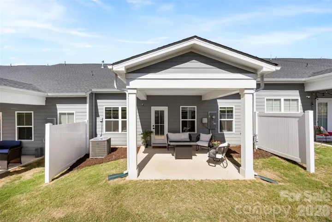
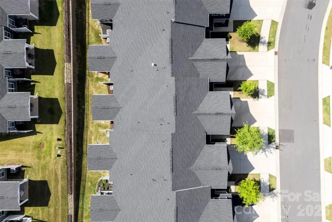
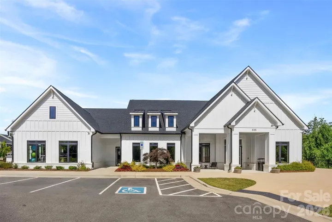
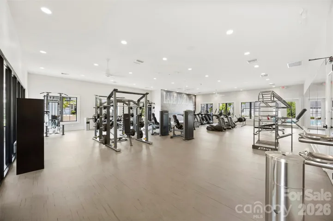
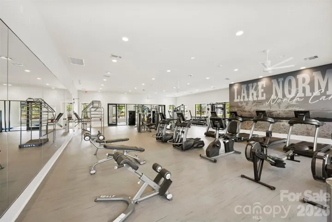
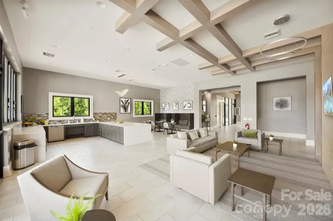
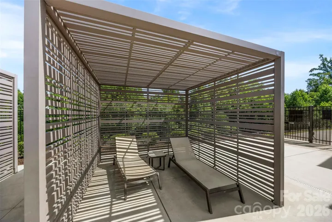
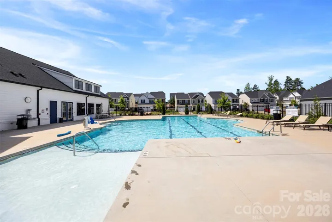
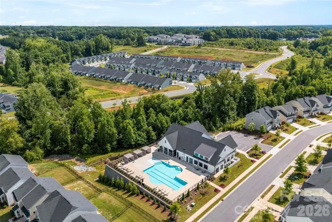
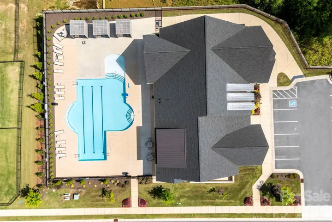
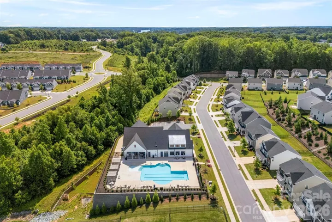
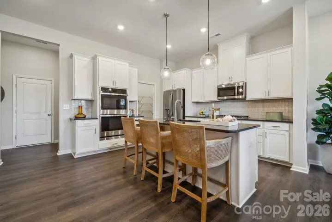
Welcome to this beautifully appointed townhome in the desirable Ashton Park community of Denver, NC. Designed with both style and functionality in mind, this move-in-ready home features a stunning kitchen with quartz countertops, a stylish tile backsplash, a spacious island with additional seating, a gas range, and a walk-in pantry. The open-concept floor plan flows seamlessly from the kitchen into the dining area and inviting living room, which offers direct access to a covered back patio—perfect for relaxing or entertaining guests. The main-level primary suite is a true retreat, showcasing a tray ceiling, walk-in closet, and an en-suite bath with a walk-in shower. A convenient laundry room with sink and half bath complete the main level. Upstairs, you’ll find a dedicated office or study, two additional bedrooms, and a full bath, providing flexible space for family, guests, or working from home. Residents of Ashton Park enjoy outstanding community amenities, including a clubhouse, fitness center, and outdoor pool. HOA dues include lawn maintenance, water, sewer, trash pickup, and access to all neighborhood amenities. This is an exceptional turnkey opportunity in the heart of Denver, just minutes from Lake Norman and Uptown Charlotte.
Address
Open on Google Maps-
Address: 6234 Ashton Park Drive, Denver, North Carolina 28037
-
City: Denver
-
State/county: NC
-
Zip/Postal Code: 28037
-
Area: RIVERCROSS
Details
Updated on August 31, 2026 at 2:26 pm-
Property ID 4397810
-
Price $380,000
-
Bedrooms 3
-
Bathrooms 3
-
Garages 2
-
Year Built 2023
-
Property Type Townhouse, Residential
-
Property Status Active, For Sale
Additional details
-
Association Fee 276
-
Sewer Public Sewer
-
Cooling Ceiling Fan(s), Central Air, Electric, Heat Pump
-
Heating Central, Electric
-
County Lincoln
-
Property Type Residential
-
Parking Driveway, Attached Garage, Garage Door Opener, Keypad Entry
-
Elementary School Unspecified
-
Middle School Unspecified
-
High School Unspecified
Mortgage Calculator
-
Down Payment
-
Loan Amount
-
Monthly Mortgage Payment
-
Property Tax
-
Home Insurance
Video
360° Virtual Tour
Contact Information
View ListingsSimilar Listings

1117 Township Parkway, Belmont, North Carolina 28012
1117 Township Parkway, Belmont, North Carolina 28012, Belmont, NC- Beds: 3
- Baths: 3
- Townhouse, Residential
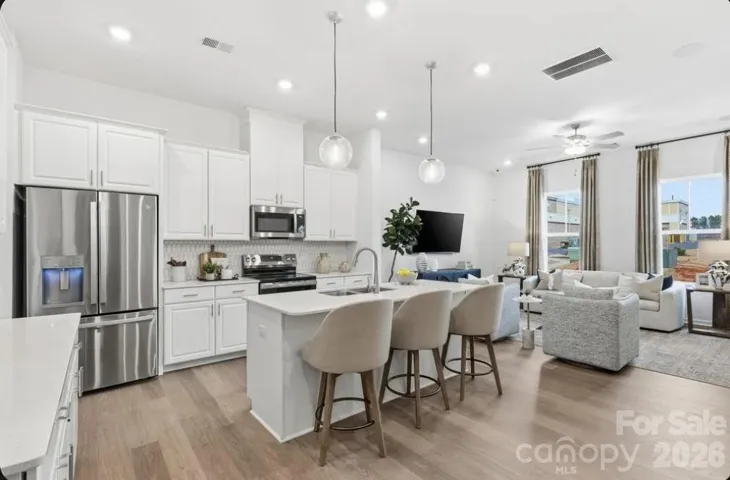
7330 Wake Way, Indian Land, South Carolina 29707
7330 Wake Way, Indian Land, South Carolina 29707, Indian Land, SC- Beds: 3
- Baths: 3
- Townhouse, Residential
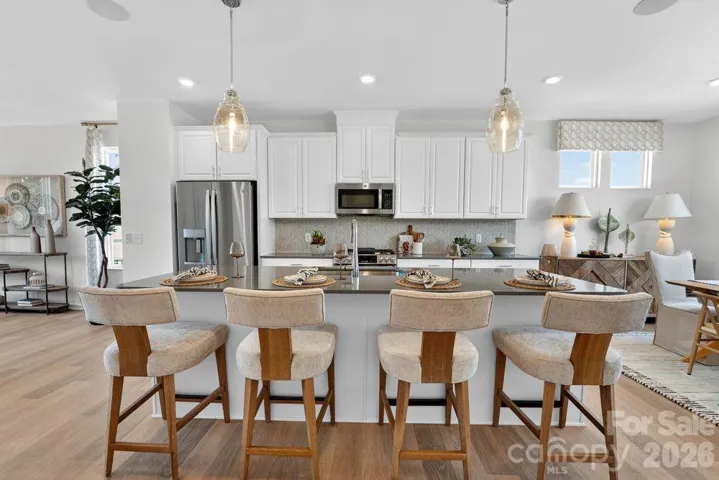
556 Silver Star Boulevard, Indian Trail, North Carolina 28079
556 Silver Star Boulevard, Indian Trail, North Carolina 28079, Indian Trail, NC- Beds: 4
- Baths: 4
- Townhouse, Residential
207 Silver Fleet Drive, Indian Trail, North Carolina 28079
207 Silver Fleet Drive, Indian Trail, North Carolina 28079, Indian Trail, NC- Beds: 3
- Baths: 3
- Townhouse, Residential

- The Simpson Group Realty

