
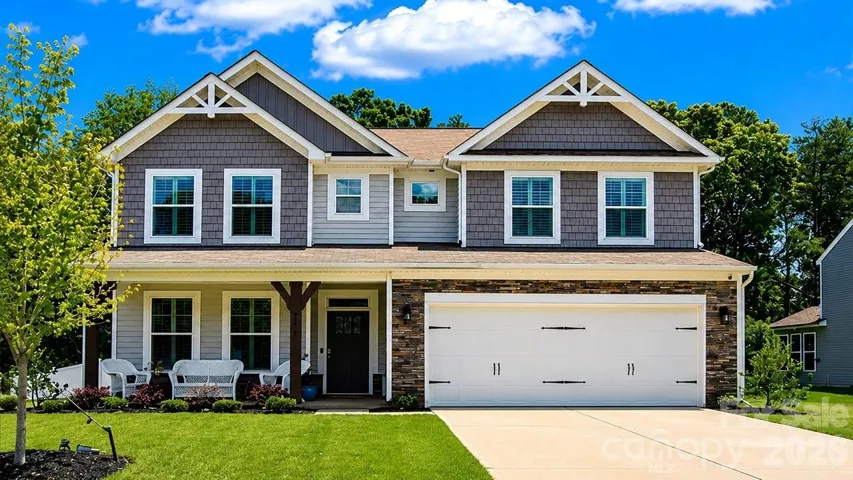
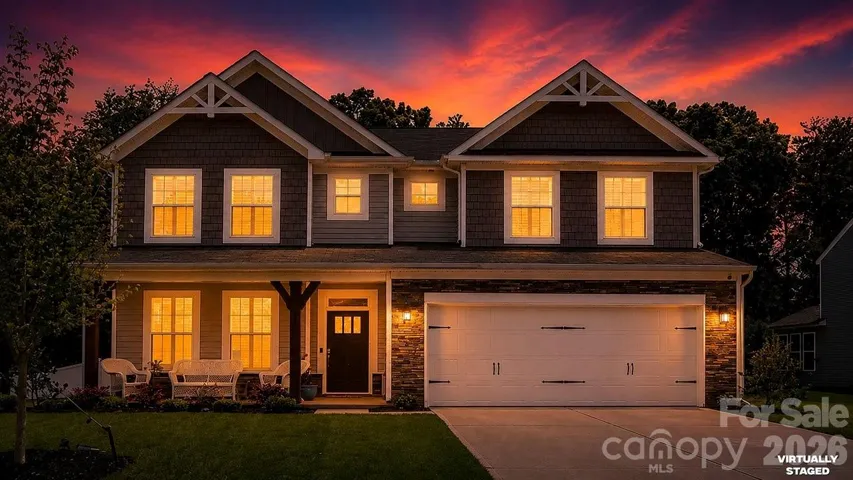
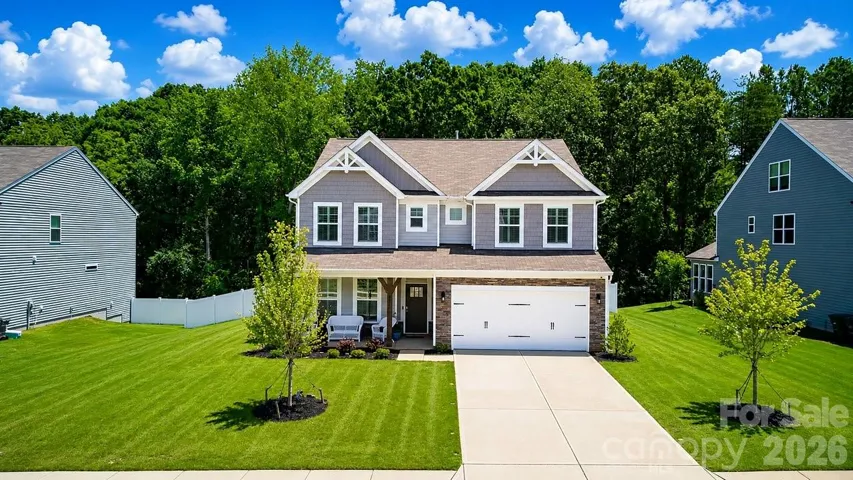
- Single Family Residence, Residential
- 5
- 4
- 2024
Description
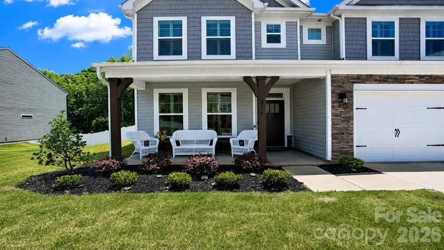
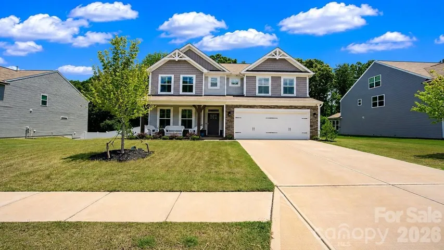
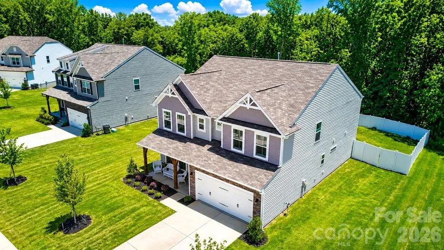
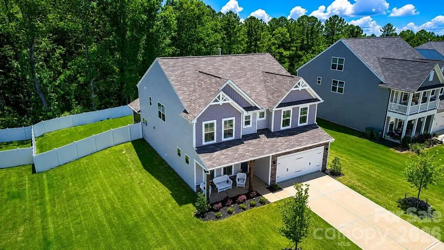
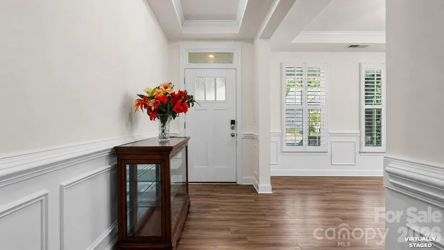
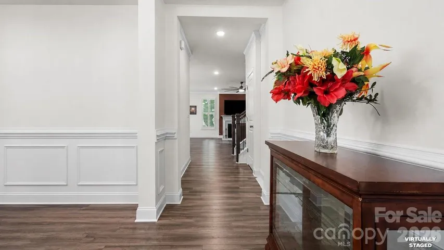
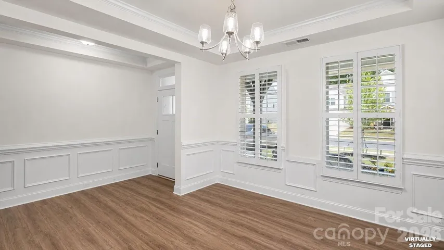
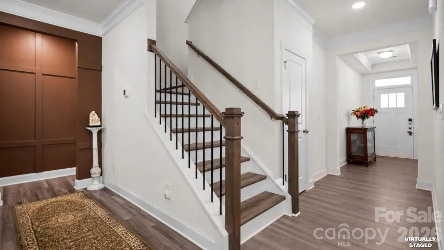
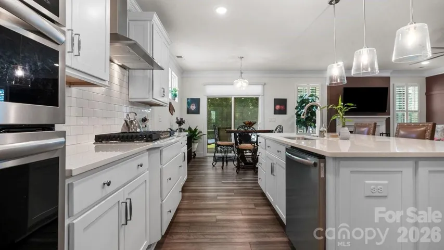
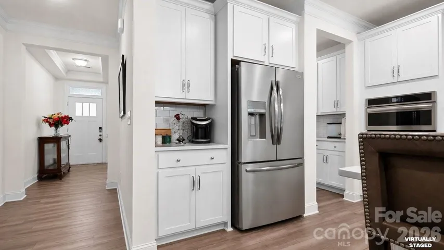
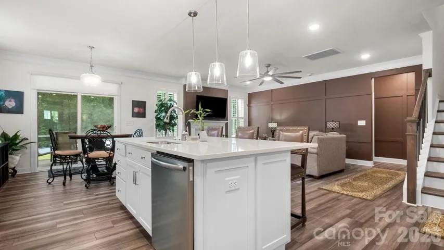
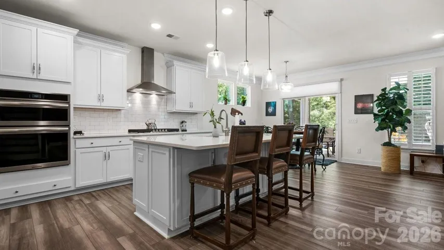
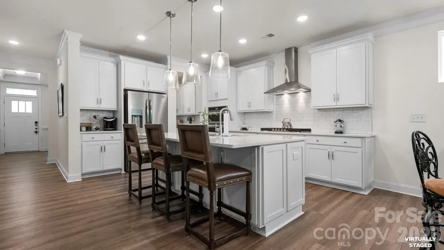
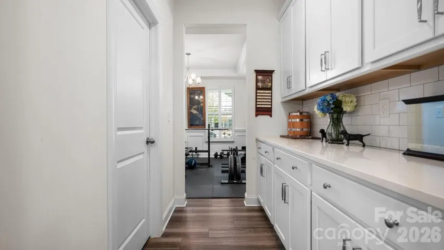
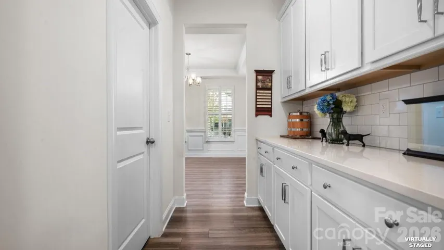
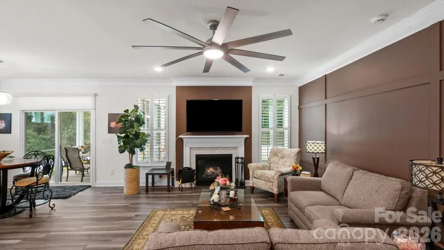
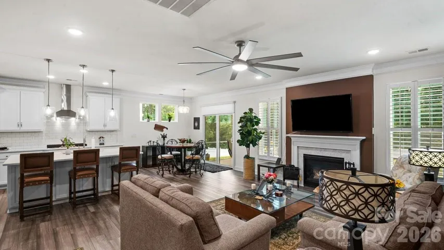
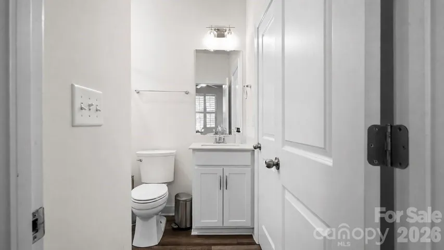
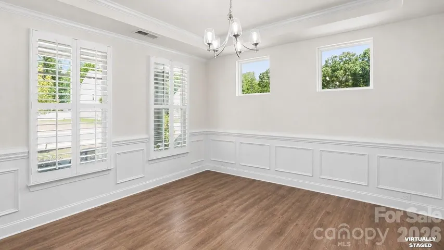
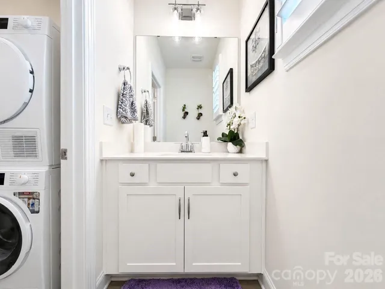
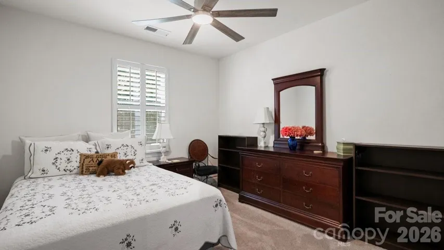
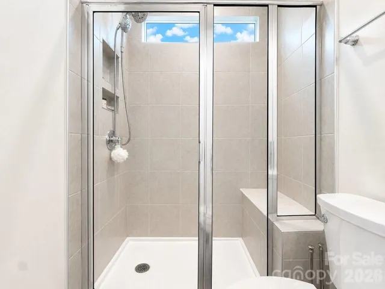
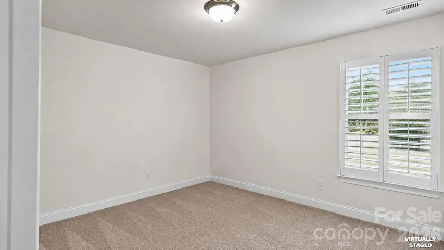
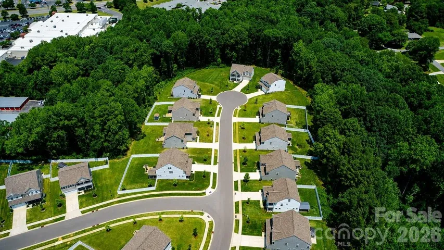
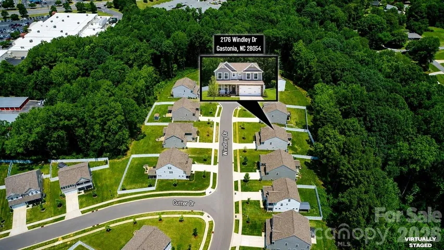
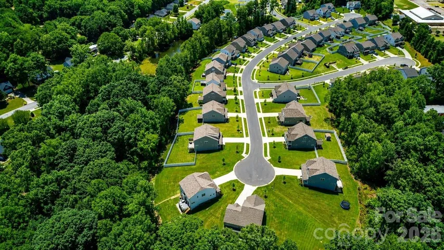
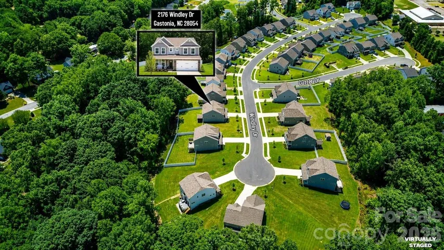
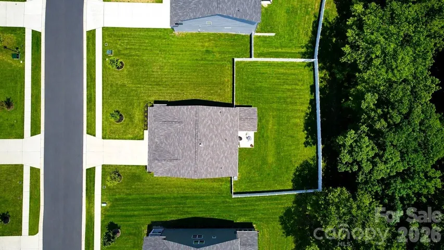
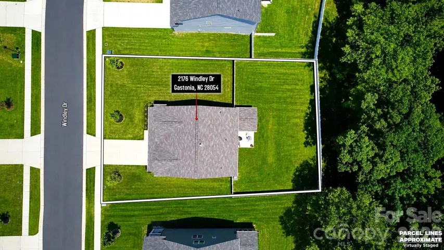
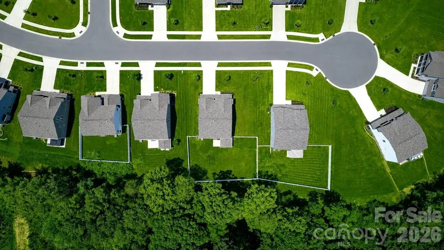
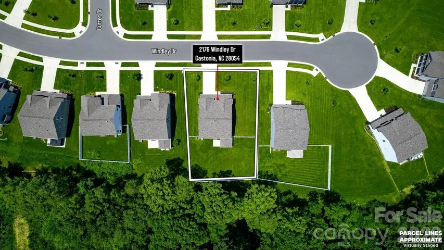
Step into over 3, 000 square feet of thoughtfully designed living in this stunning like new home in Gastonia. The popular Davidson floor plan offers 5 spacious bedrooms, 3 full bathrooms, and a powder room perfectly blending style, comfort, and functionality. The heart of the home is a designer-inspired kitchen featuring crisp white cabinetry, quartz countertops, a gas cooktop, stainless steel appliances, a statement range hood, ceramic tile backsplash, and a convenient butler’s pantry ideal for entertaining or everyday living. The open-concept layout flows effortlessly into the inviting living room, complete with a cozy gas fireplace, while a formal dining room adds the perfect space for hosting family gatherings and special occasions. Elegant tray ceilings in the foyer and dining room, luxury vinyl plank flooring throughout the main living areas, and abundant natural light create a warm, sophisticated feel. Upstairs, the spacious primary suite offers a spa-inspired retreat with a luxurious walk-in shower. Secondary bedrooms are generously sized, including a Jack-and-Jill bath and an additional guest bath featuring a 4-foot tiled shower with a built-in bench. Every bathroom is beautifully finished with quartz countertops for a cohesive, upscale look. Enjoy North Carolina evenings from the charming covered front porch or relax on the screened rear porch overlooking the backyard, with an additional 12′ x 12′ patio perfect for grilling and outdoor entertaining. With designer finishes, flexible living spaces, and today’s most sought-after upgrades, this exceptional home offers the perfect combination of elegance and everyday comfort. Schedule your tour today!
Address
Open on Google Maps-
Address: 2176 Windley Drive, Gastonia, North Carolina 28054
-
City: Gastonia
-
State/county: NC
-
Zip/Postal Code: 28054
-
Area: Winterlake
Details
Updated on July 18, 2026 at 5:06 pm-
Property ID 4397911
-
Price $500,000
-
Bedrooms 5
-
Bathrooms 4
-
Garages 2
-
Year Built 2024
-
Property Type Single Family Residence, Residential
-
Property Status Active, For Sale
Additional details
-
Listing Terms Cash, Conventional, FHA, VA Loan
-
Association Fee 400
-
Roof Composition
-
Sewer Public Sewer
-
Cooling Central Air
-
Heating Central
-
Flooring Carpet, Vinyl
-
County Gaston
-
Property Type Residential
-
Parking Attached Garage
-
Elementary School Robinson
-
Middle School Grier
-
High School Ashbrook
-
Architectural Style Traditional
Features
Mortgage Calculator
-
Down Payment
-
Loan Amount
-
Monthly Mortgage Payment
-
Property Tax
-
Home Insurance
Contact Information
View ListingsSimilar Listings

206 Cedar Street, Belmont, North Carolina 28012
206 Cedar Street, Belmont, North Carolina 28012, Belmont, NC- Beds: 2
- Baths: 2
- Single Family Residence, Residential

3014 Dodsworth Drive, Cramerton, North Carolina 28032
3014 Dodsworth Drive, Cramerton, North Carolina 28032, Cramerton, NC- Beds: 4
- Baths: 5
- Single Family Residence, Residential

1259 Dorchester Road, Gastonia, North Carolina 28056
1259 Dorchester Road, Gastonia, North Carolina 28056, Gastonia, NC- Beds: 5
- Baths: 4
- Single Family Residence, Residential

2643 Swamp Chestnut Oak Drive, Gastonia, North Carolina 28056
2643 Swamp Chestnut Oak Drive, Gastonia, North Carolina 28056, Gastonia, NC- Beds: 5
- Baths: 4
- Single Family Residence, Residential

- The Simpson Group Realty

