
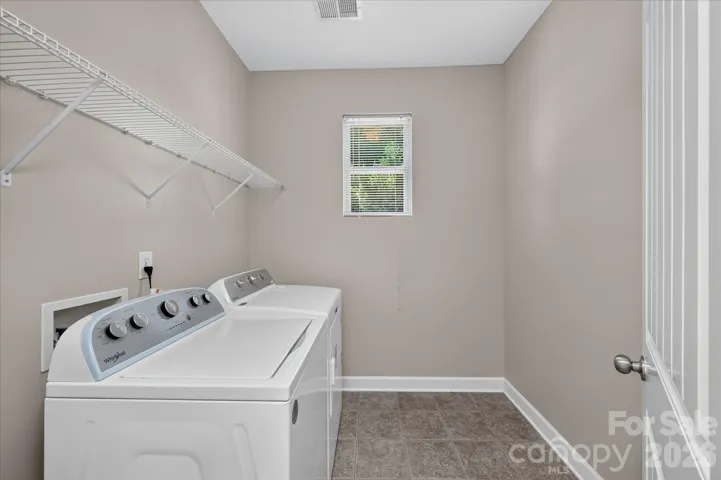
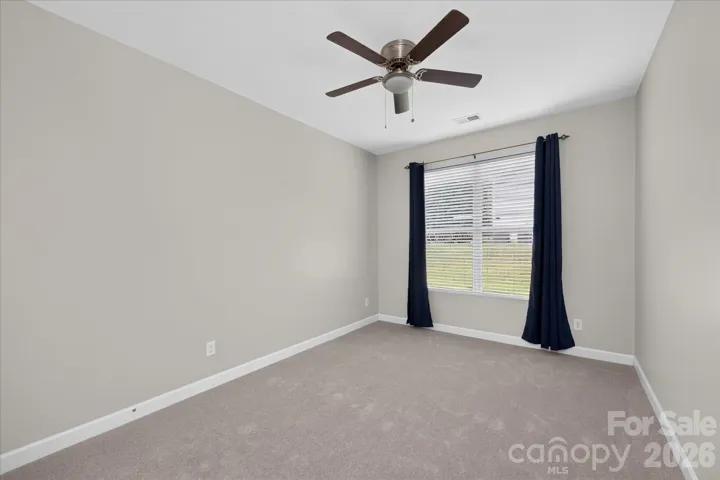
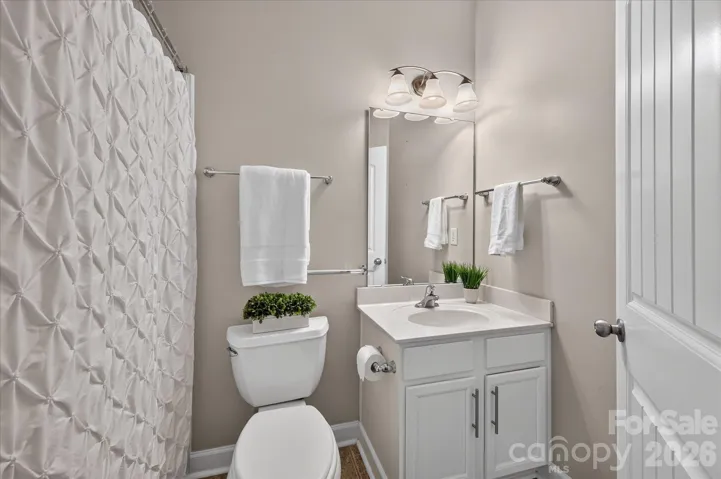
- Single Family Residence, Residential
- 4
- 3
- 2012
Description
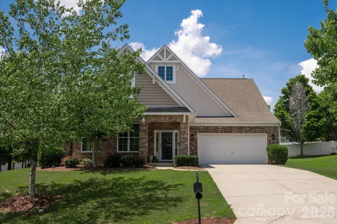
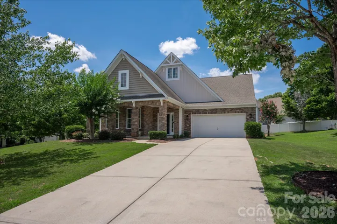
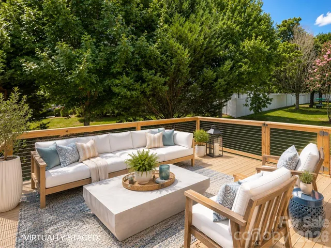
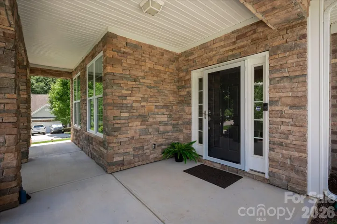
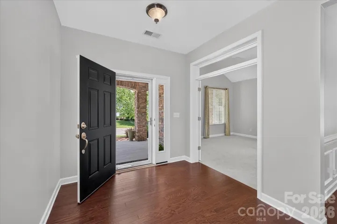
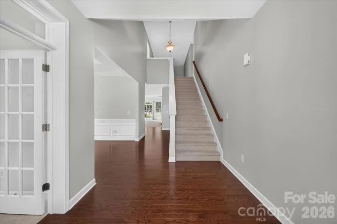
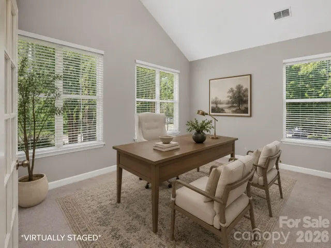
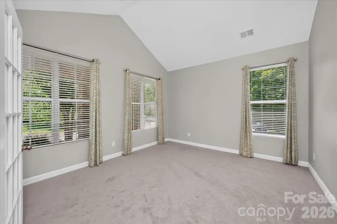
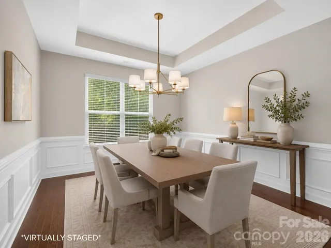
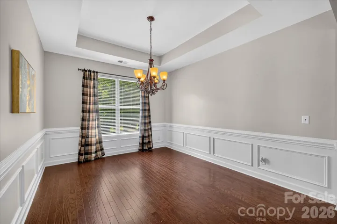
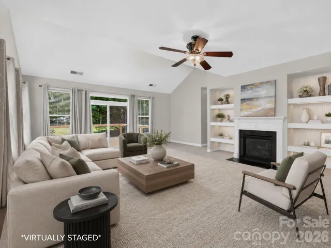
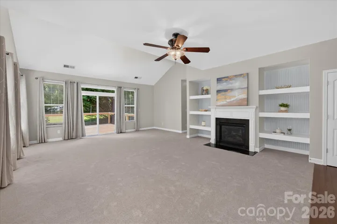
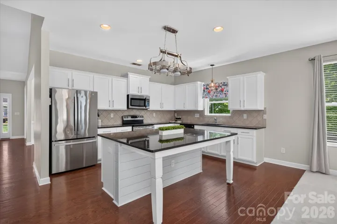
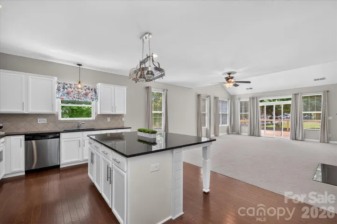
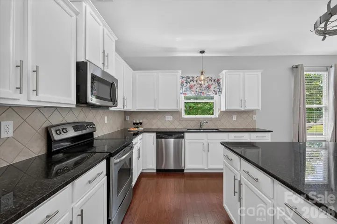
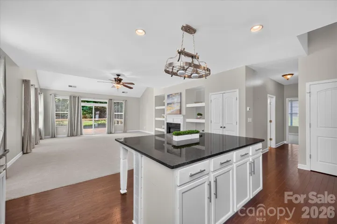
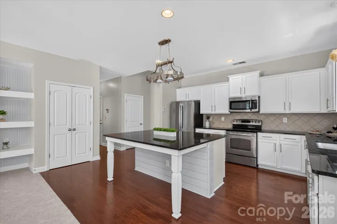
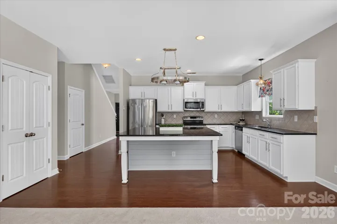
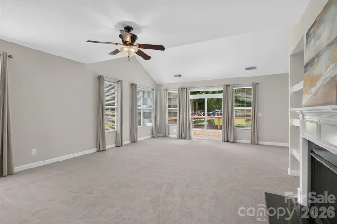
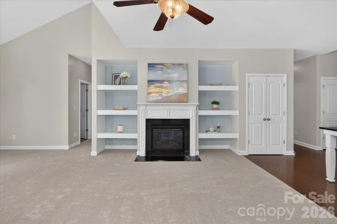
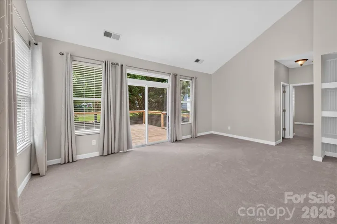
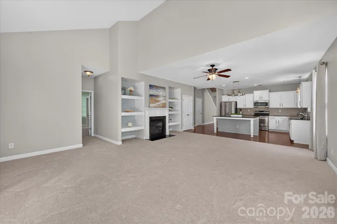
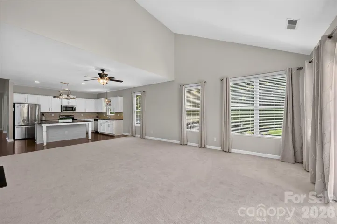
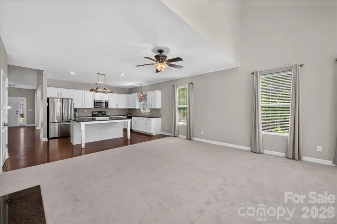
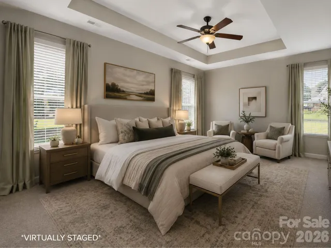
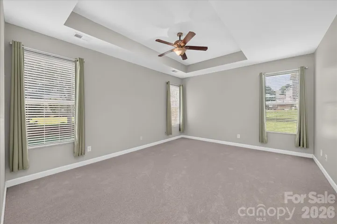
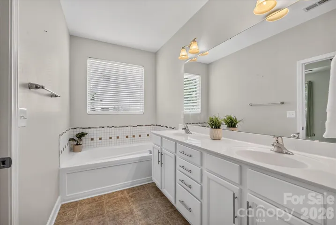
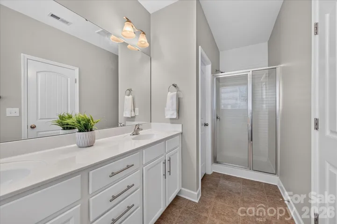
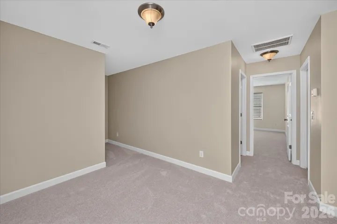
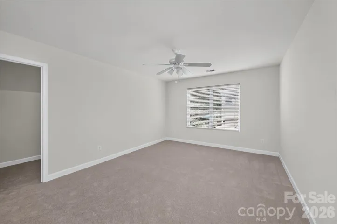
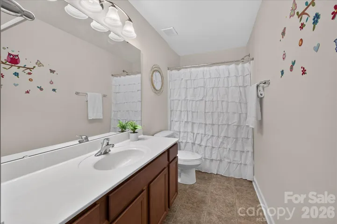
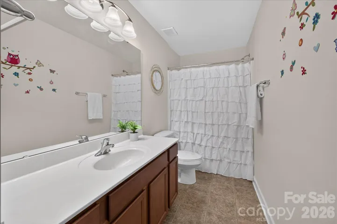
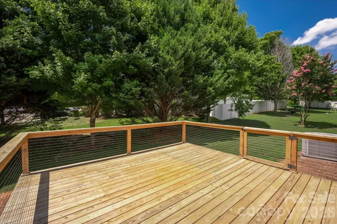
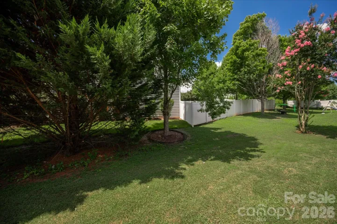
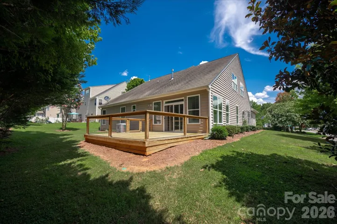
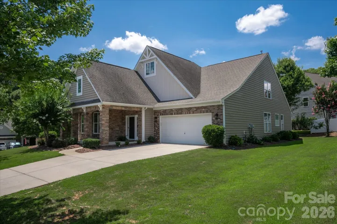
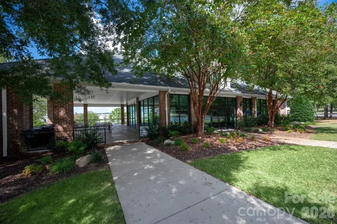
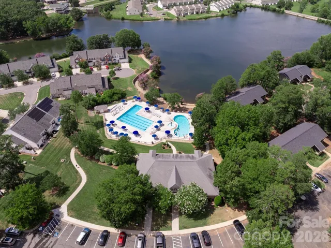
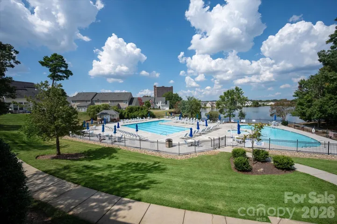
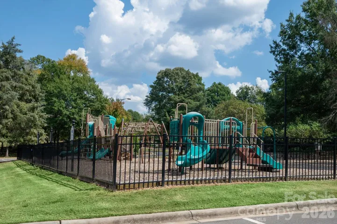
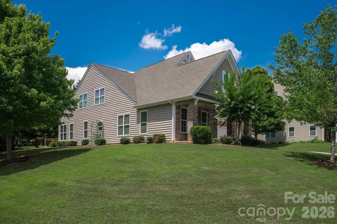
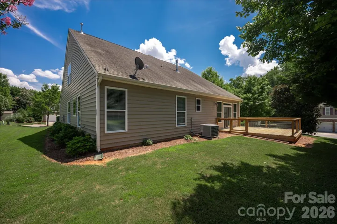
PRICE IMPROVED…Designed with both elegant entertaining and everyday comfort in mind, this beautifully appointed residence offers an exceptional blend of luxury, functionality, and timeless style. The thoughtfully crafted floor plan features 2 spacious bedrooms on the main level, including a tranquil primary suite, along with 2 additional bedrooms upstairs and three full bathrooms—providing exceptional flexibility for family and overnight guests. At the heart of the home, the gourmet kitchen showcases a generous center island that naturally becomes the gathering place for friends and family. Flowing effortlessly into the expansive living and dining areas, this open-concept design creates an inviting atmosphere perfect for everything from intimate dinners to holiday celebrations. An oversized private office offers the ideal work-from-home space while also serving as a flexible room for a library, media room, or additional guest accommodations. Whether you’re hosting game-day gatherings, milestone celebrations, or weekend guests, this home was designed to accommodate a crowd with ease. The seamless transition from the main living areas to the private rear deck extends your entertaining space outdoors, creating the perfect setting for al fresco dining, summer cookouts, or relaxing evenings under the stars. Beyond the home, residents enjoy a resort lifestyle with access to three community swimming pools, a lakeside clubhouse available for private events, expansive playgrounds, picnic areas with charcoal grills, and more than 60 acres of scenic green space and walking areas. Community Wi-Fi at the clubhouse and pool, along with year-round neighborhood events and social gatherings creates an exceptional sense of community. From hosting unforgettable celebrations to enjoying quiet evenings at home, this residence is designed for the way you live—and the way you love to entertain.
Address
Open on Google Maps-
Address: 1030 Kaiser Way, Fort Mill, South Carolina 29715
-
City: Fort Mill
-
State/county: SC
-
Zip/Postal Code: 29715
-
Area: Fallbrook
Details
Updated on August 12, 2026 at 7:33 pm-
Property ID 4397966
-
Price $579,000
-
Bedrooms 4
-
Bathrooms 3
-
Garages 2
-
Year Built 2012
-
Property Type Single Family Residence, Residential
-
Property Status Active, For Sale
Additional details
-
Listing Terms Cash, Conventional, FHA, VA Loan
-
Association Fee 170
-
Sewer County Sewer
-
Cooling Central Air
-
Heating Central
-
Flooring Carpet, Tile, Hardwood
-
County York
-
Property Type Residential
-
Parking Driveway, Attached Garage, Garage Faces Front
-
Elementary School Sugar Creek
-
Middle School Unspecified
-
High School Nation Ford
-
Community Features Clubhouse, Outdoor Pool, Picnic Area, Playground
-
Architectural Style Arts and Crafts
Features
Mortgage Calculator
-
Down Payment
-
Loan Amount
-
Monthly Mortgage Payment
-
Property Tax
-
Home Insurance
Video
360° Virtual Tour
Contact Information
View ListingsSimilar Listings

206 Cedar Street, Belmont, North Carolina 28012
206 Cedar Street, Belmont, North Carolina 28012, Belmont, NC- Beds: 2
- Baths: 2
- Single Family Residence, Residential

3014 Dodsworth Drive, Cramerton, North Carolina 28032
3014 Dodsworth Drive, Cramerton, North Carolina 28032, Cramerton, NC- Beds: 4
- Baths: 5
- Single Family Residence, Residential

1259 Dorchester Road, Gastonia, North Carolina 28056
1259 Dorchester Road, Gastonia, North Carolina 28056, Gastonia, NC- Beds: 5
- Baths: 4
- Single Family Residence, Residential

2643 Swamp Chestnut Oak Drive, Gastonia, North Carolina 28056
2643 Swamp Chestnut Oak Drive, Gastonia, North Carolina 28056, Gastonia, NC- Beds: 5
- Baths: 4
- Single Family Residence, Residential

- The Simpson Group Realty

