
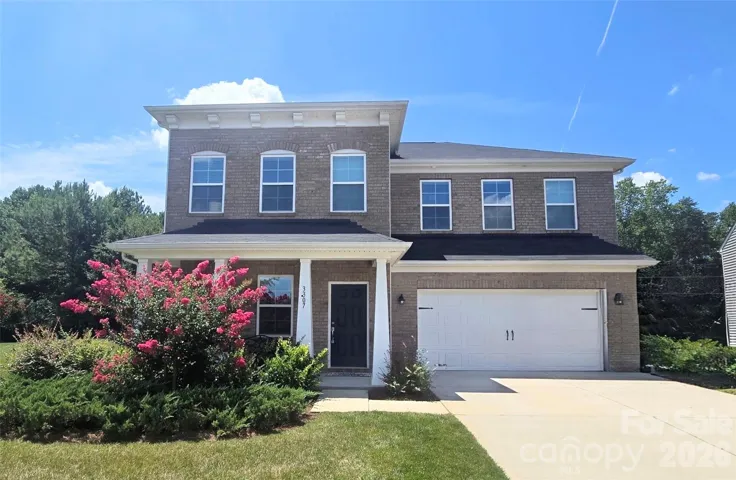
Description
Exceptional Space & Modern Comfort in the desirable Bethesda Oaks Community! Built in 2021, this beautifully designed home offers 5 bedrooms, 4.5 bathrooms, and over 3, 400 square feet of thoughtfully planned living space, ideally situated on a private cul-de-sac. Set on approximately 0.45 acres, this property features one of the largest lots in the neighborhood, providing plenty of space for outdoor entertaining, recreation, and relaxation. Two primary suites (main level + upstairs)—making it ideal for multigenerational living, extended guests, or a private owner’s retreat. Generously sized secondary bedrooms and multiple living areas provide comfort and functionality for everyone. A dedicated home office offers the perfect space for remote work, studying, or managing daily tasks, while the spacious upstairs loft serves as an additional versatile bonus area ideal for a media room, playroom, homeschool classroom, fitness space, or second family room. The heart of the home is the spacious kitchen, featuring granite countertops, a breakfast bar, abundant cabinetry, and recessed lighting. Open to the dining and living areas, the floor plan creates an inviting setting for both everyday living and entertaining. Residents of Bethesda Oaks enjoy community amenities, including a clubhouse, outdoor swimming pool, playground, walking trails, sidewalks, and street lights. Conveniently located near shopping, dining, parks, schools, and major highways, this home offers easy access to Gastonia, Belmont, and the greater Charlotte area. **Showings begin August 20th**
Address
Open on Google Maps-
Address: 3307 Sand Post Oak Court, Gastonia, North Carolina 28056
-
City: Gastonia
-
State/county: NC
-
Zip/Postal Code: 28056
-
Area: Bethesda Oaks
Details
Updated on August 22, 2026 at 1:58 pm-
Property ID 4397989
-
Price $550,000
-
Bedrooms 5
-
Bathrooms 5
-
Garages 2
-
Year Built 2021
-
Property Type Single Family Residence, Residential
-
Property Status Active, For Sale
Additional details
-
Listing Terms Cash, Conventional, FHA
-
Association Fee 701.8
-
Roof Architectural Shingle
-
Sewer Public Sewer
-
Cooling Ceiling Fan(s), Central Air
-
Heating Forced Air, Natural Gas
-
Flooring Carpet, Tile, Vinyl
-
County Gaston
-
Property Type Residential
-
Parking Driveway, Attached Garage, Garage Door Opener, Garage Faces Front
-
Elementary School Lowell
-
Middle School Holbrook
-
High School Ashbrook
-
Community Features Clubhouse, Outdoor Pool, Playground, Sidewalks, Street Lights, Walking Trails
Mortgage Calculator
-
Down Payment
-
Loan Amount
-
Monthly Mortgage Payment
-
Property Tax
-
Home Insurance
Contact Information
View ListingsSimilar Listings

206 Cedar Street, Belmont, North Carolina 28012
206 Cedar Street, Belmont, North Carolina 28012, Belmont, NC- Beds: 2
- Baths: 2
- Single Family Residence, Residential

1259 Dorchester Road, Gastonia, North Carolina 28056
1259 Dorchester Road, Gastonia, North Carolina 28056, Gastonia, NC- Beds: 5
- Baths: 4
- Single Family Residence, Residential

408 Rhyne Street, Stanley, North Carolina 28164
408 Rhyne Street, Stanley, North Carolina 28164, Stanley, NC- Beds: 2
- Bath: 1
- Single Family Residence, Residential

725 Hanna Woods Drive, Cramerton, North Carolina 28032
725 Hanna Woods Drive, Cramerton, North Carolina 28032, Cramerton, NC- Beds: 4
- Baths: 3
- Single Family Residence, Residential

- The Simpson Group Realty

