
- Single Family Residence, Residential
- 4
- 3
- 2007
Description
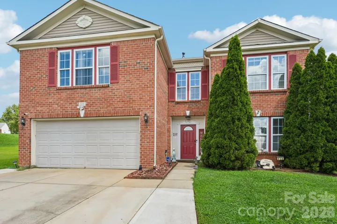
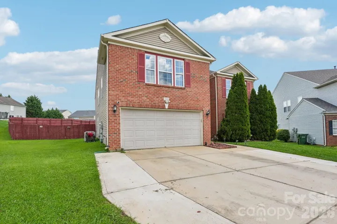
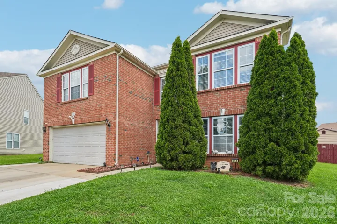
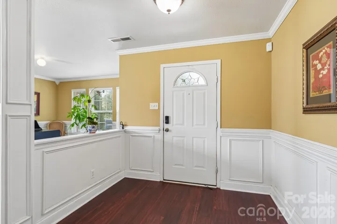
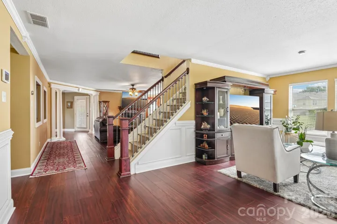
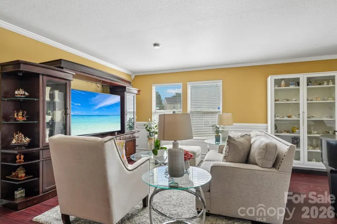
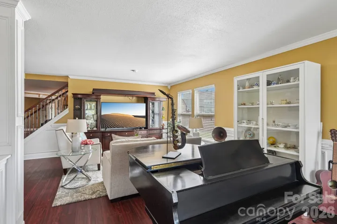
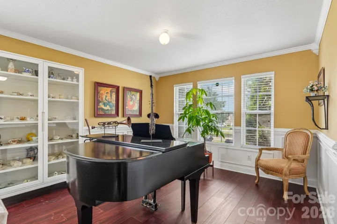
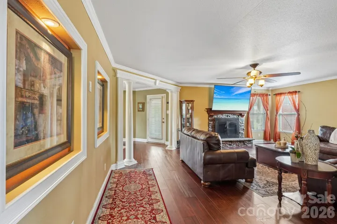
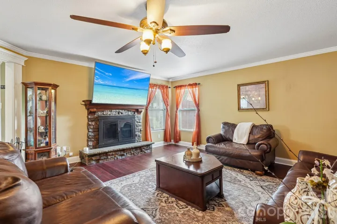
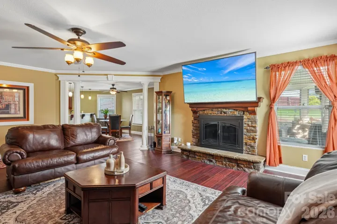
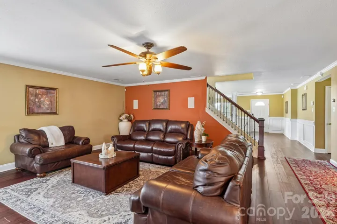
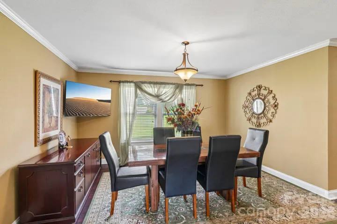
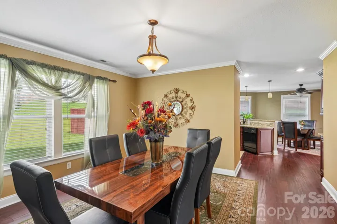
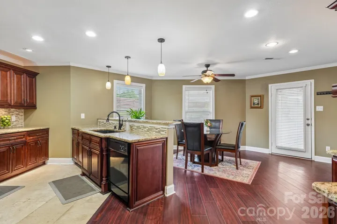
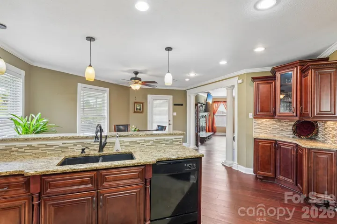
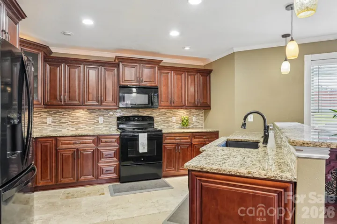
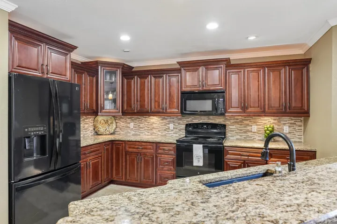
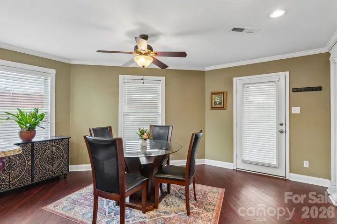
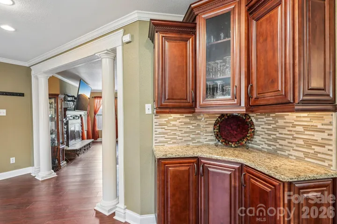
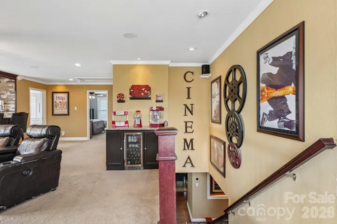
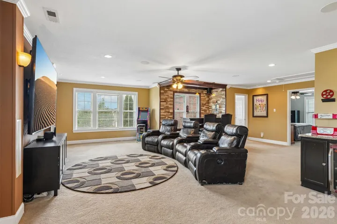
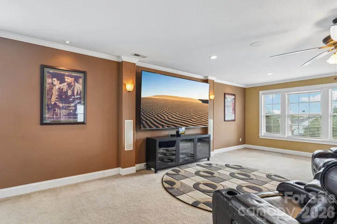
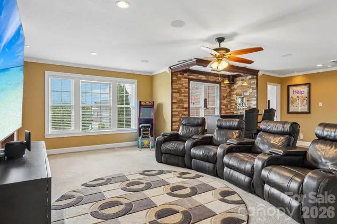
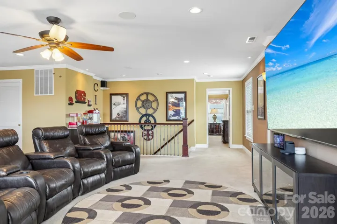
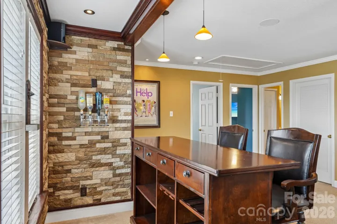
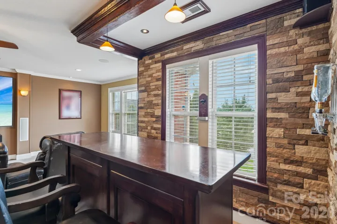
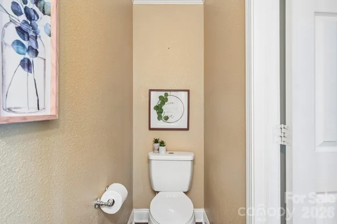
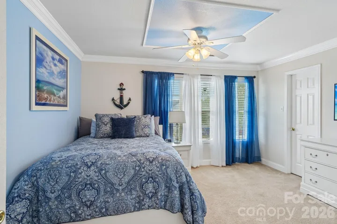
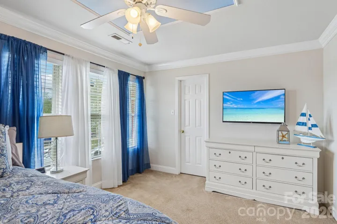
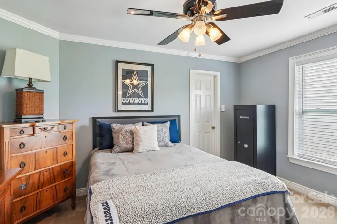
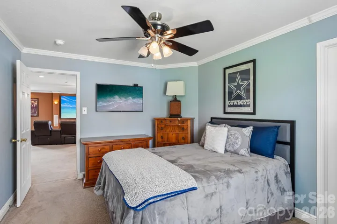
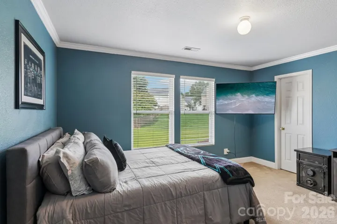
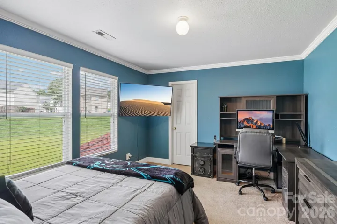
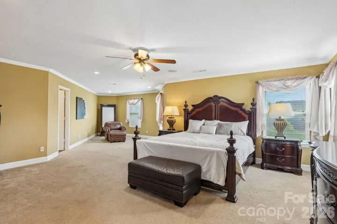
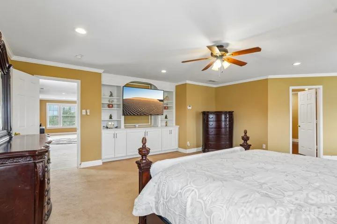
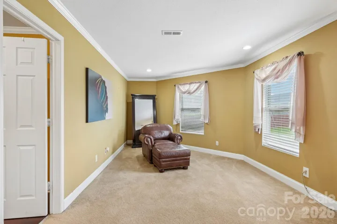
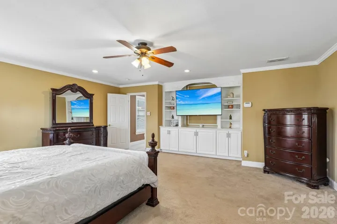
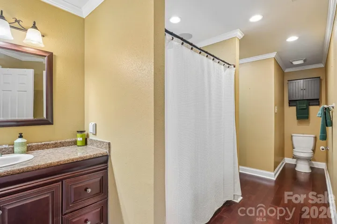
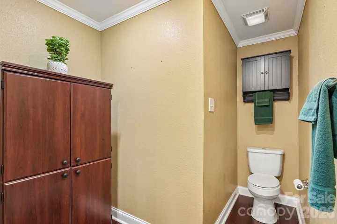
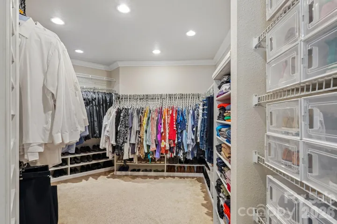
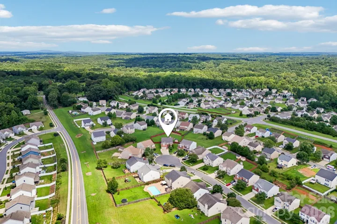
This home was made for comfortable living, effortless entertaining, and enjoying every inch of the property inside and out. The fenced backyard feels like a private retreat, featuring a covered patio, outdoor kitchen, bubbling waterfall, lighted pavers, surround sound, hard-wired internet, and irrigation throughout the yard. Inside, thoughtful upgrades and custom details continue from room to room. The kitchen is both beautiful and functional with soft-close cabinetry, a walk-in pantry, and easy flow into the main living areas. A spacious entry opens to flexible living and dining space, giving you options for how you want to use the home. Upstairs, the theater room is ready for movie nights, game days, or relaxing at home, complete with surround sound, dimmable lighting, and a beverage center. The primary suite offers a peaceful place to unwind with a sitting area, custom shelving, and an oversized walk-in closet. Each additional bedroom also includes a walk-in closet, adding valuable storage throughout the home. Additional features include triple molding, built-ins, 2-inch custom blinds, a screened-in back porch, storage shed, and an extended driveway for extra parking. Tucked into a cul-de-sac, this home offers the space, comfort, and outdoor lifestyle buyers are looking for.
Address
Open on Google Maps-
Address: 336 Farm Springs Drive, Mount Holly, North Carolina 28120
-
City: Mount Holly
-
State/county: NC
-
Zip/Postal Code: 28120
-
Area: Kendrick Farm
Details
Updated on August 9, 2026 at 5:04 pm-
Property ID 4398014
-
Price $460,000
-
Bedrooms 4
-
Bathrooms 3
-
Garages 2
-
Year Built 2007
-
Property Type Single Family Residence, Residential
-
Property Status Active, For Sale
Additional details
-
Listing Terms Cash, Conventional, FHA, VA Loan
-
Association Fee 344
-
Roof Architectural Shingle
-
Utilities Natural Gas
-
Sewer Public Sewer
-
Cooling Central Air
-
Heating Forced Air
-
Flooring Carpet, Tile, Vinyl
-
County Gaston
-
Property Type Residential
-
Parking Driveway, Attached Garage
-
Elementary School Pinewood Gaston
-
Middle School Mount Holly
-
High School East Gaston
-
Community Features Clubhouse, Outdoor Pool, Playground, Sidewalks, Street Lights, Walking Trails
-
Architectural Style Traditional
Mortgage Calculator
-
Down Payment
-
Loan Amount
-
Monthly Mortgage Payment
-
Property Tax
-
Home Insurance
Contact Information
View ListingsSimilar Listings

408 Rhyne Street, Stanley, North Carolina 28164
408 Rhyne Street, Stanley, North Carolina 28164, Stanley, NC- Beds: 2
- Bath: 1
- Single Family Residence, Residential

725 Hanna Woods Drive, Cramerton, North Carolina 28032
725 Hanna Woods Drive, Cramerton, North Carolina 28032, Cramerton, NC- Beds: 4
- Baths: 3
- Single Family Residence, Residential

6033 Bountiful Street, Belmont, North Carolina 28012
6033 Bountiful Street, Belmont, North Carolina 28012, Belmont, NC- Beds: 3
- Baths: 3
- Single Family Residence, Residential

1259 Dorchester Road, Gastonia, North Carolina 28056
1259 Dorchester Road, Gastonia, North Carolina 28056, Gastonia, NC- Beds: 3
- Baths: 4
- Single Family Residence, Residential

- The Simpson Group Realty

