
- Single Family Residence, Residential
- 3
- 2
- 1977
Description
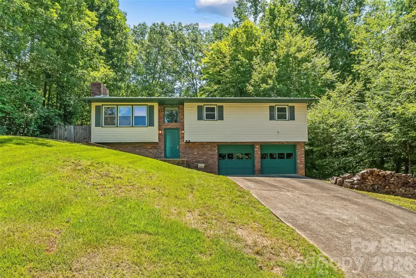
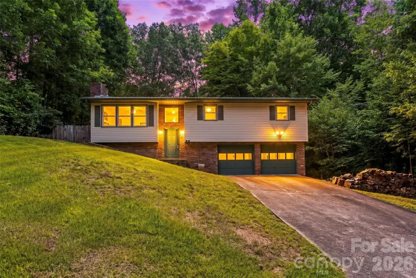
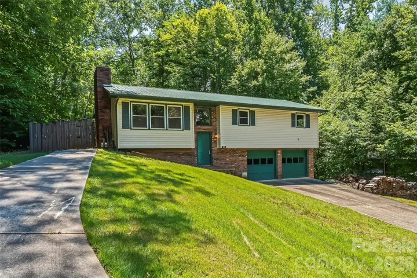
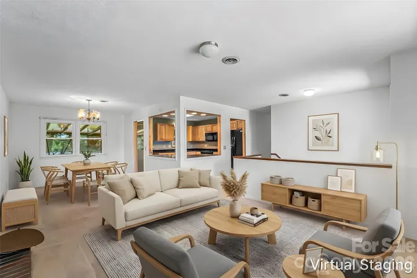
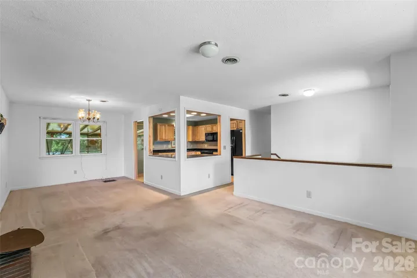
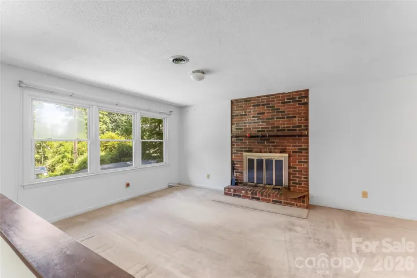
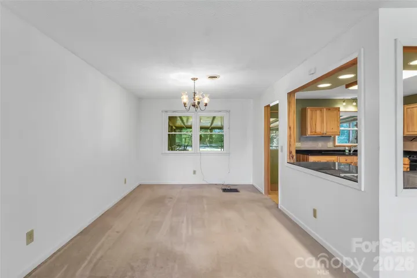
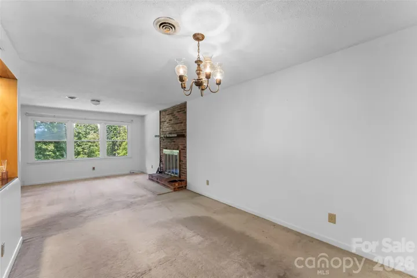
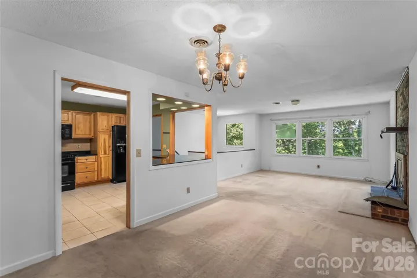
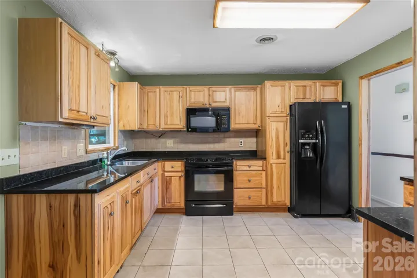
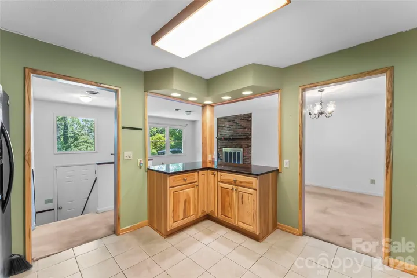
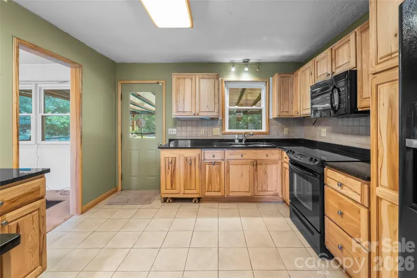
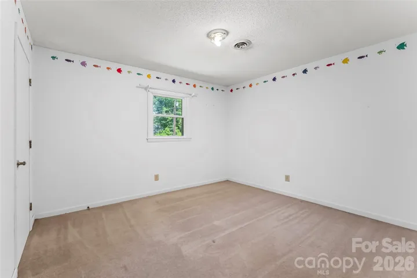
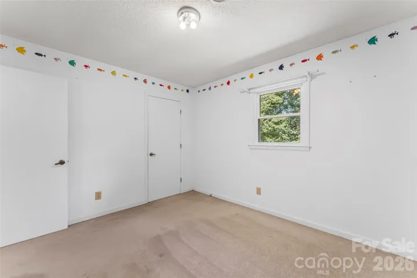
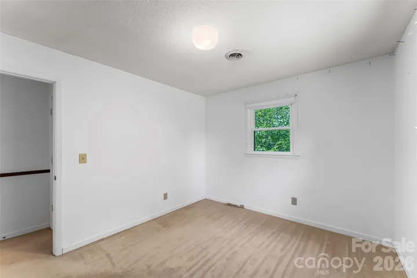
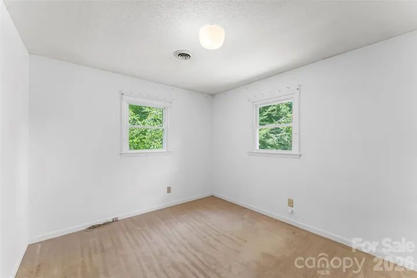
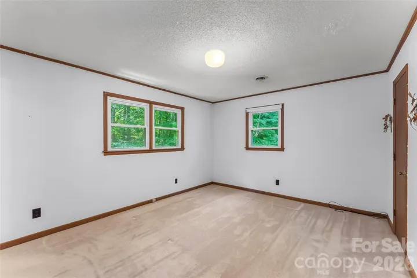
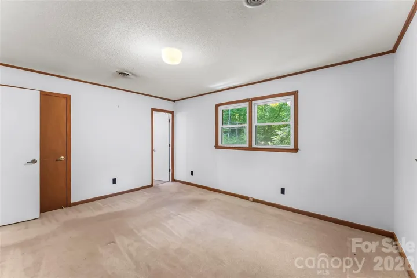
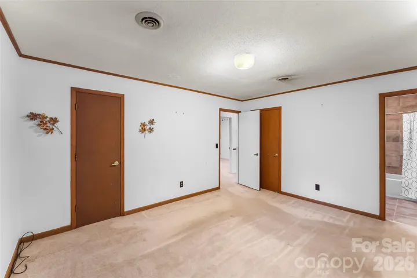
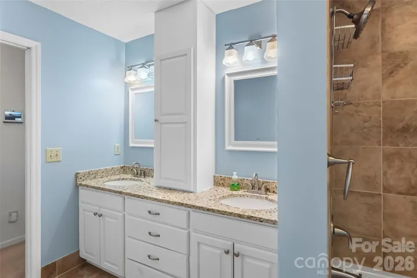
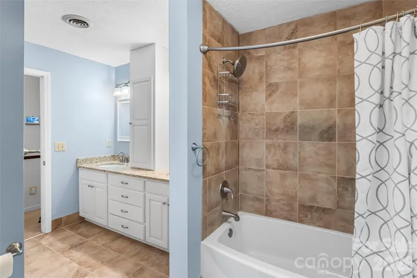
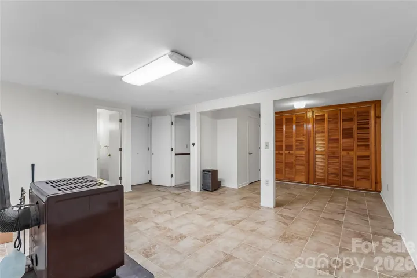
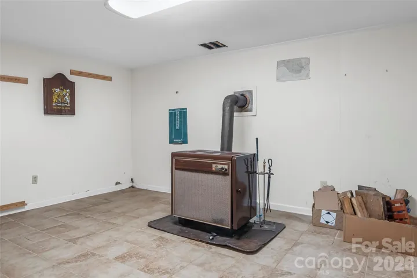
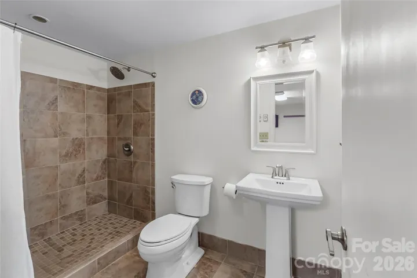
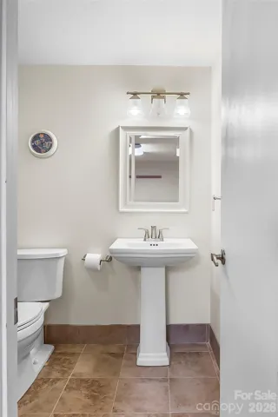
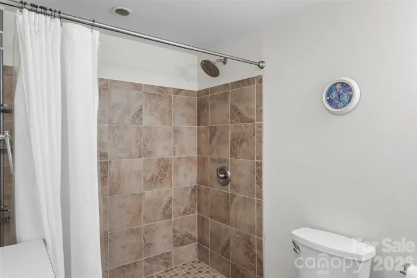
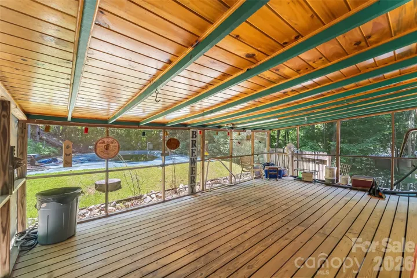
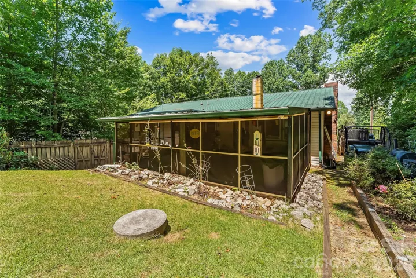
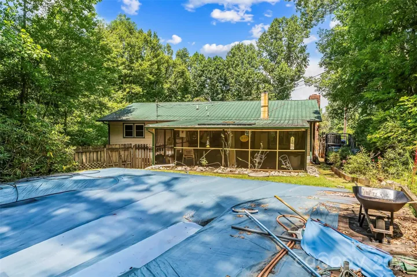
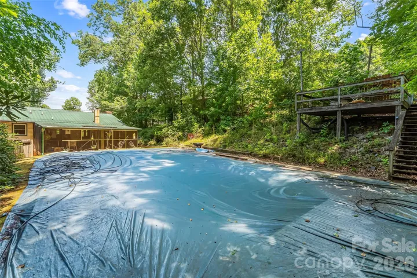
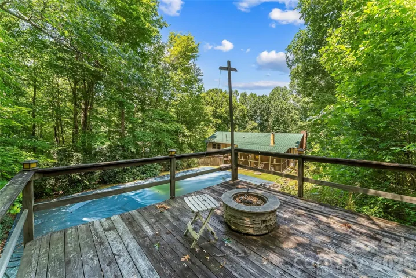
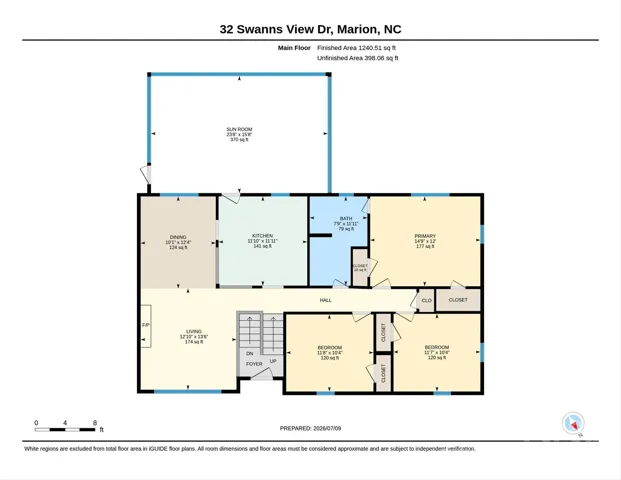
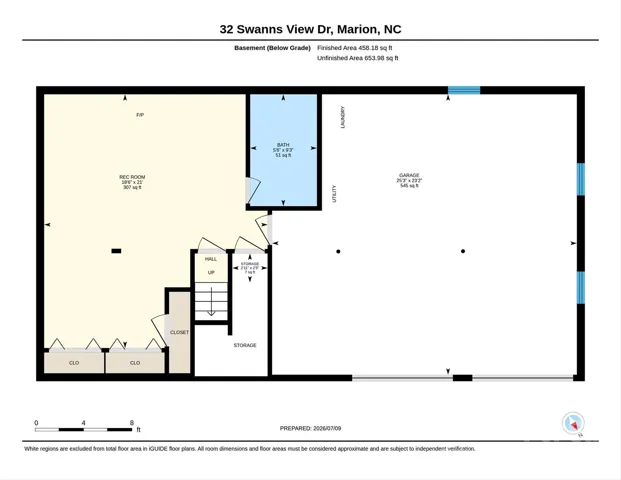
COMING SOON! Make your appointment now for live show date on 7/16. Welcome home to this inviting 3-bedroom, 1.5-bath split-level residence nestled in the foothills of NC. The main level features an open-concept living room, dining area, and kitchen, creating a comfortable space for everyday living and entertaining. A beautiful floor-to-ceiling brick wood-burning fireplace serves as the focal point of the living area, adding warmth and character. The primary bedroom offers the convenience of direct access to the full bath, which also features a second entrance from the hallway. In the downstairs lower level, you’ll find a spacious bonus room with a wood burning heat source, ideal for a home office, recreation room, den or flex space and a full bath with tile shower and access to the garage. Step outside to enjoy the screened-in rear patio overlooking the private backyard and in-ground swimming pool—perfect for relaxing or entertaining family and friends. With multiple living areas, abundant character, and outdoor amenities, this home offers comfort and versatility. Convenient to downtown Marion and I-40.
Address
Open on Google Maps-
Address: 32 Swanns View Drive, Marion, North Carolina 28752
-
City: Marion
-
State/county: NC
-
Zip/Postal Code: 28752
-
Area: NONE
Details
Updated on August 11, 2026 at 8:28 pm-
Property ID 4398128
-
Price $290,500
-
Bedrooms 3
-
Bathrooms 2
-
Garages 2
-
Year Built 1977
-
Property Type Single Family Residence, Residential
-
Property Status Active, For Sale
Additional details
-
Listing Terms Cash, Conventional, FHA, USDA Loan, VA Loan
-
Sewer Septic Installed
-
Cooling Heat Pump
-
Heating Heat Pump
-
Flooring Carpet, Tile
-
County Mc Dowell
-
Property Type Residential
-
Pool In Ground, Outdoor Pool
-
Parking Basement, Driveway
-
Elementary School West Marion
-
Middle School West Middle
-
High School Mc Dowell
-
Architectural Style Ranch
Mortgage Calculator
-
Down Payment
-
Loan Amount
-
Monthly Mortgage Payment
-
Property Tax
-
Home Insurance
Video
360° Virtual Tour
Contact Information
View ListingsSimilar Listings

206 Cedar Street, Belmont, North Carolina 28012
206 Cedar Street, Belmont, North Carolina 28012, Belmont, NC- Beds: 2
- Baths: 2
- Single Family Residence, Residential

3014 Dodsworth Drive, Cramerton, North Carolina 28032
3014 Dodsworth Drive, Cramerton, North Carolina 28032, Cramerton, NC- Beds: 4
- Baths: 5
- Single Family Residence, Residential

1259 Dorchester Road, Gastonia, North Carolina 28056
1259 Dorchester Road, Gastonia, North Carolina 28056, Gastonia, NC- Beds: 5
- Baths: 4
- Single Family Residence, Residential

2643 Swamp Chestnut Oak Drive, Gastonia, North Carolina 28056
2643 Swamp Chestnut Oak Drive, Gastonia, North Carolina 28056, Gastonia, NC- Beds: 5
- Baths: 4
- Single Family Residence, Residential

- The Simpson Group Realty

