
- Single Family Residence, Residential Lease
- 2
- 2
- 1930
Description
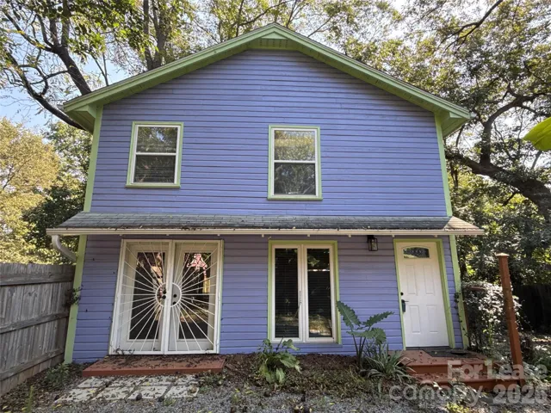
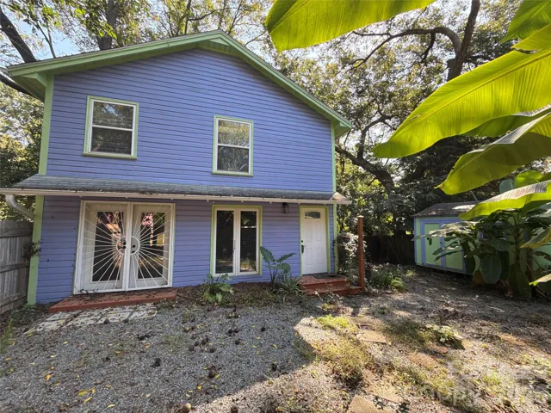
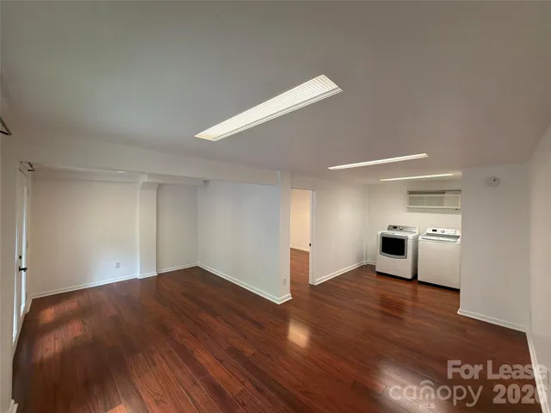
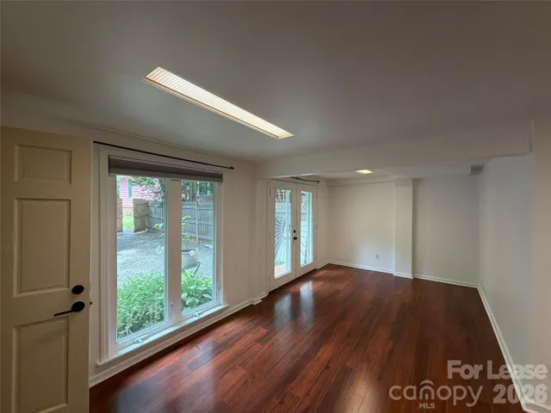
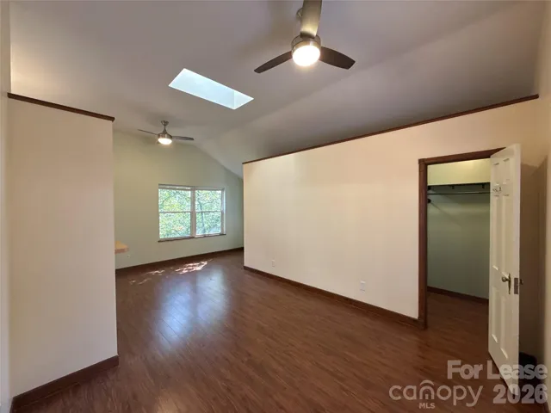
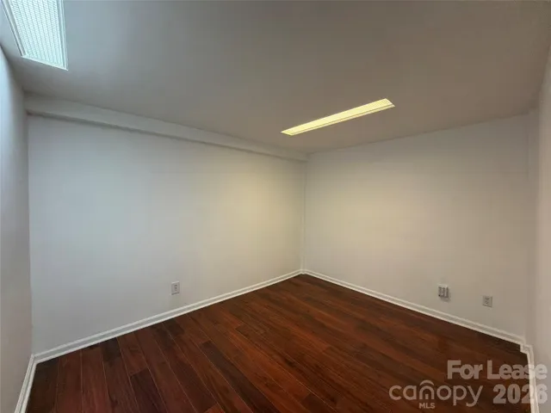
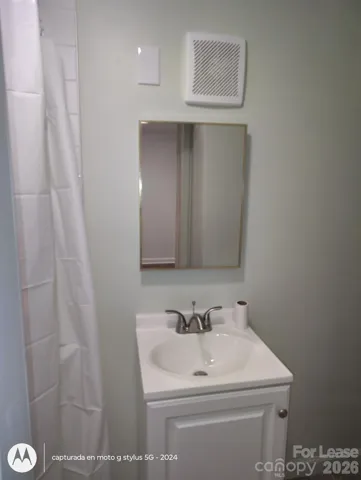
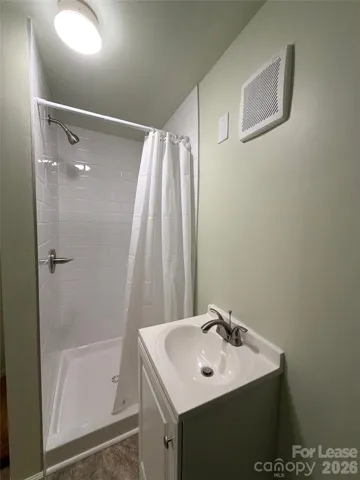
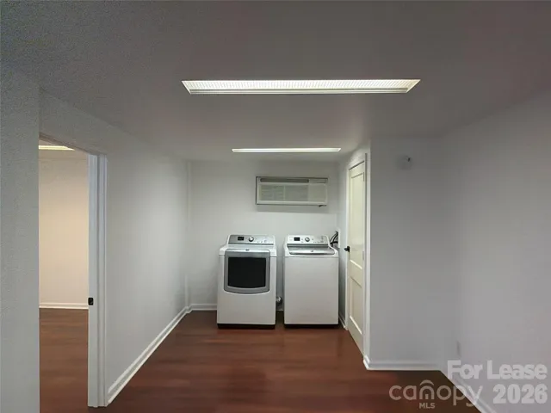
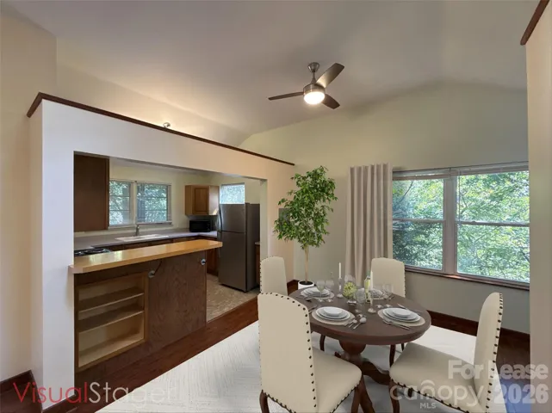
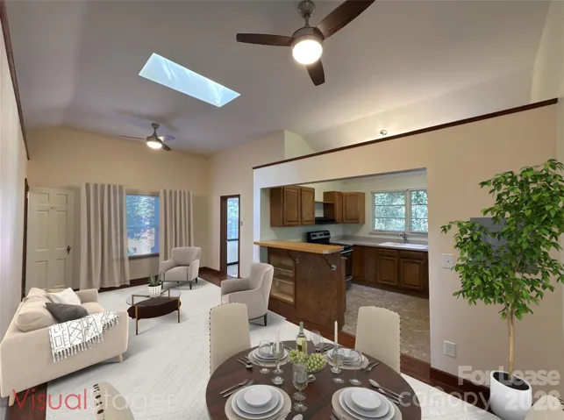
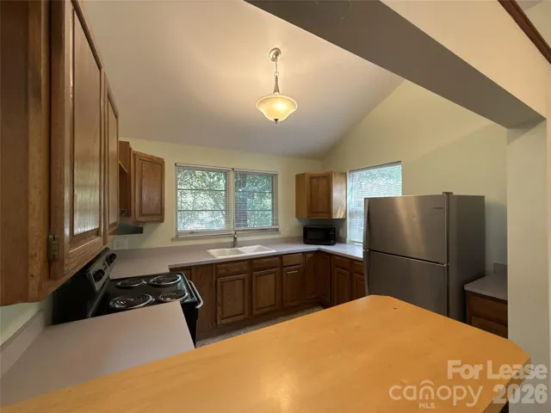
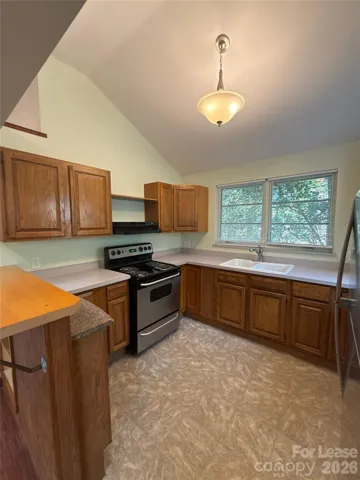
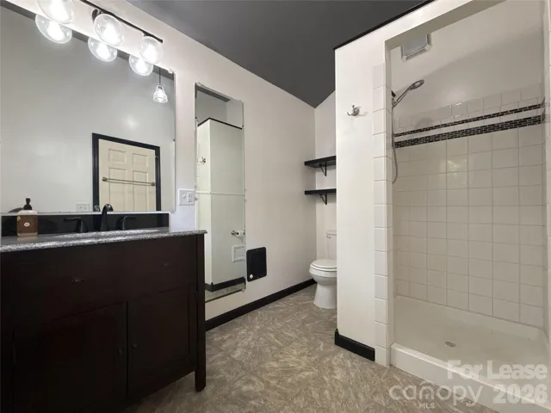
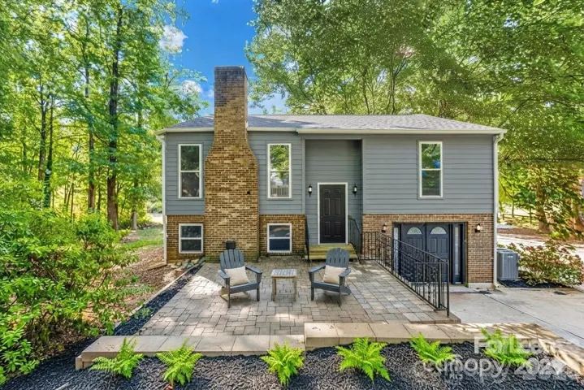
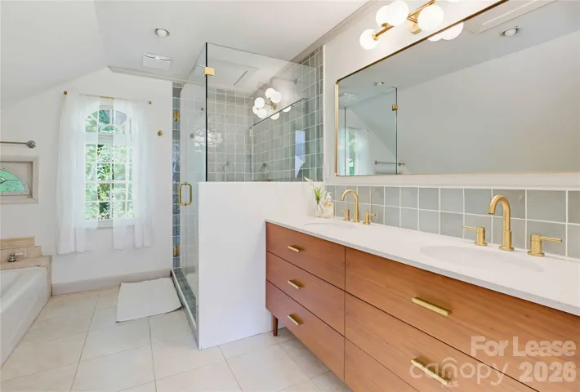
Here is your opportunity to find a fenced-in home with two levels! This home is located behind the main home and has a private entry. You will be minutes to anywhere Uptown: both the football and baseball stadiums, Frazier Park, Lower Tuck, breweries, restaurants, and so much more! The owner has recently added a bedroom and full bath downstairs. There will be removable room separators if you want additional privacy for both down and upstairs. The second level has private window views of the Charlotte uptown skyline during the winter months with a vaulted ceiling with skylight, kitchen, bath, & closet. The first floor has French patio doors to open to the great outdoors. The home also includes a washer/dryer. A plus not to miss is that there is no mowing of grass – all rocks and natural within the fenced in area. Tenant will be responsible for keeping weeds/grass from growing within the fenced in areas and along the driveway of the property. There is a detached standalone storage unit that is for this tenant’s use. Pest control is included in the rent. Second full month of rent is 50% off with a 12 month lease signed. The owner will reimburse $30 of the $65 application fee for all who apply This property must be shown by a Realtor. You may use any NC Licensed Realtor you choose, or call our office for a recommendation. Please note Renters Insurance is required. Pet charge is per pet that does not exceed 35 lbs.
Address
Open on Google Maps-
Address: 213 S Summit Avenue, Charlotte, North Carolina 28208
-
City: Charlotte
-
State/county: NC
-
Zip/Postal Code: 28208
-
Area: Wesley Heights
Details
Updated on October 7, 2026 at 8:48 pm-
Property ID 4398130
-
Price $1,800
-
Bedrooms 2
-
Bathrooms 2
-
Year Built 1930
-
Property Type Single Family Residence, Residential Lease
-
Property Status Active, For Rent
Additional details
-
Sewer Public Sewer
-
Cooling Central Air
-
County Mecklenburg
-
Property Type Residential Lease
-
Parking Parking Space(s), Shared Driveway
-
Elementary School Unspecified
-
Middle School Unspecified
-
High School Unspecified
Features
Mortgage Calculator
-
Down Payment
-
Loan Amount
-
Monthly Mortgage Payment
-
Property Tax
-
Home Insurance
Contact Information
View ListingsSimilar Listings
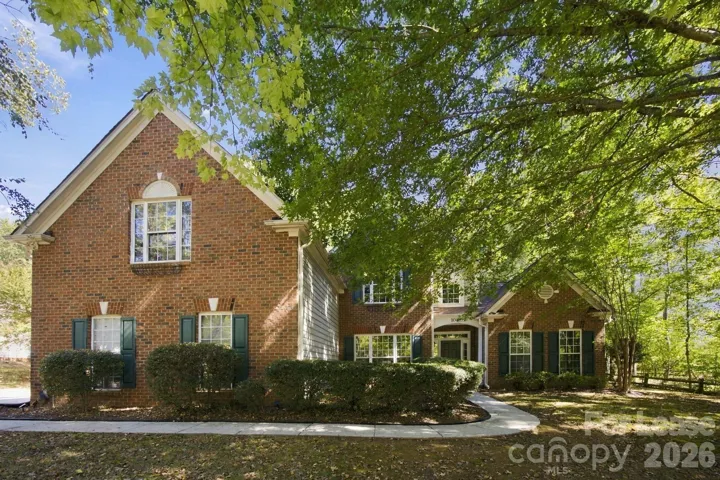
10825 Kenderly Court, Charlotte, North Carolina 28277
10825 Kenderly Court, Charlotte, North Carolina 28277, Charlotte, NC- Beds: 5
- Baths: 3
- Single Family Residence, Residential Lease
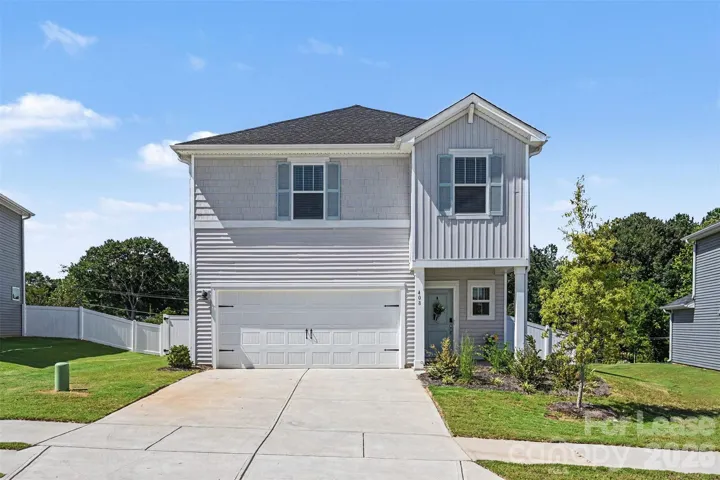
408 Luna Lane, Shelby, North Carolina 28152
408 Luna Lane, Shelby, North Carolina 28152, Shelby, NC- Beds: 4
- Baths: 3
- Single Family Residence, Residential Lease
3211 Winding Trail, Matthews, North Carolina 28105
3211 Winding Trail, Matthews, North Carolina 28105, Matthews, NC- Beds: 3
- Baths: 3
- Single Family Residence, Residential Lease
919 N Country Club Drive, Cullowhee, North Carolina 28723
919 N Country Club Drive, Cullowhee, North Carolina 28723, Cullowhee, NC- Beds: 4
- Baths: 3
- Single Family Residence, Residential Lease

- The Simpson Group Realty

