
- Single Family Residence, Residential
- 3
- 2
- 1940
Description
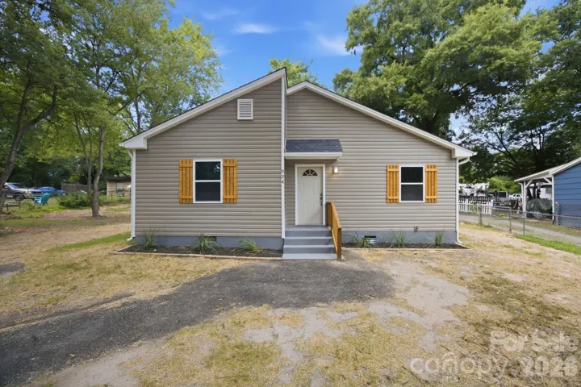
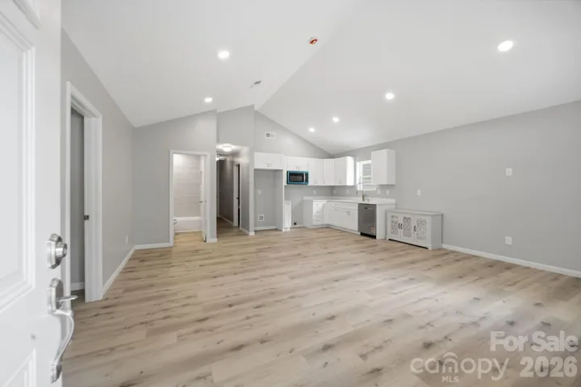
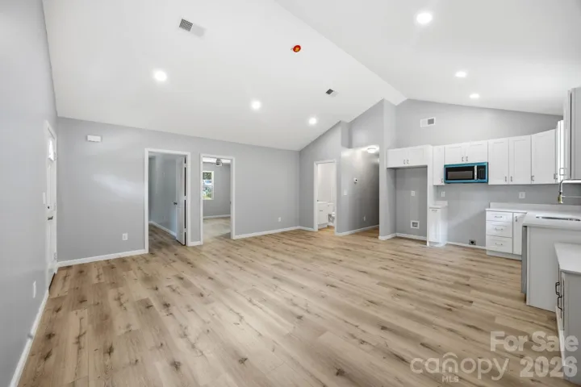
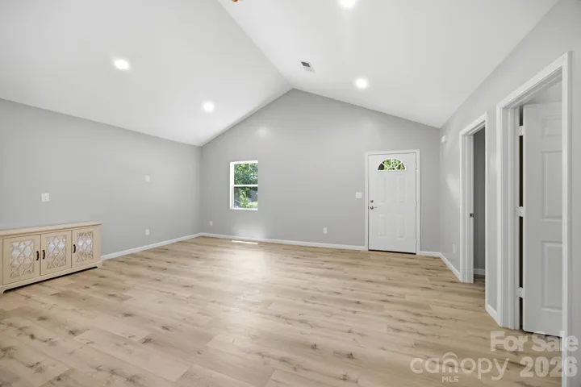
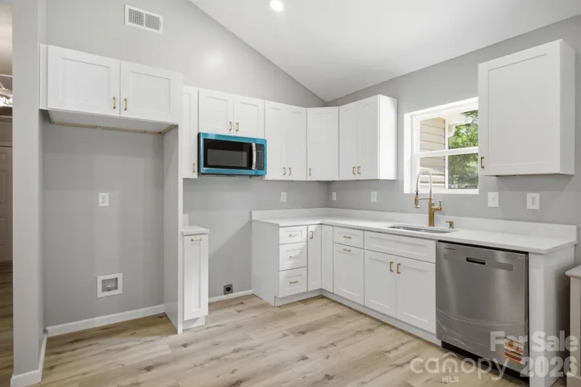
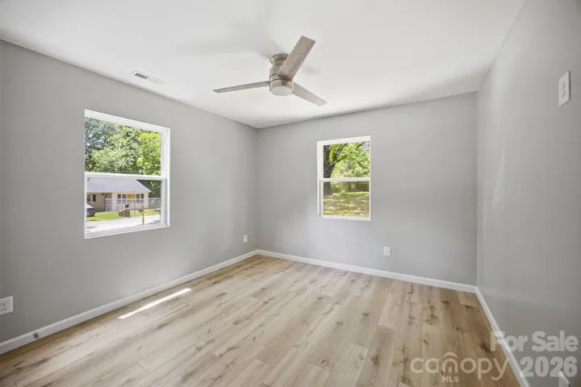
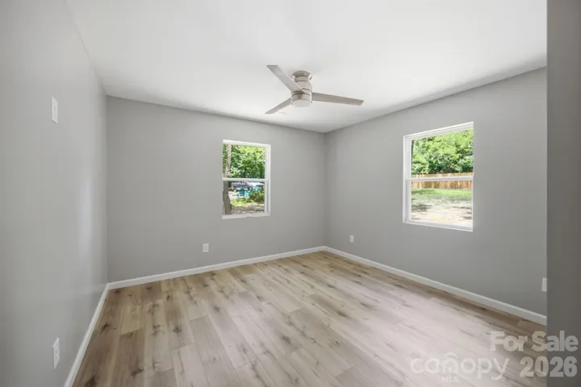
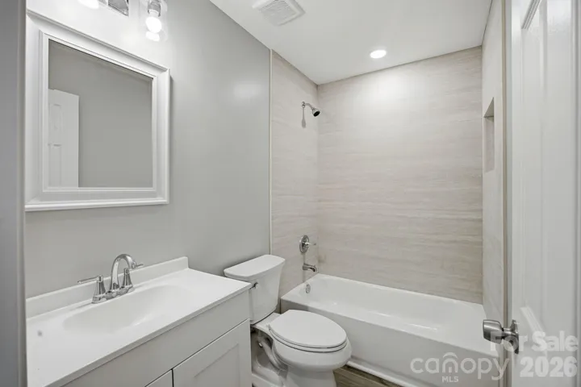
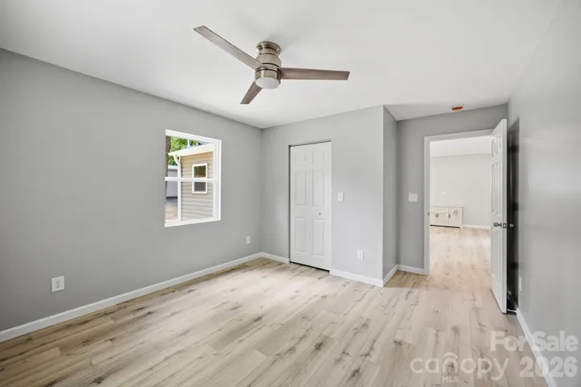
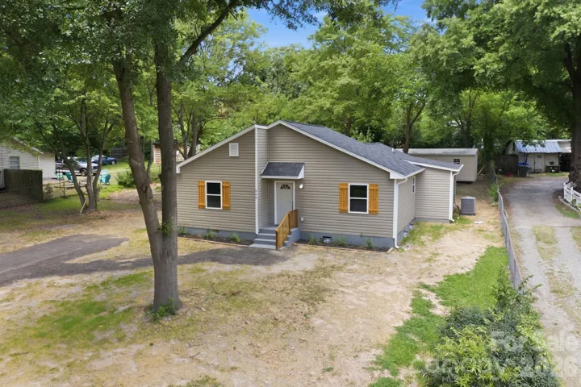
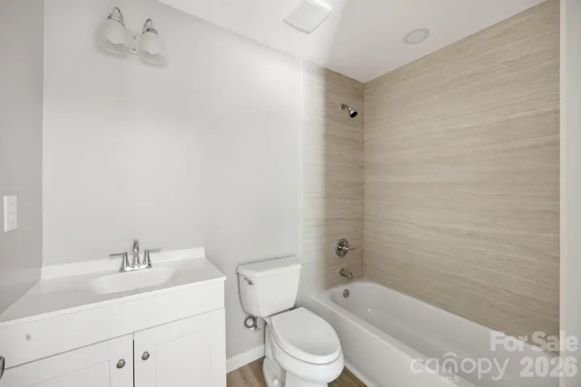
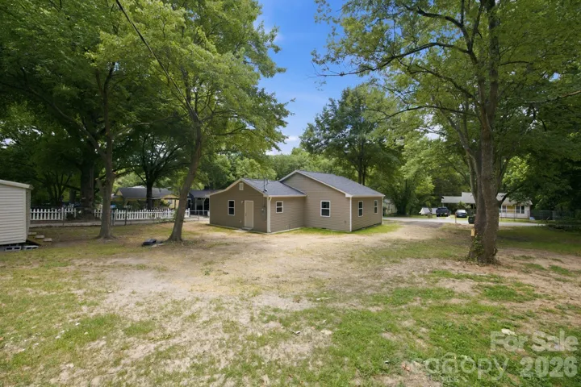
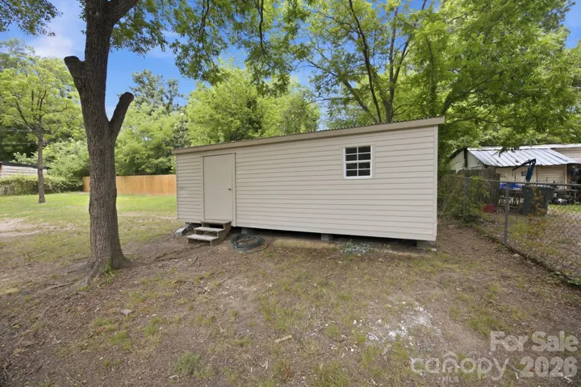
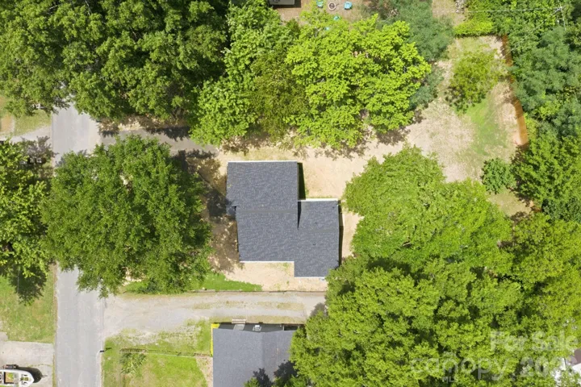
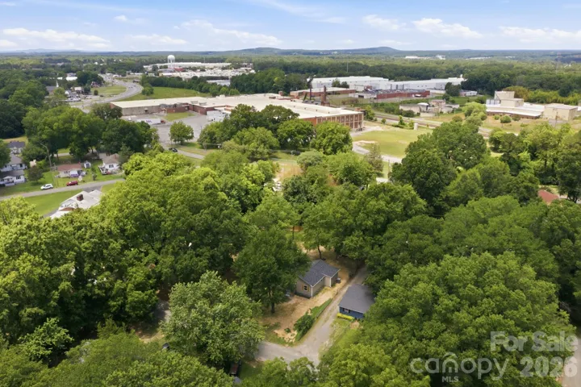
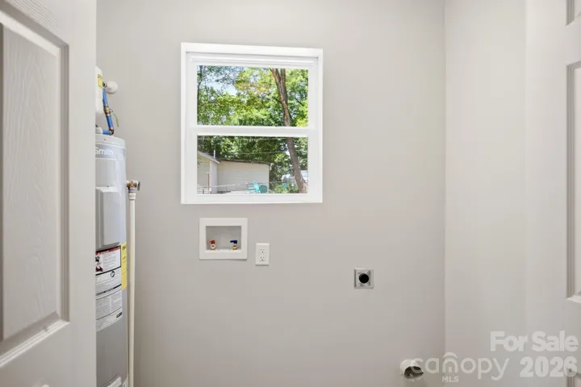
Move-in ready and waiting for you! This stunning home has been beautifully transformed and is newly updated with gorgeous luxury vinyl plank flooring throughout. Every detail has been carefully curated to offer modern comfort and style. Step inside to find a bright and airy great room boasting dramatic vaulted ceilings and beautiful recessed lighting, creating the perfect space for relaxing or entertaining. The open layout flows seamlessly into a fully updated kitchen equipped with bright white cabinetry, sleek countertops, and brand-new stainless steel appliances. The home features three spacious bedrooms, each fitted with modern ceiling fans to keep you comfortable year-round, alongside two fully updated bathrooms complete with beautiful tile tub surrounds and crisp white vanities. Situated on a nice lot surrounded by mature trees. The property features a fantastic detached bonus building out back that has been completely updated on the inside. Whether you envision a trendy she-shed, the ultimate man cave, a dedicated home office, a vibrant playroom, or simply premium extra storage, this highly versatile structure is ready to bring your ideas to life. Finding a completely remodeled home with a bonus building and brand-new 2026 major systems is a rare total package. Schedule your showing today!
Address
Open on Google Maps-
Address: 934 Brandon Street, Gastonia, North Carolina 28052
-
City: Gastonia
-
State/county: NC
-
Zip/Postal Code: 28052
-
Area: NONE
Details
Updated on July 19, 2026 at 4:11 pm-
Property ID 4398204
-
Price $250,000
-
Bedrooms 3
-
Bathrooms 2
-
Year Built 1940
-
Property Type Single Family Residence, Residential
-
Property Status Active, For Sale
Additional details
-
Sewer Public Sewer
-
Cooling Central Air
-
Heating Electric
-
County Gaston
-
Property Type Residential
-
Parking Driveway
-
Elementary School Unspecified
-
Middle School Unspecified
-
High School Unspecified
Mortgage Calculator
-
Down Payment
-
Loan Amount
-
Monthly Mortgage Payment
-
Property Tax
-
Home Insurance
Contact Information
View ListingsSimilar Listings

206 Cedar Street, Belmont, North Carolina 28012
206 Cedar Street, Belmont, North Carolina 28012, Belmont, NC- Beds: 2
- Baths: 2
- Single Family Residence, Residential

3014 Dodsworth Drive, Cramerton, North Carolina 28032
3014 Dodsworth Drive, Cramerton, North Carolina 28032, Cramerton, NC- Beds: 4
- Baths: 5
- Single Family Residence, Residential

1259 Dorchester Road, Gastonia, North Carolina 28056
1259 Dorchester Road, Gastonia, North Carolina 28056, Gastonia, NC- Beds: 5
- Baths: 4
- Single Family Residence, Residential

2643 Swamp Chestnut Oak Drive, Gastonia, North Carolina 28056
2643 Swamp Chestnut Oak Drive, Gastonia, North Carolina 28056, Gastonia, NC- Beds: 5
- Baths: 4
- Single Family Residence, Residential

- The Simpson Group Realty

