
- Single Family Residence, Residential
- 5
- 3
- 2000
Description
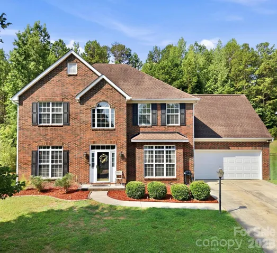
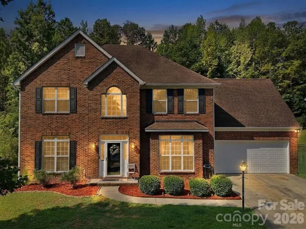
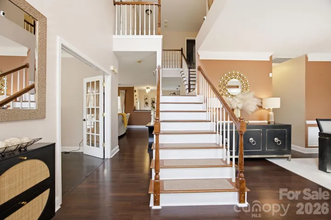
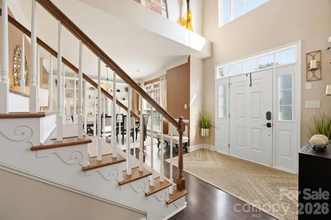
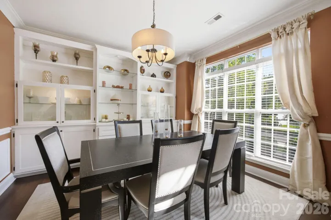
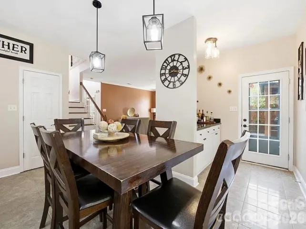
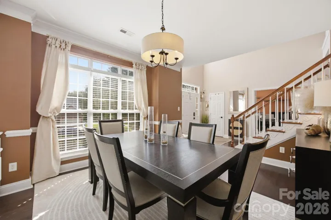
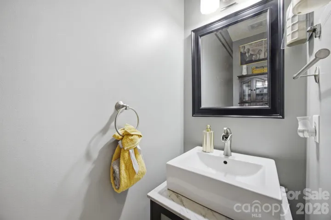
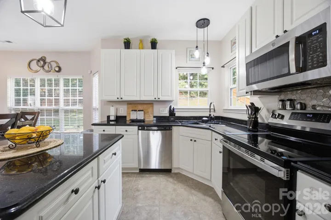
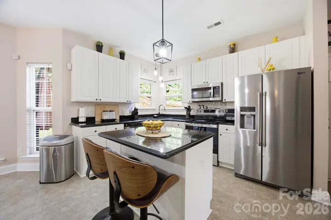
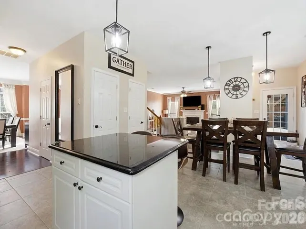
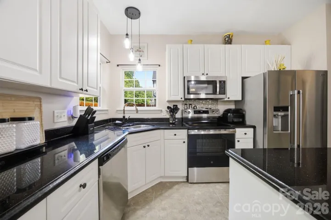
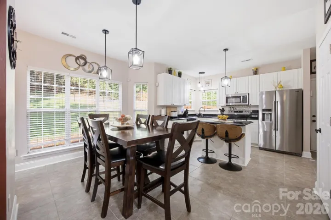
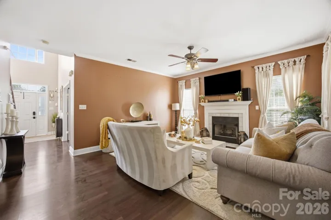
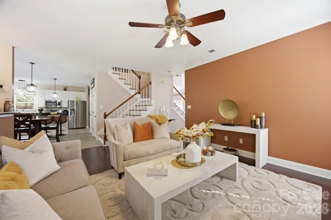
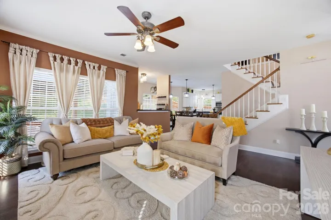
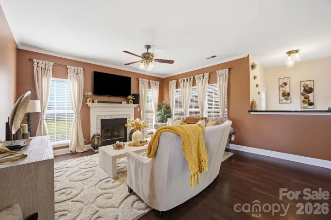
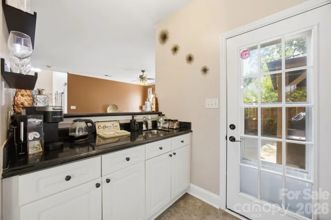
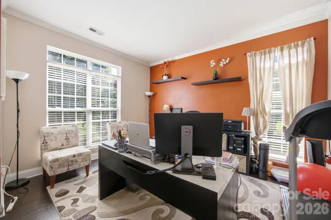
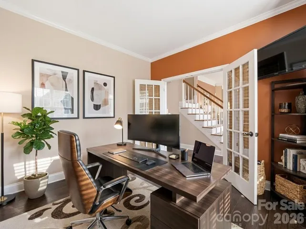
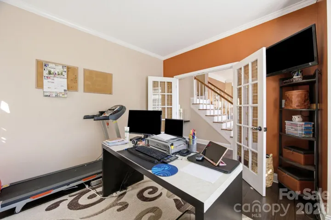
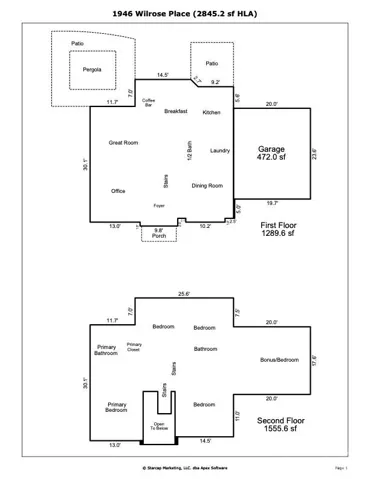
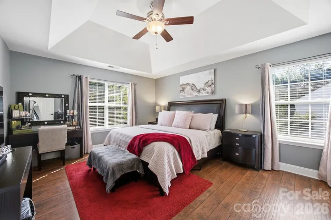
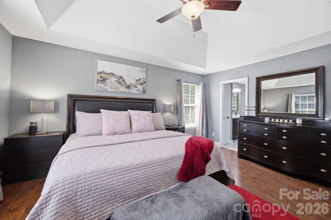
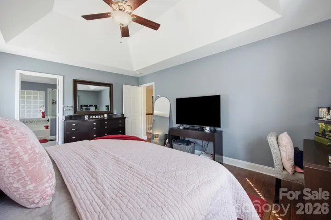
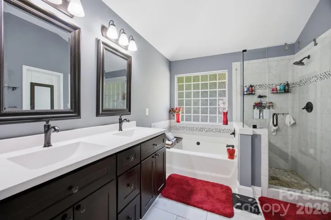
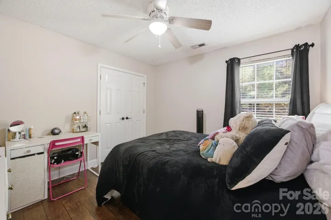
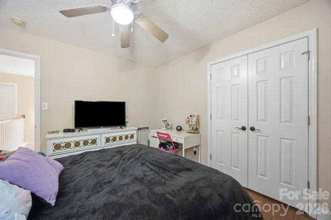
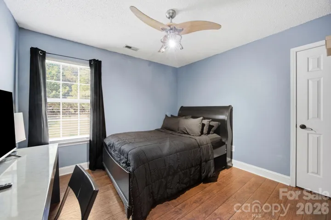
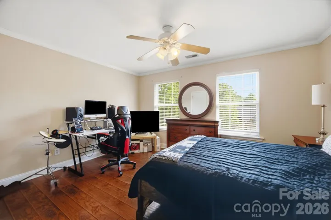
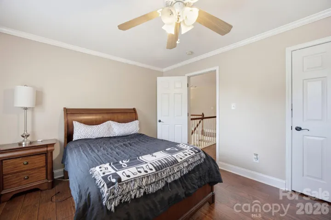
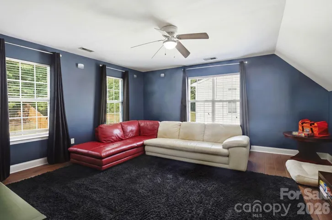
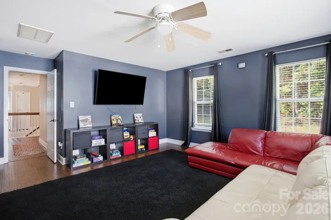
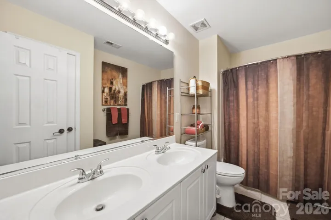
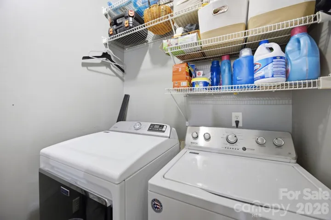
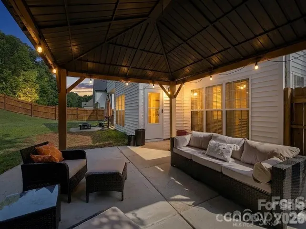
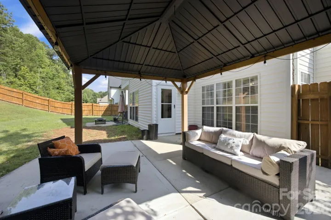
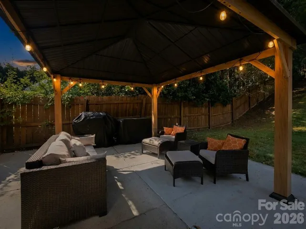
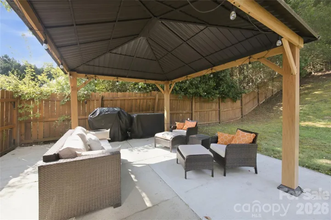
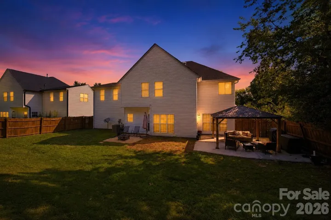
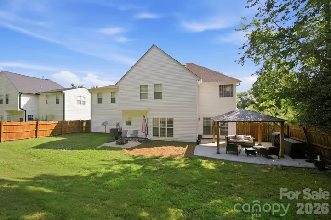
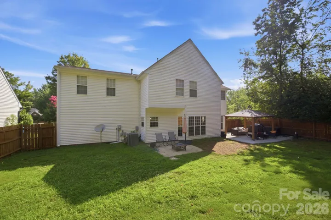
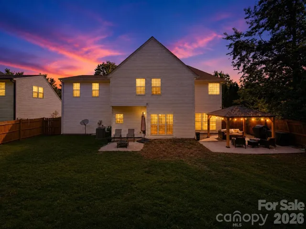
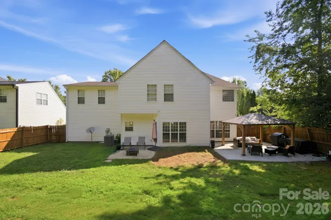
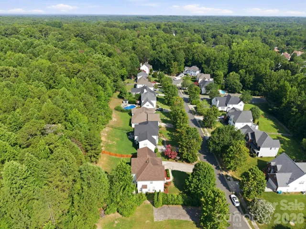
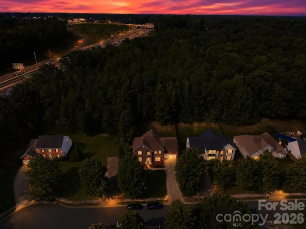
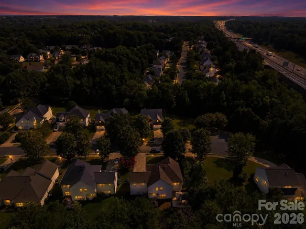
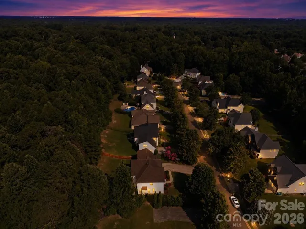
Pull into the driveway and the house does the talking. Warm red brick, crisp white trim, dark shutters, and an arched central window give the facade real presence. Inside, the main level is laid out for how the day actually moves. A private office with a door handles remote work. The great room opens to a kitchen with a breakfast area and breakfast bar, then flows to a wet bar at the back where the doors open straight onto a covered patio. Pour a drink and you’re already outside. A formal dining room handles holidays and larger gatherings. A half bath and dedicated laundry room keep the everyday running quietly. Upstairs, the primary bedroom anchors three additional bedrooms plus a bonus room that works as a fifth bedroom, media room, playroom, home gym, or second office. Two and a half baths keep mornings moving. Out back, a covered gazebo extends the patio into a true outdoor room for grilling, entertaining, or shade in the afternoon. Minutes from downtown Matthews and a straight shot to Charlotte via Independence Boulevard and I-485.
Address
Open on Google Maps-
Address: 1946 Wilrose Place, Matthews, North Carolina 28105
-
City: Matthews
-
State/county: NC
-
Zip/Postal Code: 28105
-
Area: Thornblade
Details
Updated on September 29, 2026 at 3:58 pm-
Property ID 4398311
-
Price $600,000
-
Bedrooms 5
-
Bathrooms 3
-
Garages 2
-
Year Built 2000
-
Property Type Single Family Residence, Residential
-
Property Status Active, For Sale
Additional details
-
Listing Terms Cash, Conventional, FHA, NC Bond, VA Loan
-
Association Fee 130
-
Roof Fiberglass
-
Utilities Cable Available, Natural Gas, Underground Utilities
-
Sewer Public Sewer
-
Cooling Central Air
-
Heating Forced Air, Natural Gas
-
Flooring Hardwood, Tile
-
County Mecklenburg
-
Property Type Residential
-
Parking Driveway, Attached Garage, Garage Door Opener, Garage Faces Front, On Street
-
Elementary School Unspecified
-
Middle School Unspecified
-
High School Unspecified
-
Architectural Style Traditional
Mortgage Calculator
-
Down Payment
-
Loan Amount
-
Monthly Mortgage Payment
-
Property Tax
-
Home Insurance
Video
360° Virtual Tour
Contact Information
View ListingsSimilar Listings

206 Cedar Street, Belmont, North Carolina 28012
206 Cedar Street, Belmont, North Carolina 28012, Belmont, NC- Beds: 2
- Baths: 2
- Single Family Residence, Residential

3014 Dodsworth Drive, Cramerton, North Carolina 28032
3014 Dodsworth Drive, Cramerton, North Carolina 28032, Cramerton, NC- Beds: 4
- Baths: 5
- Single Family Residence, Residential

1259 Dorchester Road, Gastonia, North Carolina 28056
1259 Dorchester Road, Gastonia, North Carolina 28056, Gastonia, NC- Beds: 5
- Baths: 4
- Single Family Residence, Residential

2643 Swamp Chestnut Oak Drive, Gastonia, North Carolina 28056
2643 Swamp Chestnut Oak Drive, Gastonia, North Carolina 28056, Gastonia, NC- Beds: 5
- Baths: 4
- Single Family Residence, Residential

- The Simpson Group Realty

