
- Single Family Residence, Residential
- 4
- 3
- 2024
Description
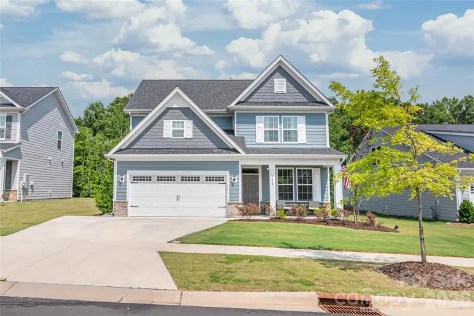
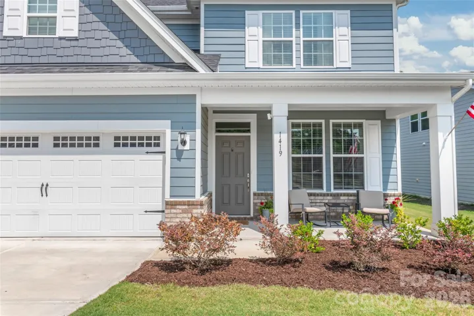
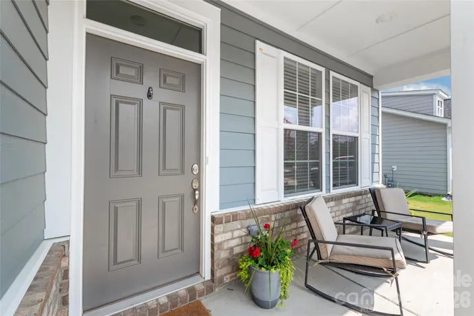
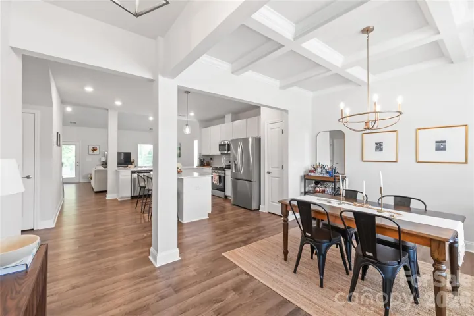
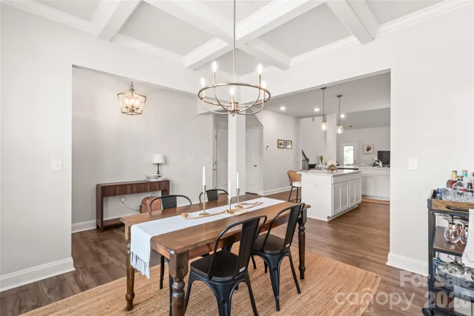
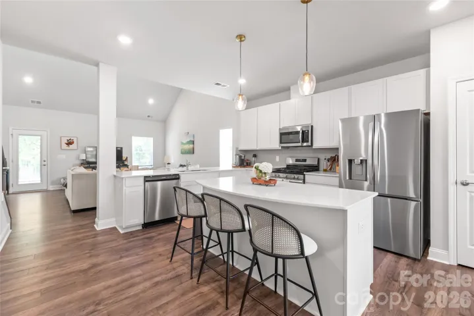
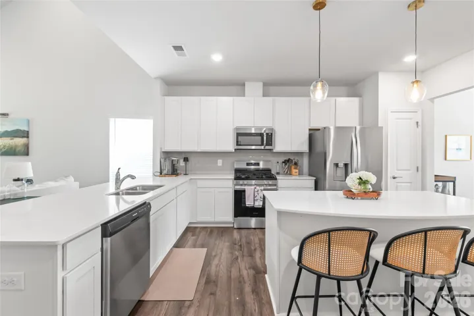
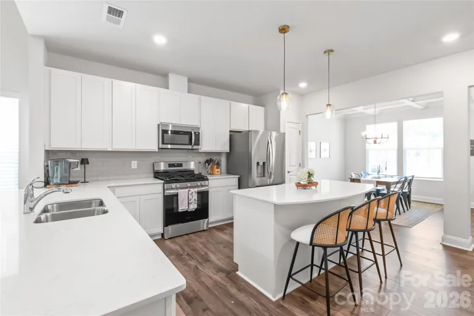
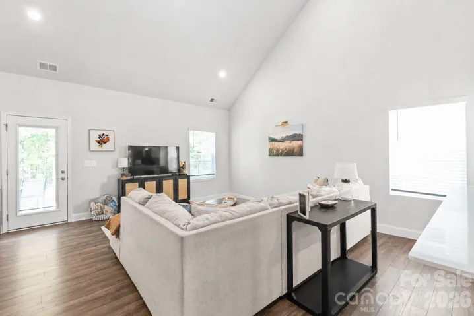
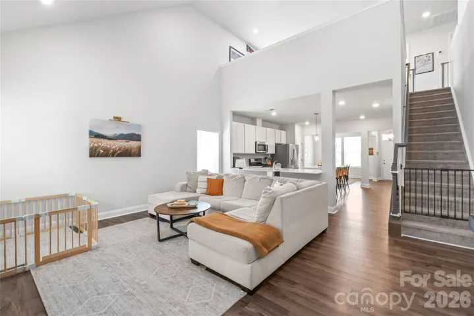
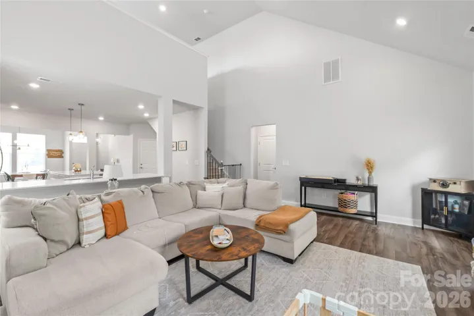
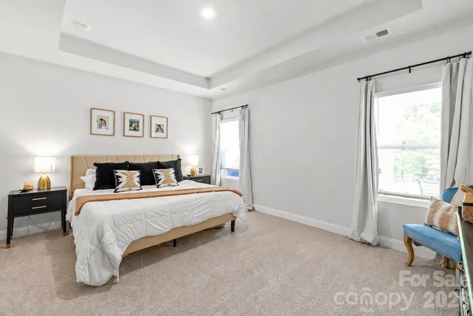
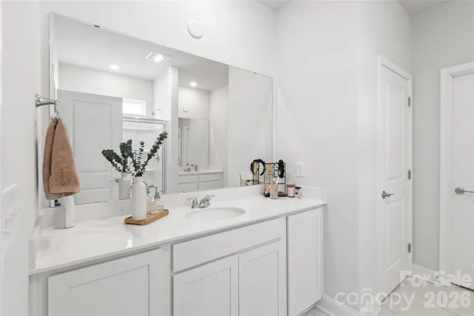
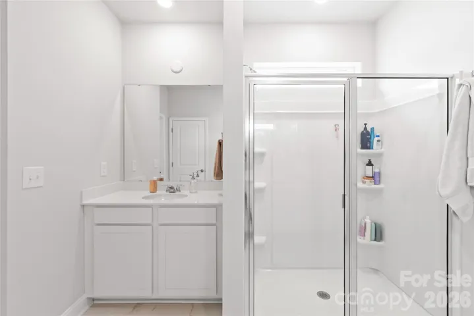
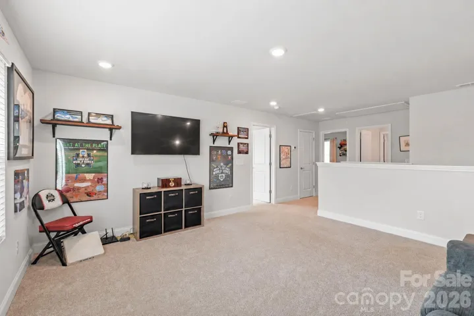
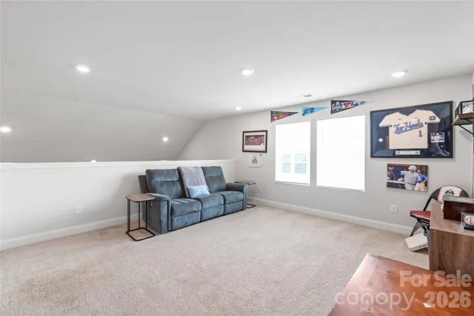
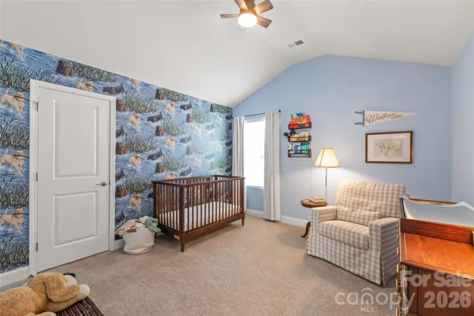
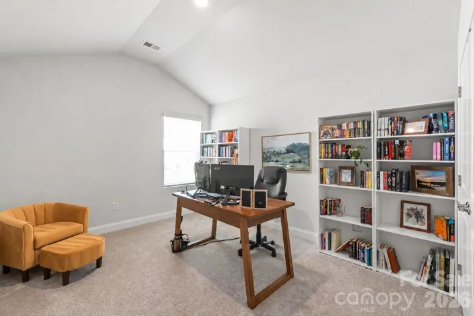
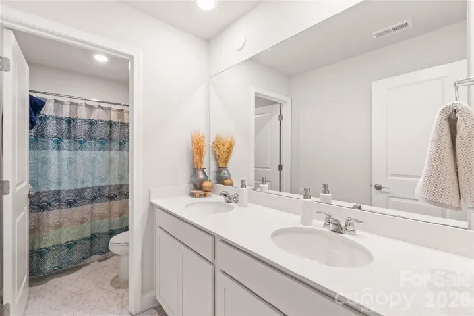
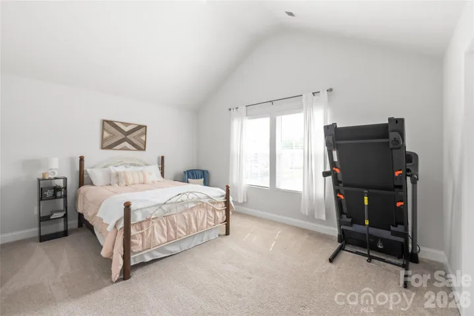
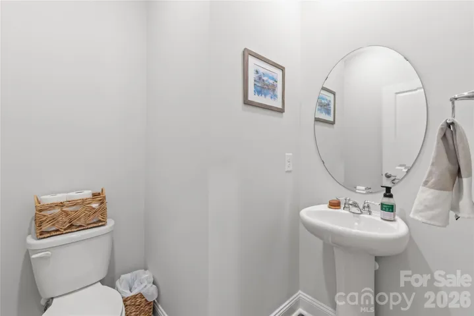
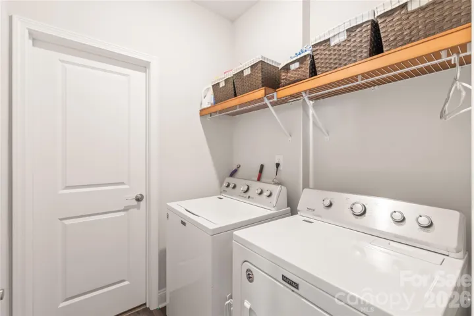
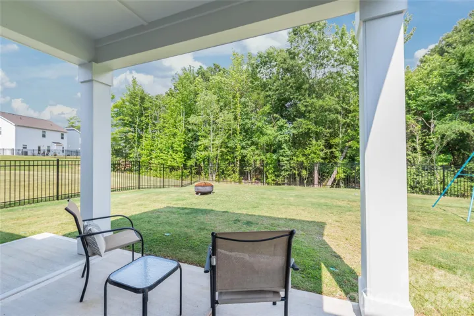
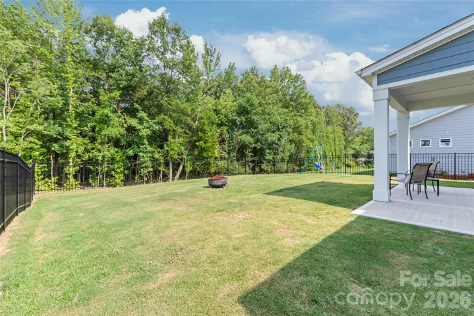
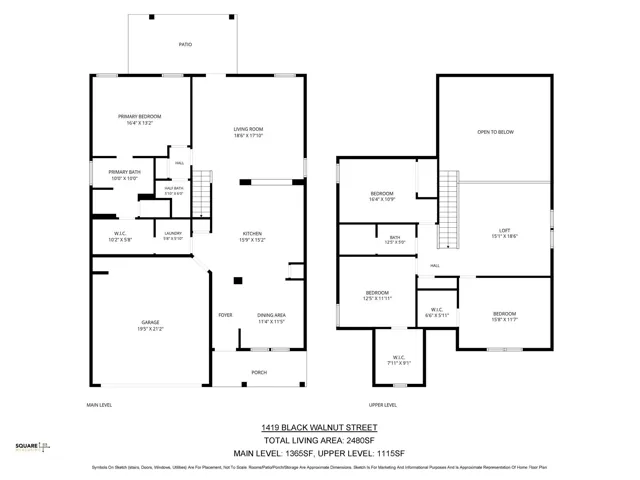
The one you’ve been hoping would hit the market has finally arrived! Why wait for new construction when you can have better than new? Nestled in the highly desirable Medlin Forest community, this beautifully upgraded home sits on a spacious level lot and offers a floor plan that truly stands apart. Enjoy the outdoors from the covered front porch or the covered rear patio overlooking the fully fenced backyard with black aluminum fencing. Inside, abundant natural light highlights soaring ceilings in the great room, a stunning coffered ceiling in the dining room, and designer finishes throughout. The open-concept kitchen is the heart of the home, featuring white cabinetry, quartz countertops, an upgraded tile backsplash, a massive island with bar seating, stainless steel appliances, and a gas range. The main-level primary suite offers everyday convenience with dual vanities, an oversized walk-in shower, spacious walk-in closet, and direct access to the laundry room. Upstairs, you’ll find three generously sized bedrooms with vaulted ceilings, spacious closets, and a versatile loft perfect for a second living area, playroom, or home office. Meticulously maintained and loaded with upgrades, this home also features an extended driveway and exceptional curb appeal. Located just minutes from downtown Monroe, shopping, restaurants, local events, Hwy 74, and the Monroe Bypass, with an easy commute to Charlotte and Indian Trail. Set within a welcoming community where pride of ownership is evident, this move-in-ready home offers the perfect blend of style, function, and everyday living!
Address
Open on Google Maps-
Address: 1419 Black Walnut Street, Monroe, North Carolina 28112
-
City: Monroe
-
State/county: NC
-
Zip/Postal Code: 28112
-
Area: Medlin Forest
Details
Updated on September 23, 2026 at 2:36 pm-
Property ID 4398338
-
Price $389,000
-
Bedrooms 4
-
Bathrooms 3
-
Garages 2
-
Year Built 2024
-
Property Type Single Family Residence, Residential
-
Property Status Active, For Sale
Additional details
-
Listing Terms Cash, Conventional, FHA, VA Loan
-
Association Fee 196.25
-
Roof Architectural Shingle
-
Utilities Natural Gas
-
Sewer Public Sewer
-
Cooling Ceiling Fan(s), Central Air, ENERGY STAR Qualified Equipment
-
Heating Central, ENERGY STAR Qualified Equipment, Natural Gas
-
Flooring Carpet, Laminate, Tile
-
County Union
-
Property Type Residential
-
Parking Driveway, Attached Garage, Garage Faces Front, Keypad Entry
-
Elementary School East
-
Middle School Monroe
-
High School Monroe
-
Community Features Sidewalks, Street Lights
Mortgage Calculator
-
Down Payment
-
Loan Amount
-
Monthly Mortgage Payment
-
Property Tax
-
Home Insurance
Contact Information
View ListingsSimilar Listings

206 Cedar Street, Belmont, North Carolina 28012
206 Cedar Street, Belmont, North Carolina 28012, Belmont, NC- Beds: 2
- Baths: 2
- Single Family Residence, Residential

3014 Dodsworth Drive, Cramerton, North Carolina 28032
3014 Dodsworth Drive, Cramerton, North Carolina 28032, Cramerton, NC- Beds: 4
- Baths: 5
- Single Family Residence, Residential

1259 Dorchester Road, Gastonia, North Carolina 28056
1259 Dorchester Road, Gastonia, North Carolina 28056, Gastonia, NC- Beds: 5
- Baths: 4
- Single Family Residence, Residential

2643 Swamp Chestnut Oak Drive, Gastonia, North Carolina 28056
2643 Swamp Chestnut Oak Drive, Gastonia, North Carolina 28056, Gastonia, NC- Beds: 5
- Baths: 4
- Single Family Residence, Residential

- The Simpson Group Realty

