
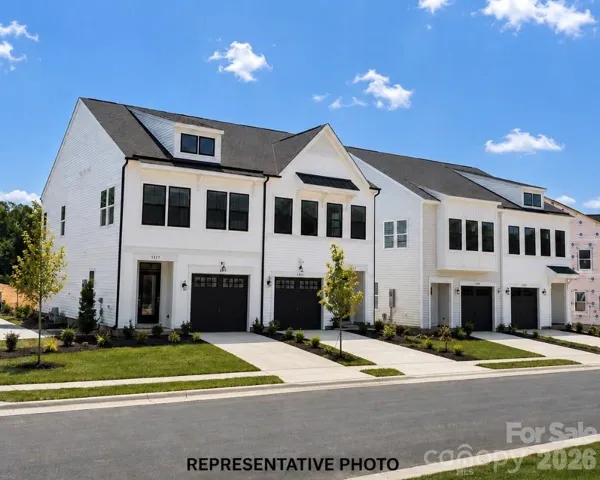
- Townhouse, Residential
- 3
- 3
- 2026
Description
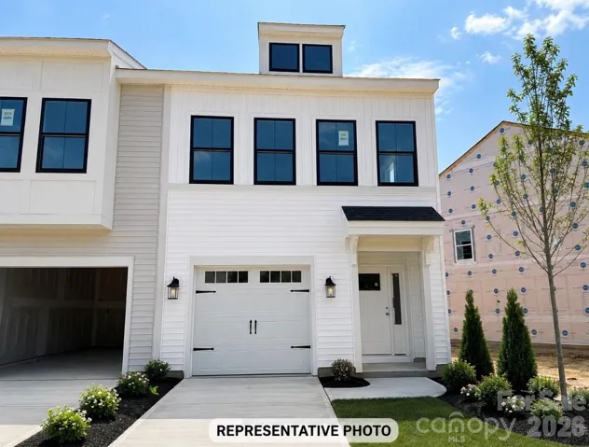
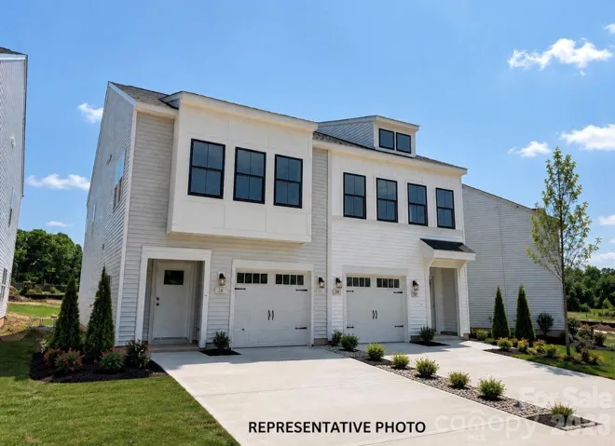
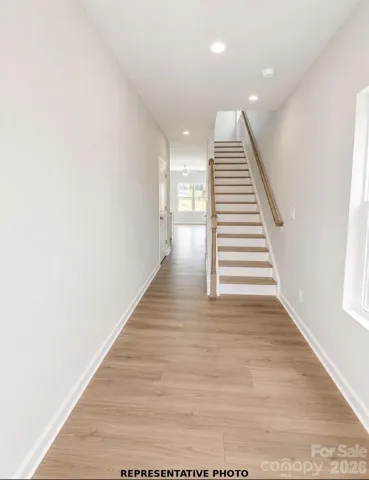
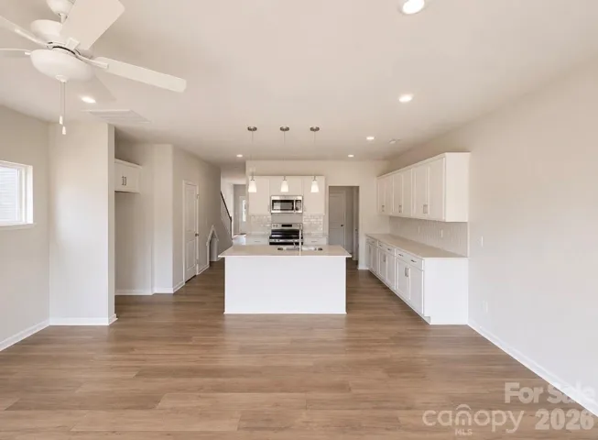
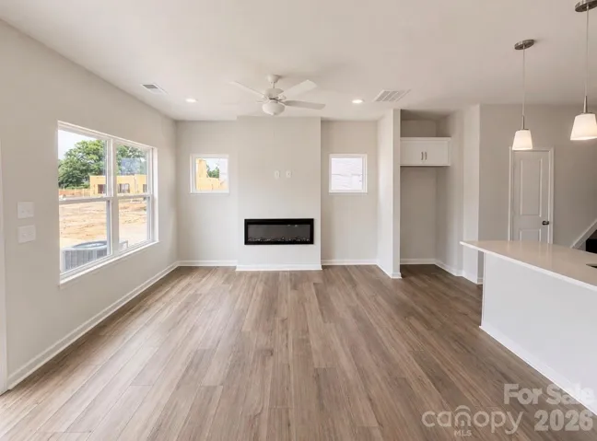
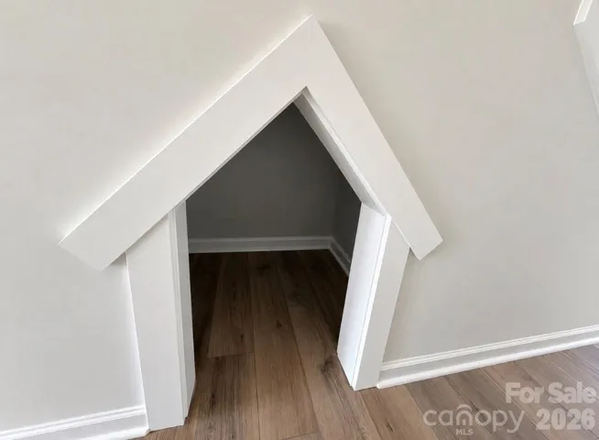
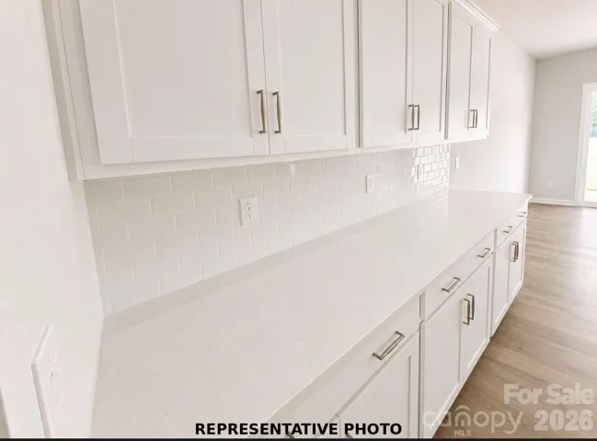
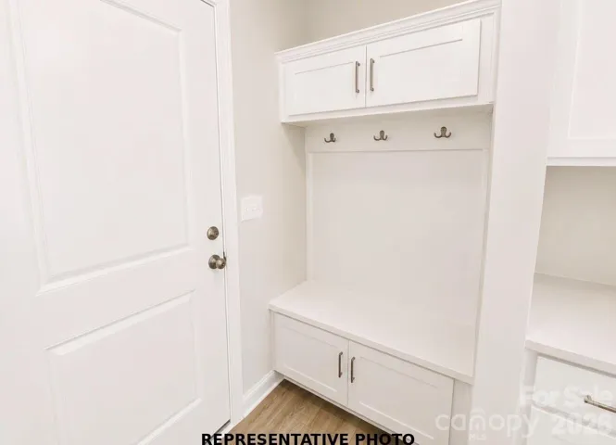
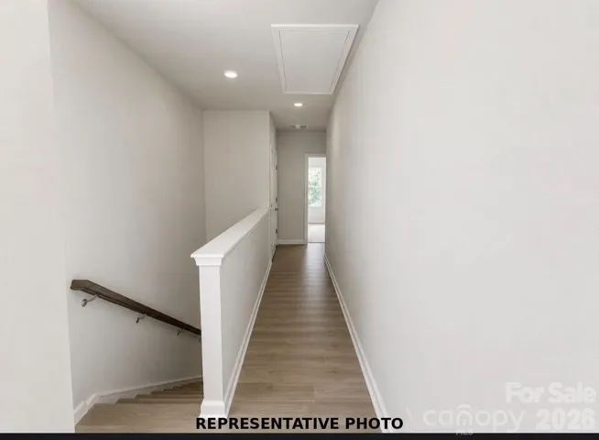
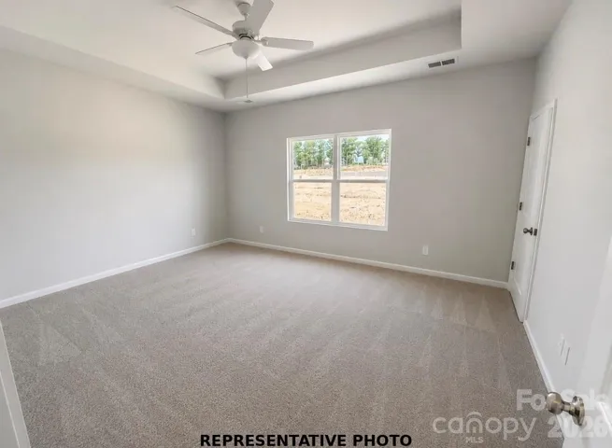
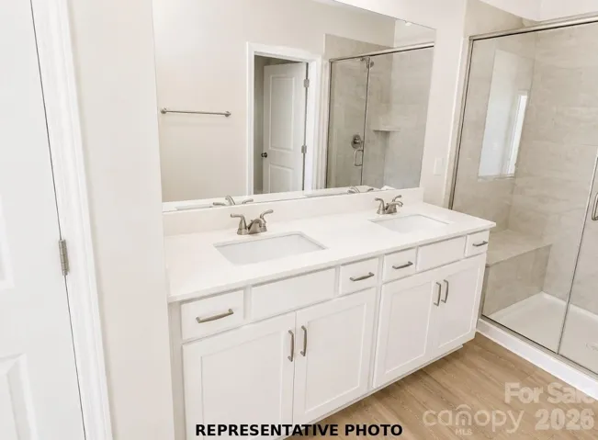
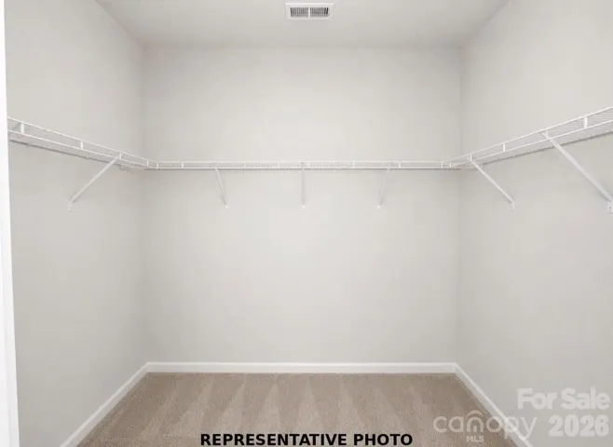
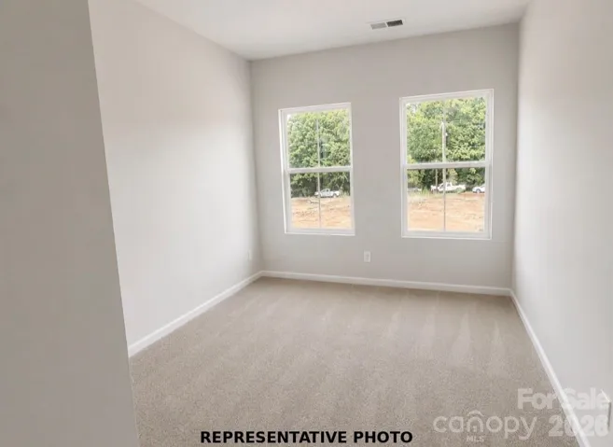
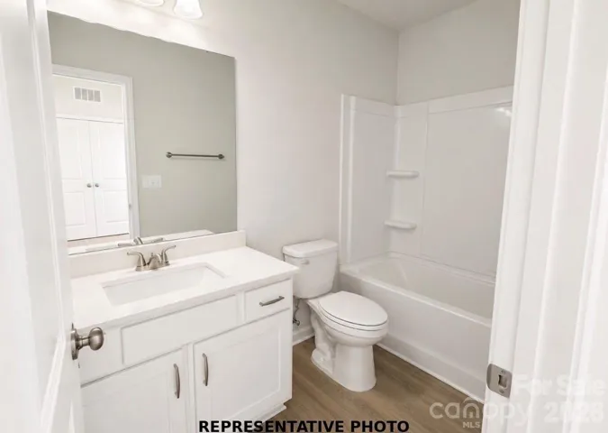
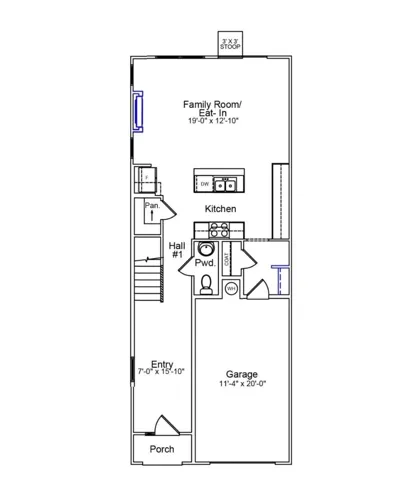
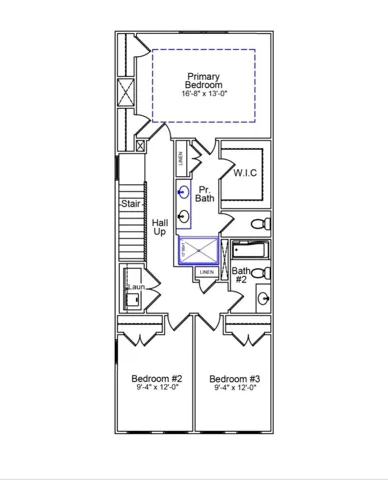
Every home is an end unit in Ryder Park! This intimate neighborhood offers the best of townhome living with a single-family home feel. The Dahlia plan has an open concept floorplan and features a beautiful electric fireplace, bench and cubbies in the mud room area, an 8×10 patio and even a special room for your fur baby under the stairs in their very own pet pad. Upstairs, the primary suite features a walk-in closet plus two additional closets, a tray ceiling, dual vanities and walk in shower with bench seat. Additional windows on both levels ensure abundant natural light in the home. Enjoy the benefits of new construction, including energy-efficient features, contemporary design, and low-maintenance living, all within a thoughtfully planned community convenient to shopping, dining, parks, and major commuter routes. Whether you’re purchasing your first home, downsizing, or simply looking for a fresh start, this exceptional duet offers the perfect blend of comfort, style, and convenience.
Address
Open on Google Maps-
Address: 3616 Teslow Drive Unit 35, Charlotte, North Carolina 28215
-
City: Charlotte
-
State/county: NC
-
Zip/Postal Code: 28215
-
Area: Ryder Park
Details
Updated on October 9, 2026 at 4:17 pm-
Property ID 4398344
-
Price $339,990
-
Bedrooms 3
-
Bathrooms 3
-
Garage 1
-
Year Built 2026
-
Property Type Townhouse, Residential
-
Property Status Active, For Sale
Additional details
-
Listing Terms Cash, Conventional, FHA, VA Loan
-
Association Fee 125
-
Sewer Public Sewer
-
Cooling Central Air
-
Heating Heat Pump
-
County Mecklenburg
-
Property Type Residential
-
Parking Driveway, Attached Garage
-
Elementary School Grove Park
-
Middle School Ridge Road
-
High School East Mecklenburg
-
Community Features Dog Park
Mortgage Calculator
-
Down Payment
-
Loan Amount
-
Monthly Mortgage Payment
-
Property Tax
-
Home Insurance
Contact Information
View ListingsSimilar Listings

1117 Township Parkway, Belmont, North Carolina 28012
1117 Township Parkway, Belmont, North Carolina 28012, Belmont, NC- Beds: 3
- Baths: 3
- Townhouse, Residential
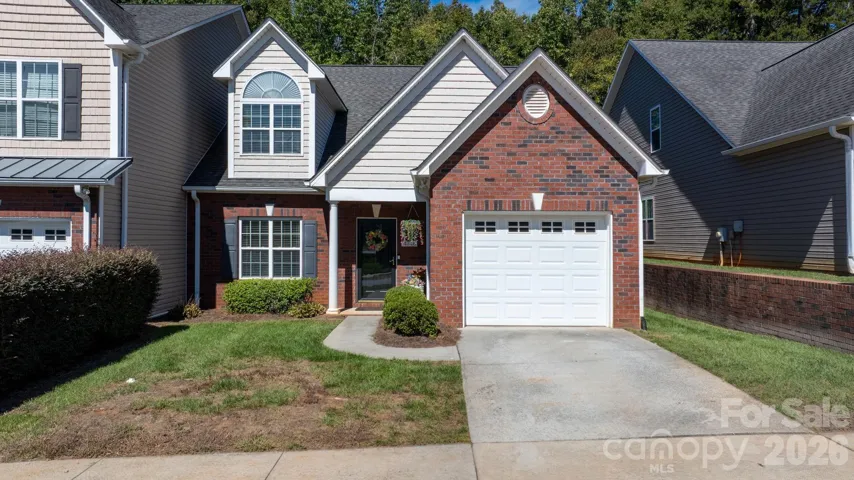
4746 Braxton Gate Lane Unit 8, Hickory, North Carolina 28602
4746 Braxton Gate Lane Unit 8, Hickory, North Carolina 28602, Hickory, NC- Beds: 4
- Baths: 3
- Townhouse, Residential
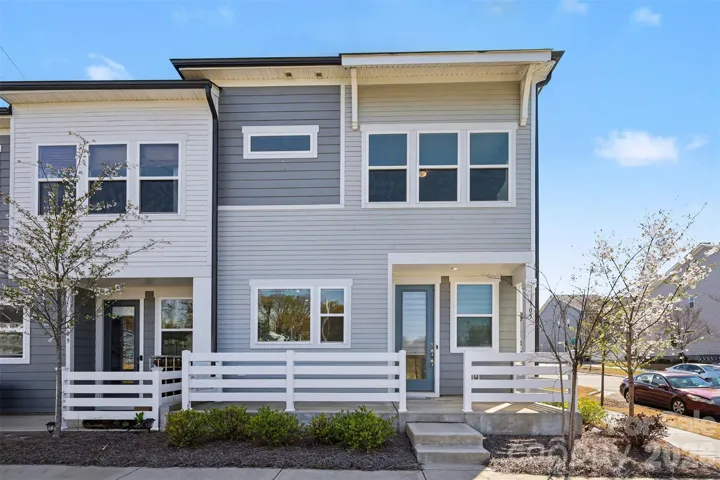
105 Renny Alley, Charlotte, North Carolina 28217
105 Renny Alley, Charlotte, North Carolina 28217, Charlotte, NC- Beds: 3
- Baths: 3
- Townhouse, Residential
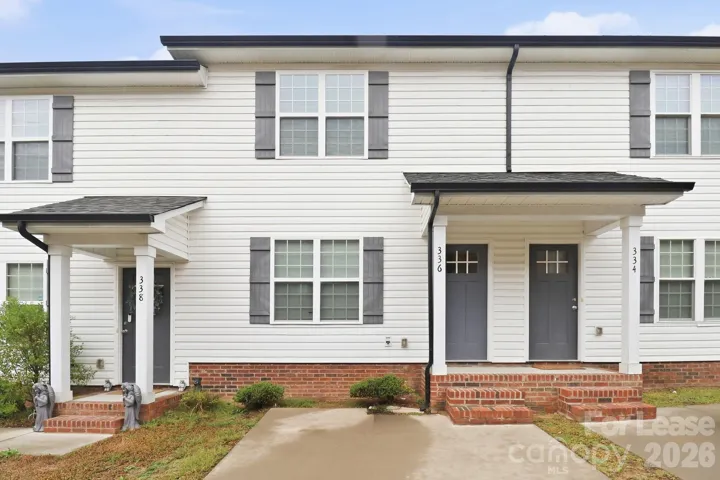
336 Corban Sw Avenue, Concord, North Carolina 28025
336 Corban Sw Avenue, Concord, North Carolina 28025, Concord, NC- Beds: 3
- Baths: 3
- Townhouse, Residential Lease

- The Simpson Group Realty

