
- Single Family Residence, Residential
- 5
- 4
- 2013
Description
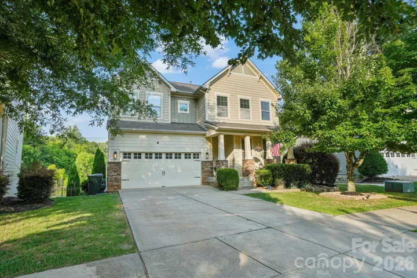
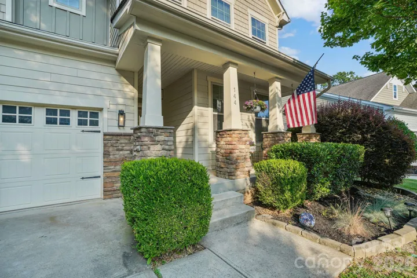
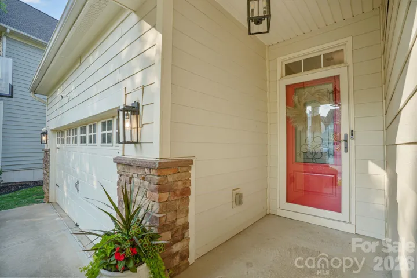
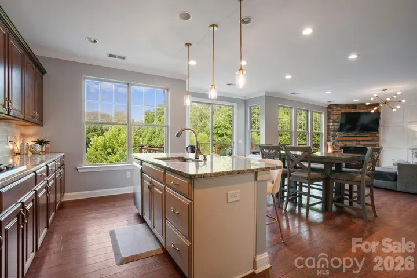
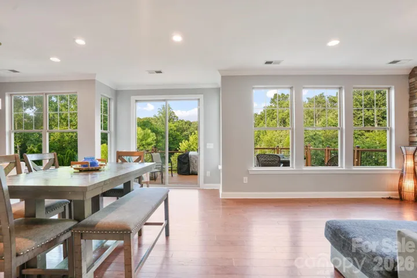
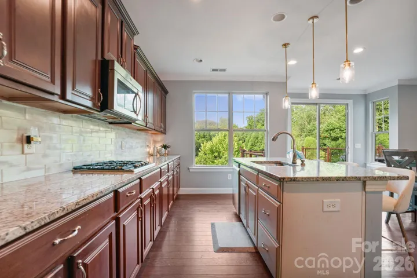
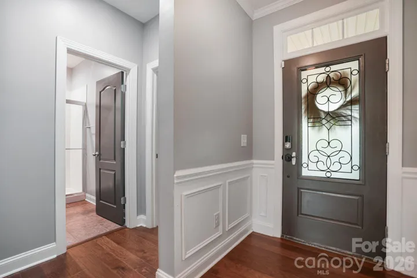
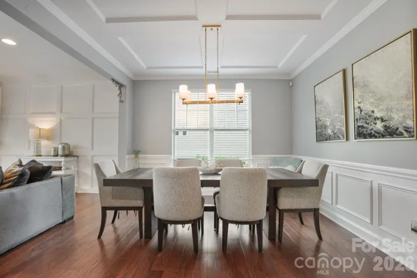
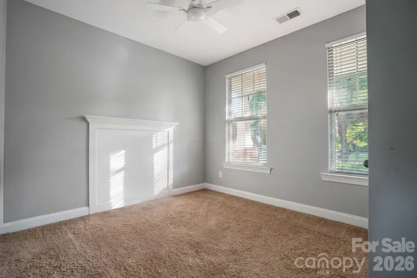
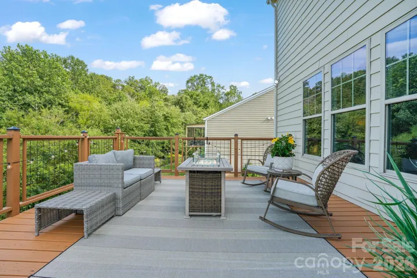
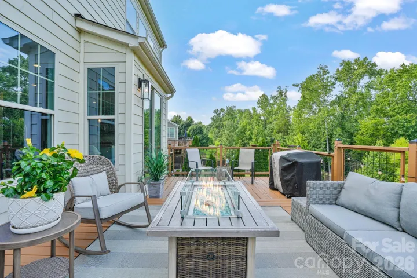
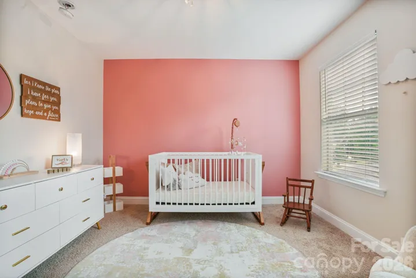
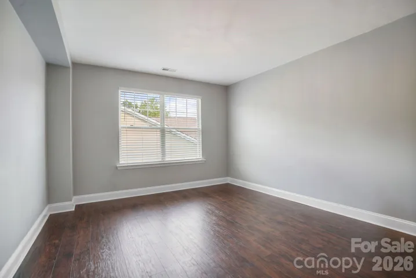
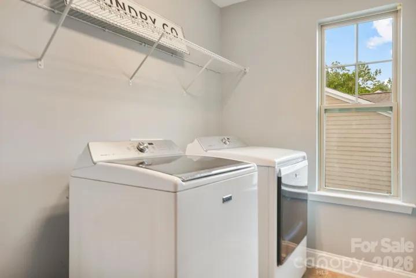
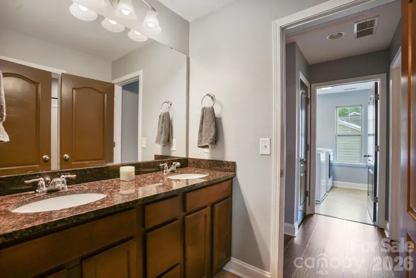
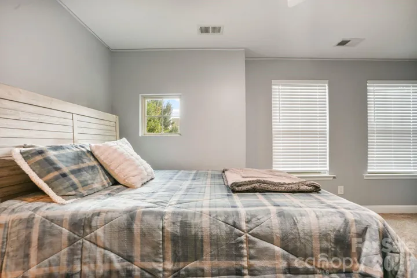
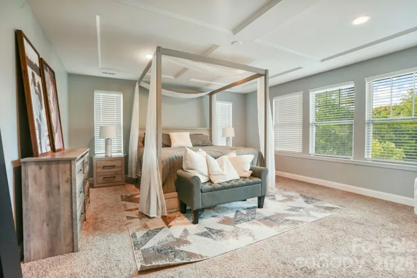
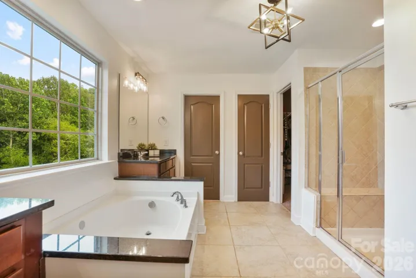
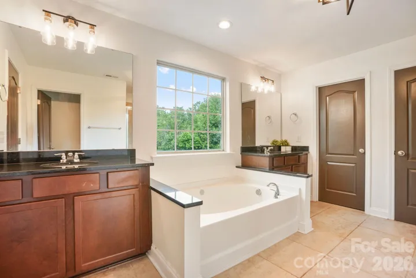
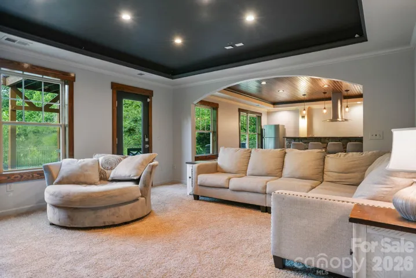
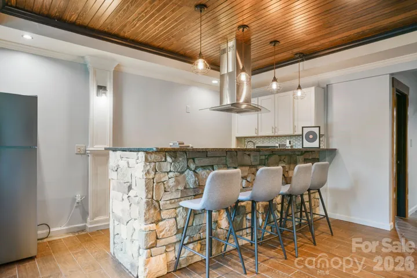
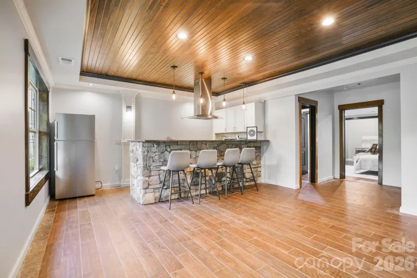
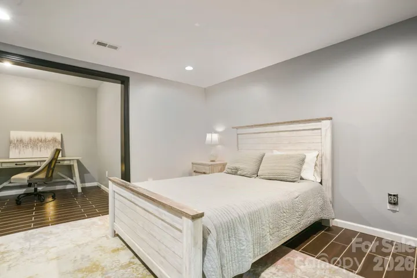
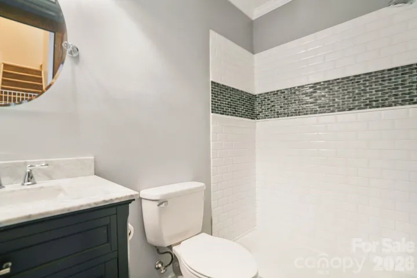
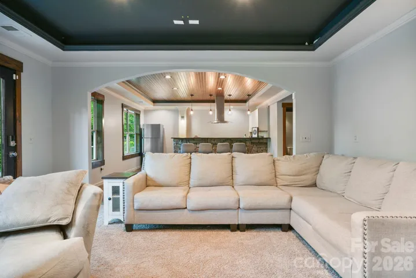
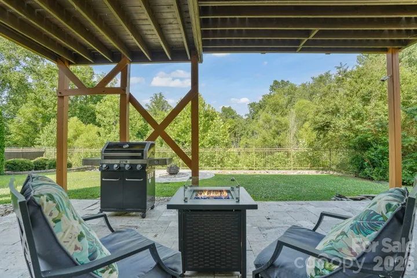
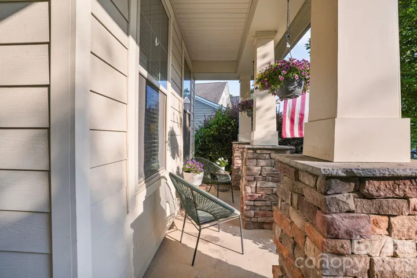
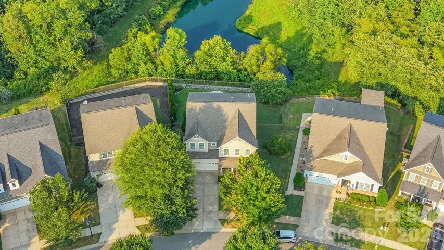
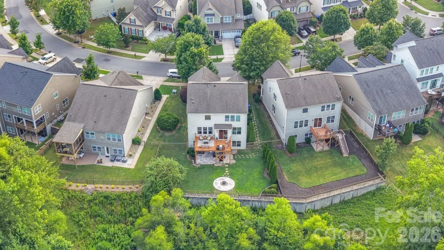
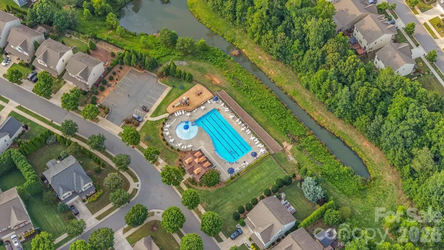
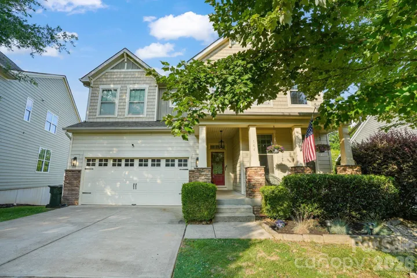
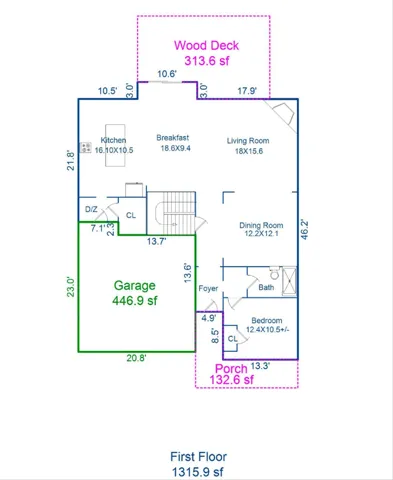
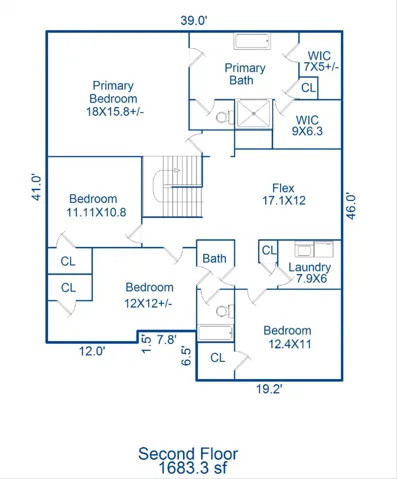
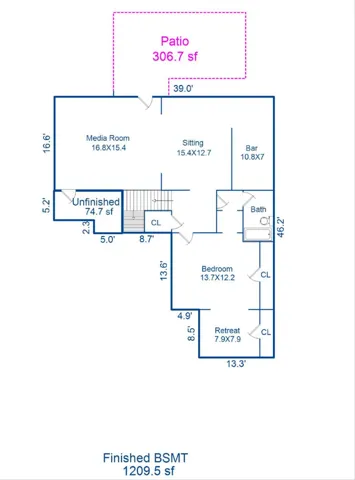
Welcome to this beautifully updated 5-bedroom, 4-bathroom home in the highly sought-after Byers Creek community in Mooresville—featuring a private lower-level guest suite with its own entrance and full kitchen, offering exceptional flexibility and added functionality. This spacious, open-concept floor plan is filled with natural light and offers room for everyone to gather and unwind. The inviting great room features a cozy fireplace, creating the perfect setting for relaxing. The kitchen is truly the heart of the home, complete with stainless steel appliances, granite countertops, abundant cabinetry, and a large center island—ideal for meals, homework, and entertaining. The primary suite provides a peaceful retreat with a spa-like bathroom, including a soaking tub, separate tile shower, dual vanities, and a generous walk-in closet. With four additional bedrooms, a dining room for holidays and gatherings, and a versatile bonus space, there’s flexibility for a home office or gaming/play area. The finished lower level expands the home’s versatility with a full kitchen, laundry, full bathroom, and private entrance—ideal for extended stays, flexible living arrangements, or additional entertaining space. Step outside to enjoy the deck overlooking a beautifully landscaped, private backyard with patio and fire pit—ideal for entertaining. Additional highlights include a 2-car garage, hardwood floors throughout the main living areas, and high-end finishes throughout. This home offers the space, comfort, and flexibility today’s buyers are looking for—all in a welcoming community setting! This community offers a cabana, outdoor pool, and playground.
Address
Open on Google Maps-
Address: 144 Blossom Ridge Drive, Mooresville, North Carolina 28117
-
City: Mooresville
-
State/county: NC
-
Zip/Postal Code: 28117
-
Area: Byers Creek
Details
Updated on July 23, 2026 at 7:35 pm-
Property ID 4398355
-
Price $659,000
-
Bedrooms 5
-
Bathrooms 4
-
Garages 2
-
Year Built 2013
-
Property Type Single Family Residence, Residential
-
Property Status Active, For Sale
Additional details
-
Listing Terms Cash, Conventional, FHA, VA Loan
-
Association Fee 215
-
Sewer Public Sewer
-
Cooling Central Air, Heat Pump
-
Heating Central, Forced Air, Heat Pump
-
County Iredell
-
Property Type Residential
-
Parking Attached Garage, Garage Faces Front
-
Elementary School Lakeshore
-
Middle School Lakeshore
-
High School Lake Norman
-
Community Features Cabana, Outdoor Pool, Playground, Sidewalks, Street Lights
Mortgage Calculator
-
Down Payment
-
Loan Amount
-
Monthly Mortgage Payment
-
Property Tax
-
Home Insurance
Video
360° Virtual Tour
Contact Information
View ListingsSimilar Listings

206 Cedar Street, Belmont, North Carolina 28012
206 Cedar Street, Belmont, North Carolina 28012, Belmont, NC- Beds: 2
- Baths: 2
- Single Family Residence, Residential

1259 Dorchester Road, Gastonia, North Carolina 28056
1259 Dorchester Road, Gastonia, North Carolina 28056, Gastonia, NC- Beds: 5
- Baths: 4
- Single Family Residence, Residential

408 Rhyne Street, Stanley, North Carolina 28164
408 Rhyne Street, Stanley, North Carolina 28164, Stanley, NC- Beds: 2
- Bath: 1
- Single Family Residence, Residential

725 Hanna Woods Drive, Cramerton, North Carolina 28032
725 Hanna Woods Drive, Cramerton, North Carolina 28032, Cramerton, NC- Beds: 4
- Baths: 3
- Single Family Residence, Residential

- The Simpson Group Realty

