
- Single Family Residence, Residential Lease
- 5
- 4
- 2000
Description
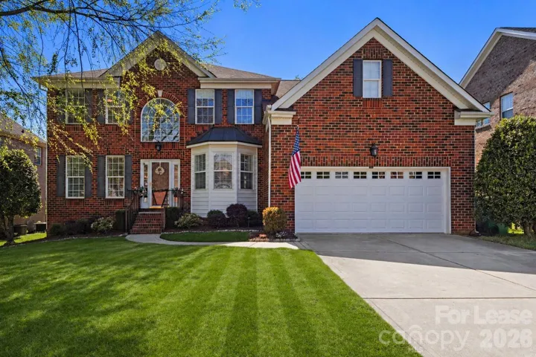
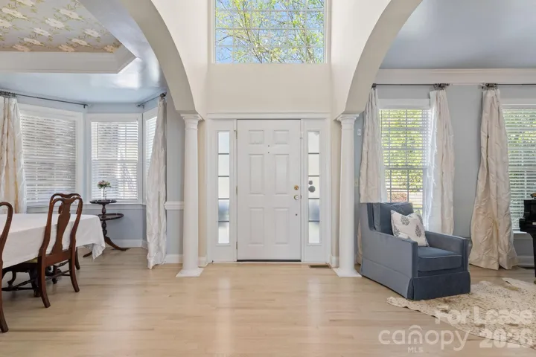
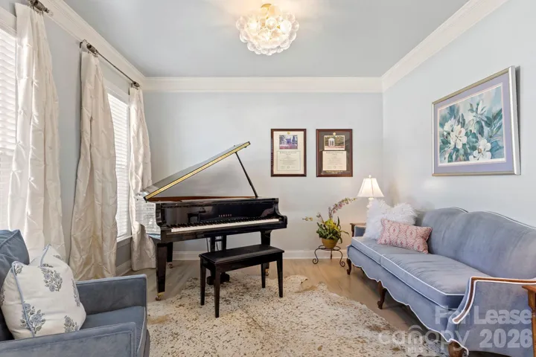
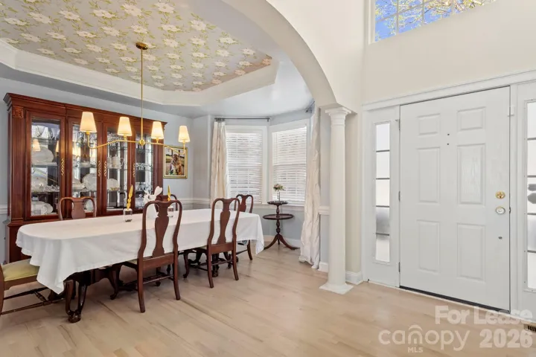
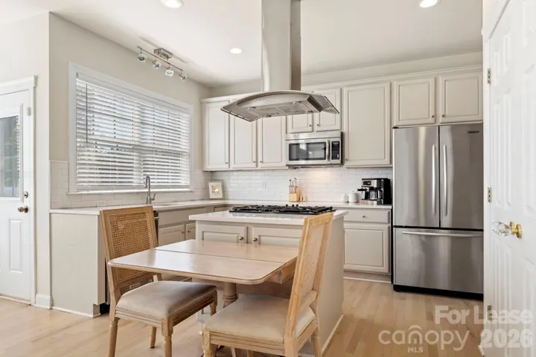
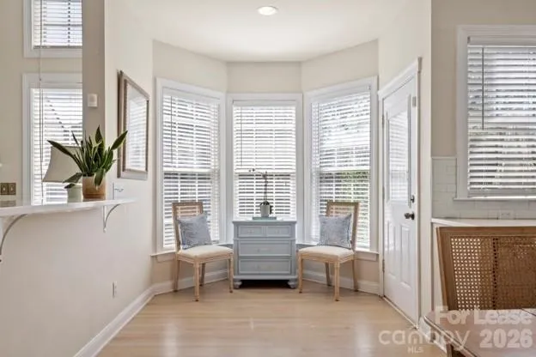
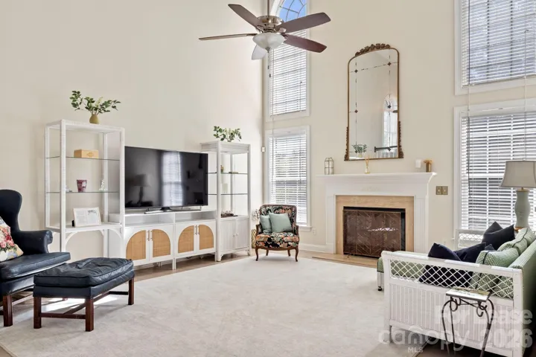
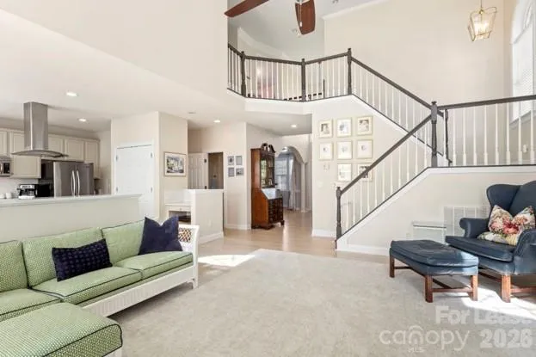
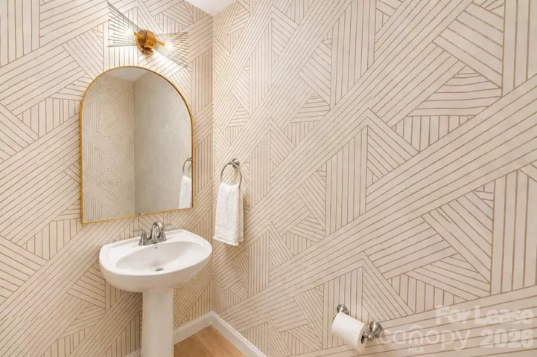
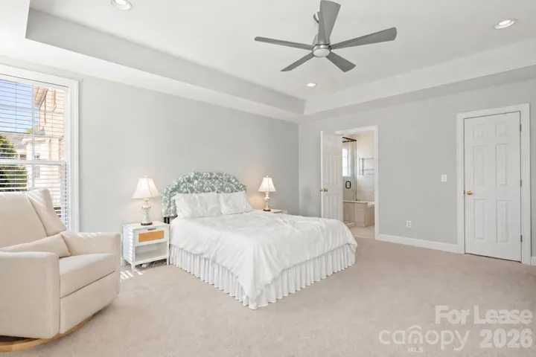
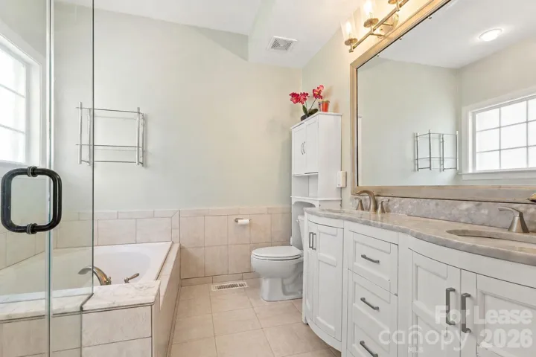
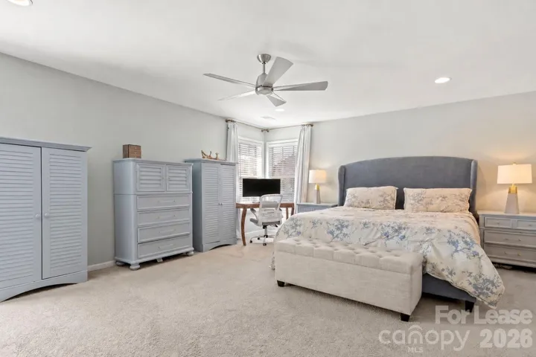
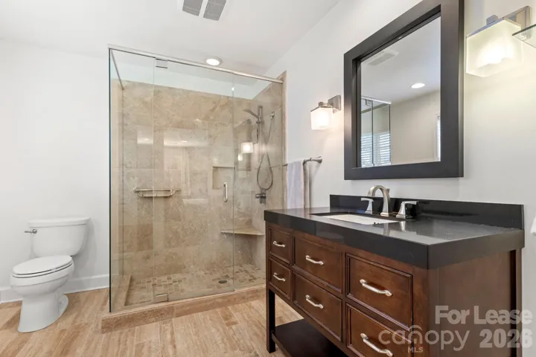
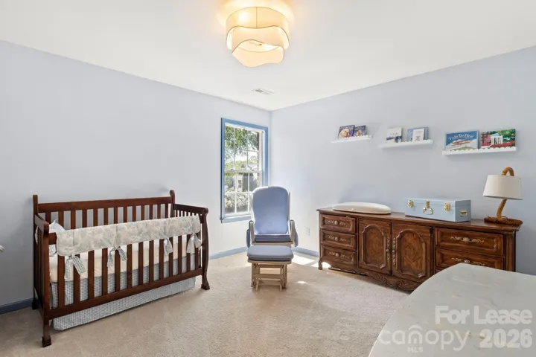
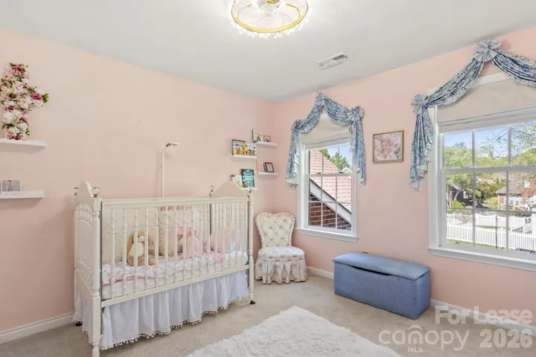
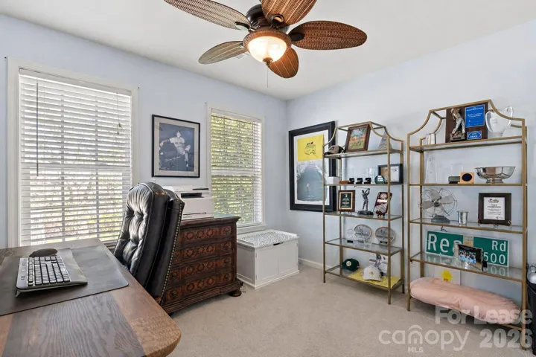
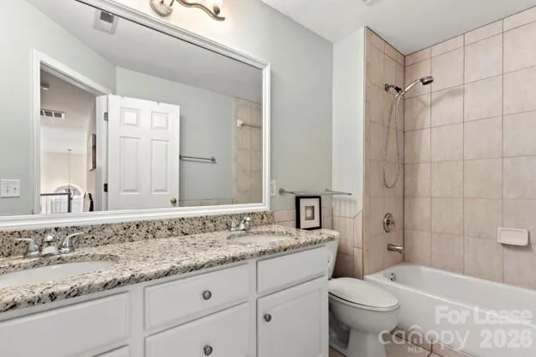
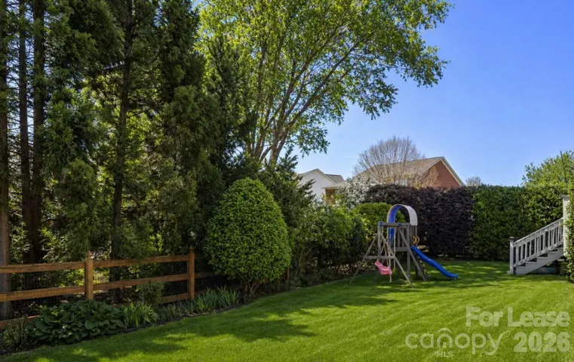
All-brick home in Canterbury, South Charlotte, on a tree-lined street with sidewalks. Five bedrooms, three full bathrooms, one half bath, 3, 023 square feet. Minutes to SouthPark, the Arboretum, Ballantyne, and Uptown, with quick access to I-485 and CLT airport. Colony Place shopping and dining is roughly half a mile away. Carmel Country Club, Quail Hollow Club, Raintree Country Club, and TPC Piper Glen are a short drive. Dual primary suites give flexibility you rarely find: a main-floor primary for one-level living, plus a second oversized suite upstairs. Both have renovated bathrooms and large walk-in closets. The main level also includes a dining room, living room, powder room, two-story family room, kitchen, laundry room, and a 2-car attached garage. The open kitchen flows into the family room and out to a deck overlooking a fully fenced, flat backyard with mature privacy trees and a play set. Upstairs you’ll find the second primary suite, three additional bedrooms, a linen closet, a double-sink hall bathroom with a tub and shower combo, and a generous walk-in attic for storage. A pantry, coat closet, and large closets throughout add more storage. Hardwoods run through the main level and natural light fills the home. Washer, dryer, and refrigerator included. Option for owner to include lawn care if tenant desires.
Address
Open on Google Maps-
Address: 4442 Huntscroft Lane, Charlotte, North Carolina 28226
-
City: Charlotte
-
State/county: NC
-
Zip/Postal Code: 28226
-
Area: Canterbury
Details
Updated on August 3, 2026 at 1:49 am-
Property ID 4398401
-
Price $5,200
-
Bedrooms 5
-
Bathrooms 4
-
Garages 2
-
Year Built 2000
-
Property Type Single Family Residence, Residential Lease
-
Property Status Active, For Rent
Additional details
-
Roof Architectural Shingle
-
Sewer Public Sewer
-
Cooling Ceiling Fan(s), Central Air
-
Heating Forced Air, Natural Gas
-
Flooring Carpet, Wood
-
County Mecklenburg
-
Property Type Residential Lease
-
Parking Driveway, Attached Garage
-
Elementary School Olde Providence
-
Middle School Carmel
-
High School South Mecklenburg
-
Architectural Style Transitional
Features
Mortgage Calculator
-
Down Payment
-
Loan Amount
-
Monthly Mortgage Payment
-
Property Tax
-
Home Insurance
Contact Information
View ListingsSimilar Listings
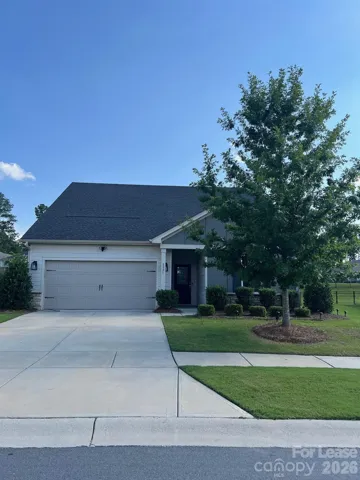
8921 Pennegrove Circle, Charlotte, North Carolina 28214
8921 Pennegrove Circle, Charlotte, North Carolina 28214, Charlotte, NC- Beds: 4
- Baths: 3
- Single Family Residence, Residential Lease
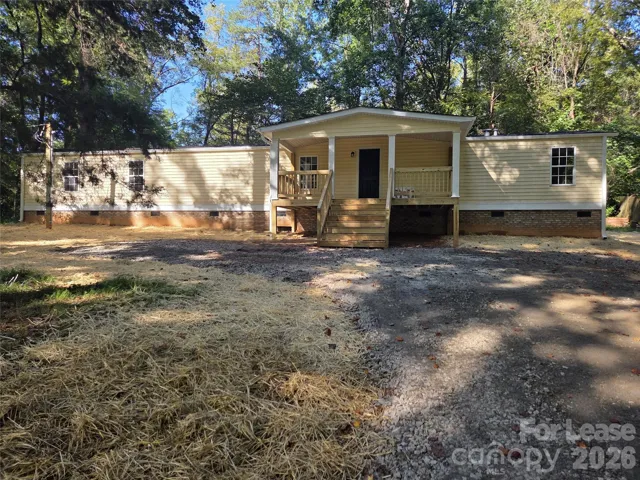
1361 Regal Oaks Lane, Clover, South Carolina 29710
1361 Regal Oaks Lane, Clover, South Carolina 29710, Clover, SC- Beds: 3
- Baths: 2
- Single Family Residence, Residential Lease
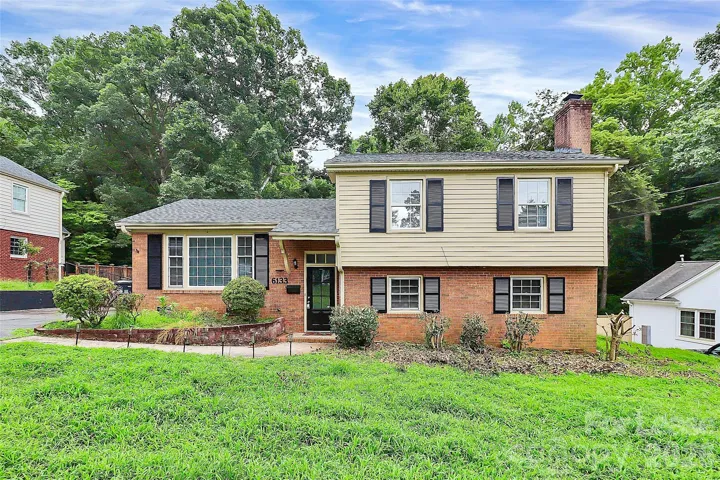
6133 Colchester Place, Charlotte, North Carolina 28210
6133 Colchester Place, Charlotte, North Carolina 28210, Charlotte, NC- Beds: 4
- Baths: 3
- Single Family Residence, Residential Lease
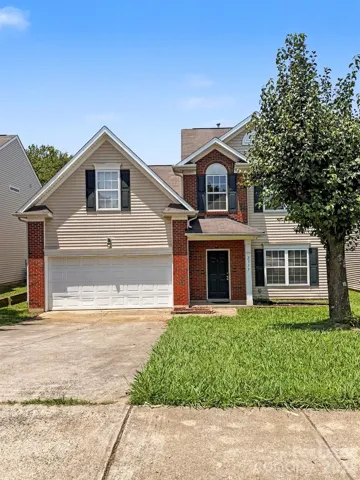
2717 Forest Grove Court, Charlotte, North Carolina 28269
2717 Forest Grove Court, Charlotte, North Carolina 28269, Charlotte, NC- Beds: 3
- Baths: 3
- Single Family Residence, Residential Lease

- The Simpson Group Realty

