
- Townhouse, Residential
- 3
- 3
- 2016
Description
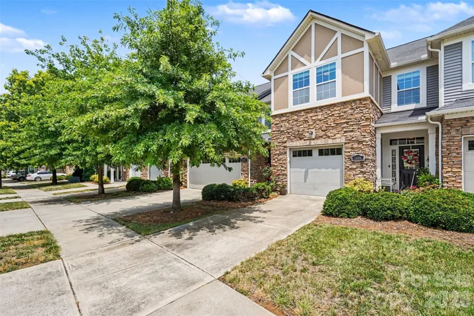
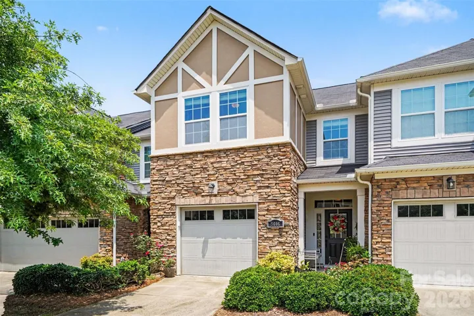
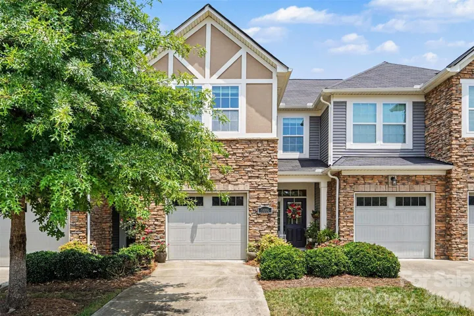
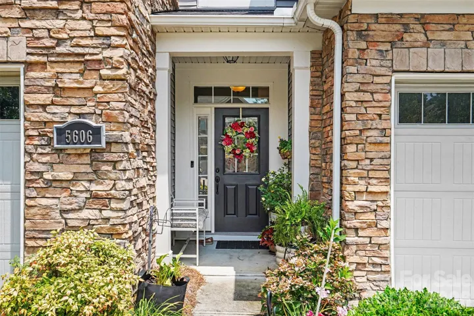
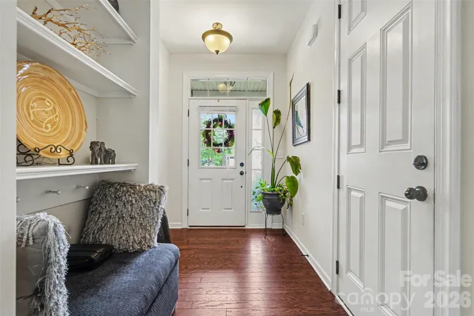
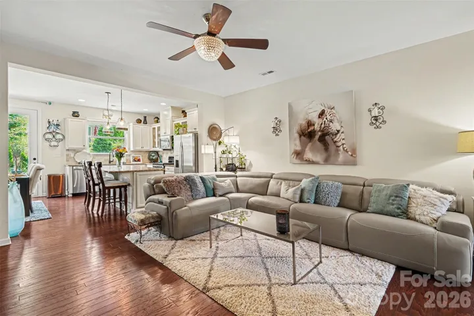
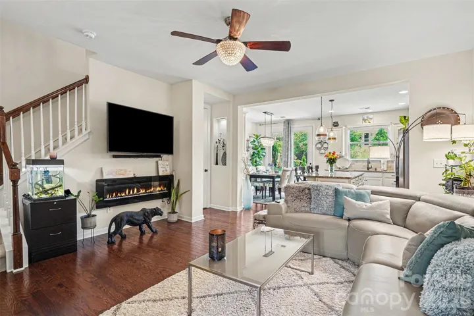
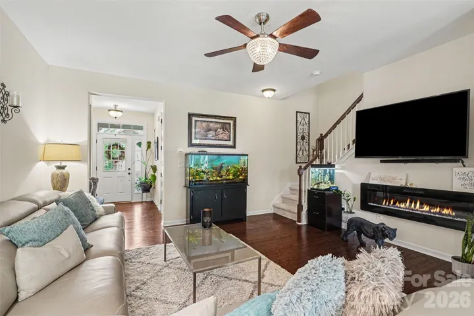
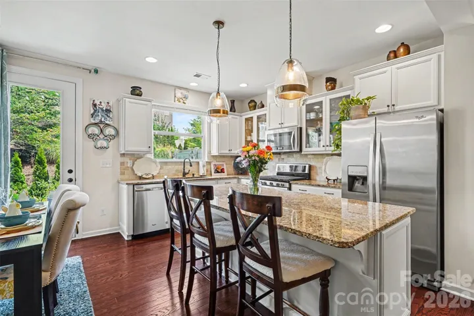
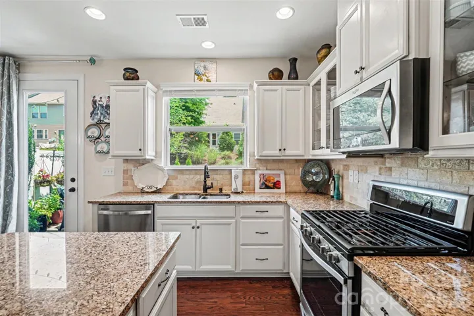
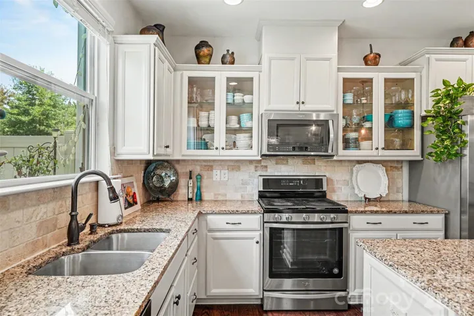
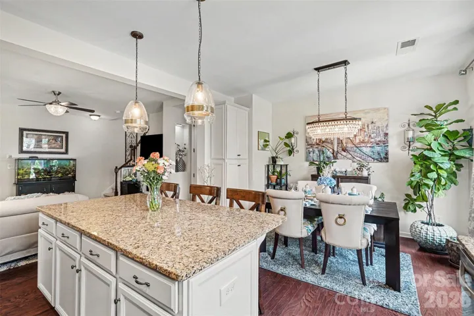
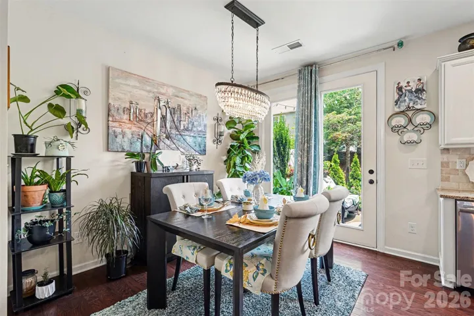
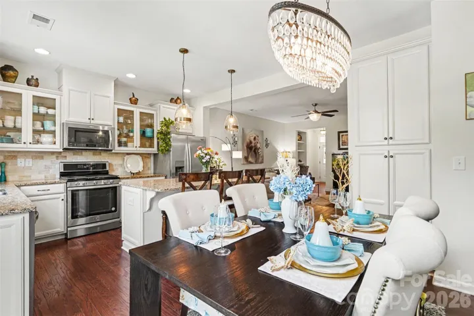
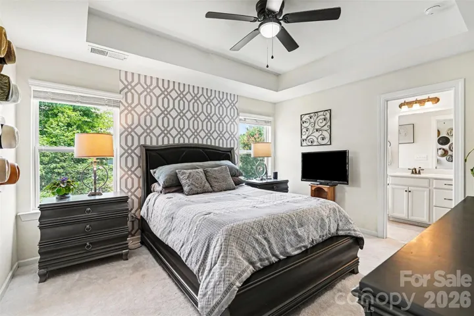
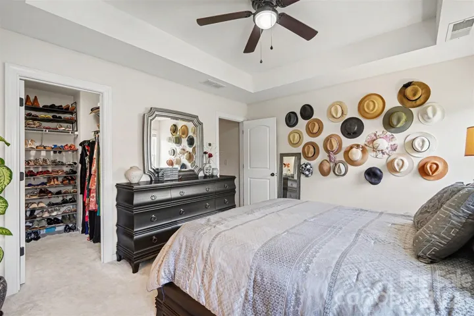
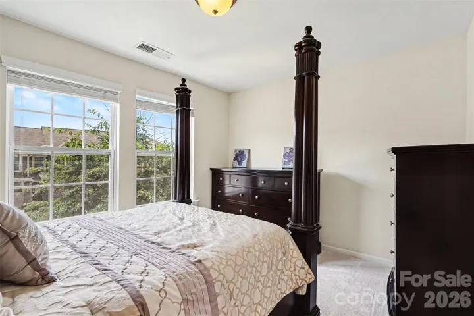
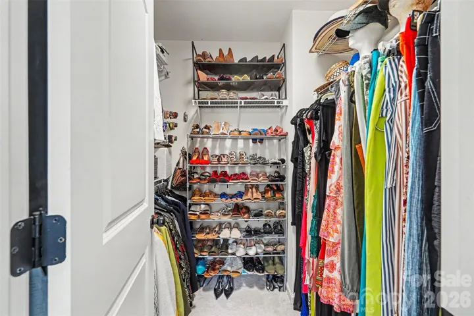
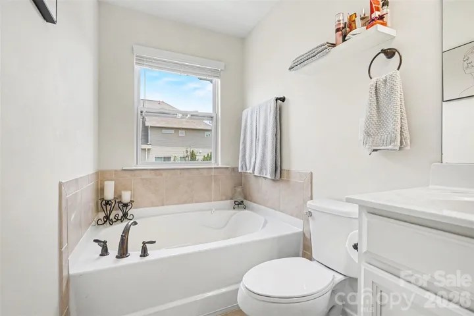
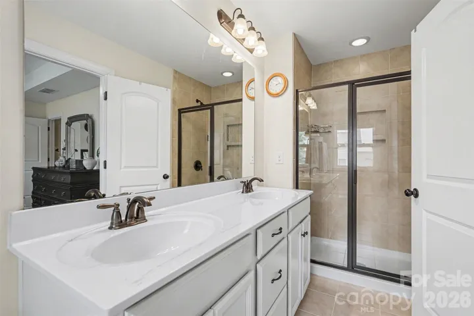
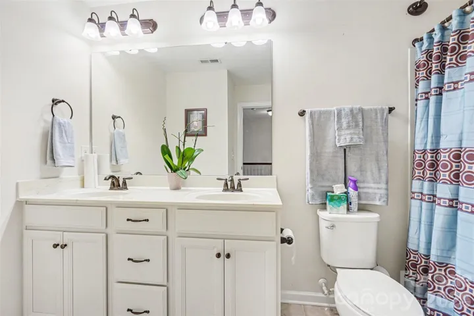
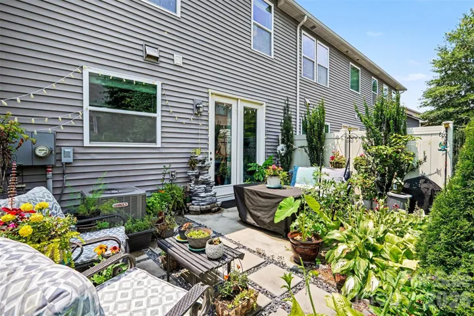
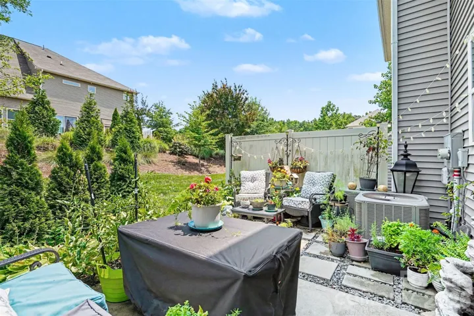
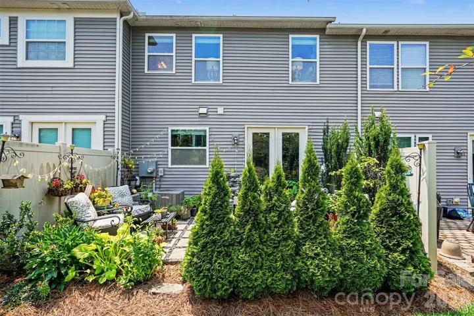
MOVE-IN READY IN BEREWICK! Enjoy low-maintenance townhome living with an attached garage, private patio, and access to exceptional community amenities including a clubhouse, fitness center, outdoor pool, playgrounds, walking trails, ponds, and more. BUYERS—ASK ABOUT AVAILABLE HOMEBUYER GRANT AND DOWN-PAYMENT ASSISTANCE PROGRAMS FOR THIS PROPERTY! Step inside to a bright, inviting open floor plan featuring LVP flooring and an upgraded kitchen with stylish cabinetry and plenty of space for everyday living and entertaining. The kitchen flows seamlessly into the dining and living areas, creating a comfortable and connected main level.Upstairs, you’ll find three bedrooms, including a spacious primary suite, along with new carpet installed in 2025. Located in the popular Berewick community, you’ll be just minutes from shopping, dining, Charlotte Premium Outlets, major highways, and Charlotte Douglas International Airport. Financing and assistance programs are subject to buyer and property eligibility, lender guidelines, program availability, and applicable terms. Move-in ready, well located, and surrounded by great amenities come see what makes this Berewick townhome a great place to call home. Schedule your showing today!
Address
Open on Google Maps-
Address: 5606 Stonewells Drive, Charlotte, North Carolina 28278
-
City: Charlotte
-
State/county: NC
-
Zip/Postal Code: 28278
-
Area: Stonehaven at Berewick
Details
Updated on August 10, 2026 at 3:36 pm-
Property ID 4398404
-
Price $356,999
-
Bedrooms 3
-
Bathrooms 3
-
Garage 1
-
Year Built 2016
-
Property Type Townhouse, Residential
-
Property Status Active, For Sale
Additional details
-
Listing Terms Cash, Conventional, FHA, VA Loan
-
Association Fee 295
-
Sewer Public Sewer
-
Cooling Zoned
-
Heating Zoned
-
County Mecklenburg
-
Property Type Residential
-
Parking Attached Garage
-
Elementary School Unspecified
-
Middle School Unspecified
-
High School Unspecified
-
Architectural Style Tudor
Mortgage Calculator
-
Down Payment
-
Loan Amount
-
Monthly Mortgage Payment
-
Property Tax
-
Home Insurance
Video
360° Virtual Tour
Contact Information
View ListingsSimilar Listings

780 River Park Road, Belmont, North Carolina 28012
780 River Park Road, Belmont, North Carolina 28012, Belmont, NC- Beds: 3
- Baths: 3
- Townhouse, Residential
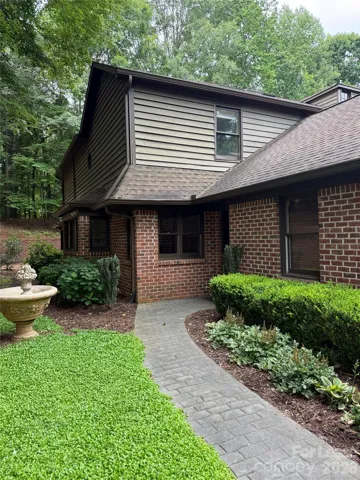
7434 Newmans Lane, Charlotte, North Carolina 28270
7434 Newmans Lane, Charlotte, North Carolina 28270, Charlotte, NC- Beds: 3
- Baths: 3
- Townhouse, Residential Lease
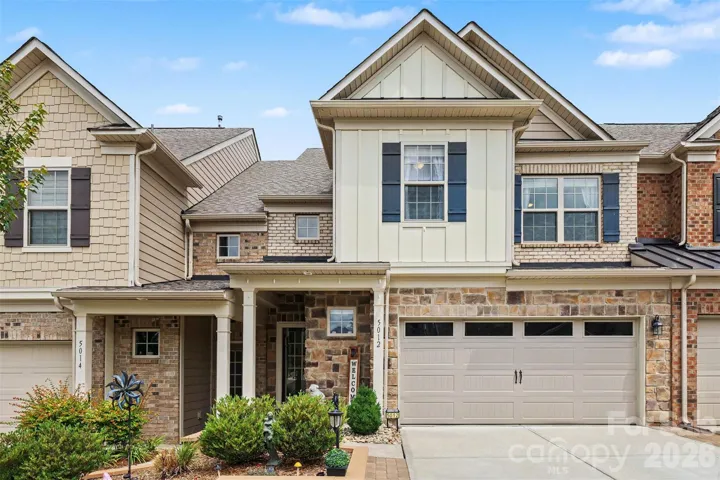
5012 Forest Hills Place, Fort Mill, South Carolina 29707
5012 Forest Hills Place, Fort Mill, South Carolina 29707, Fort Mill, SC- Beds: 3
- Baths: 3
- Townhouse, Residential
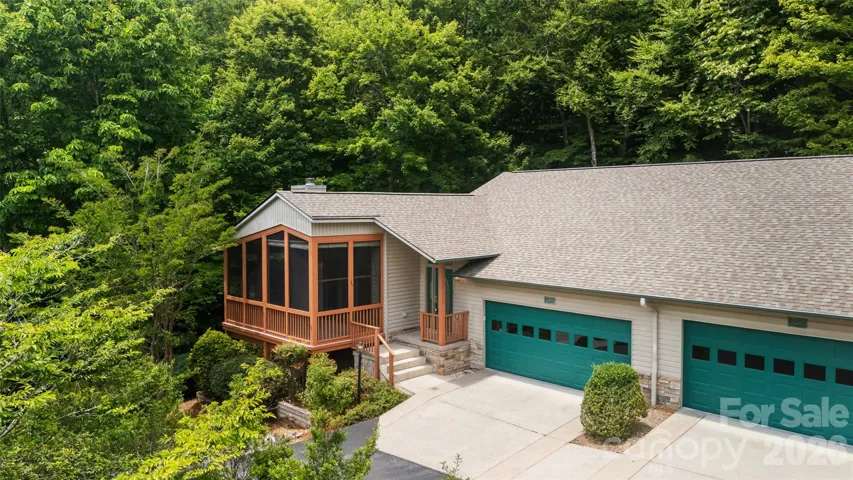
51 Duya Court, Brevard, North Carolina 28712
51 Duya Court, Brevard, North Carolina 28712, Brevard, NC- Beds: 3
- Baths: 3
- Townhouse, Residential

- The Simpson Group Realty

