
- Single Family Residence, Residential
- 3
- 3
- 2020
Description
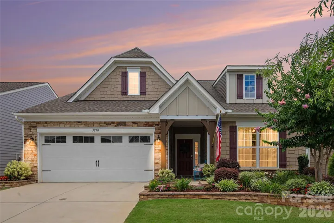
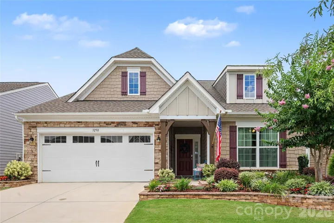
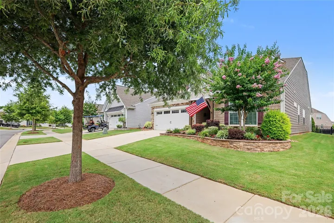
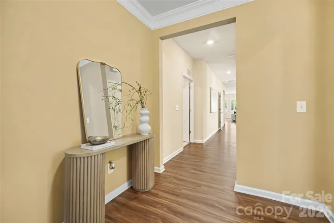
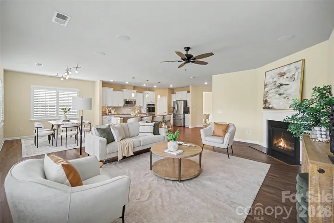
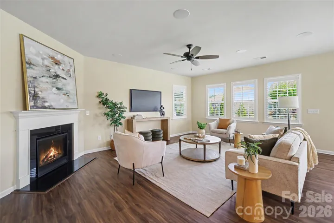
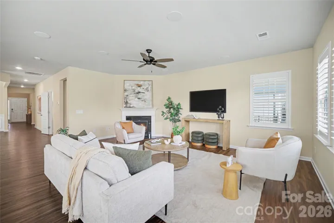
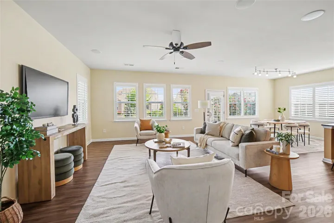
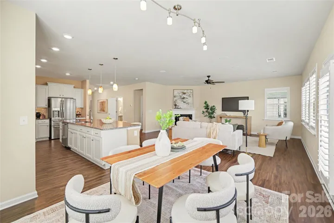
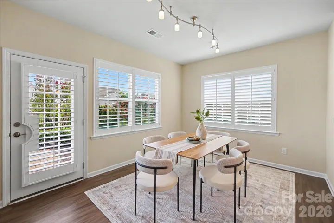
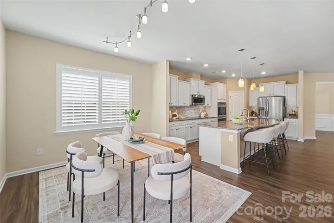
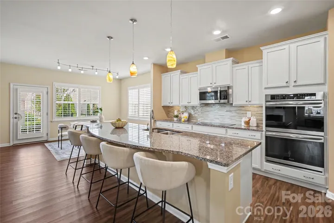
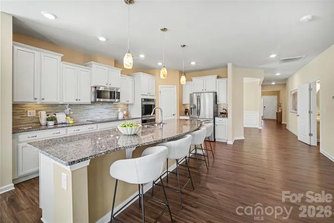
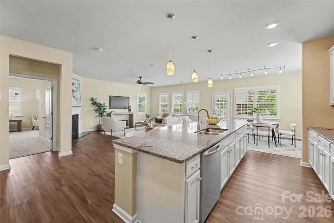
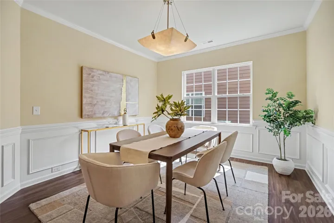
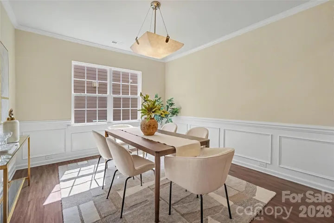
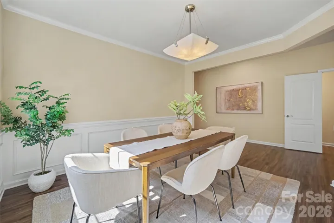
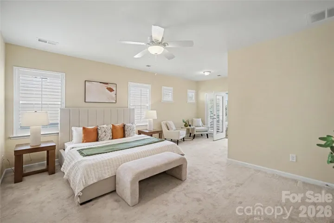
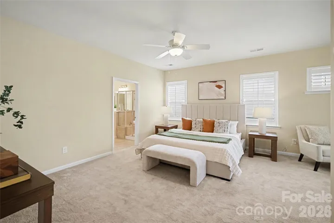
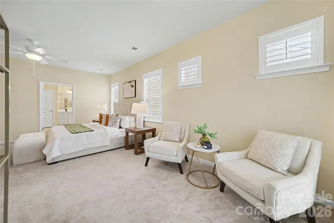
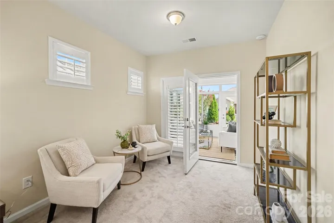
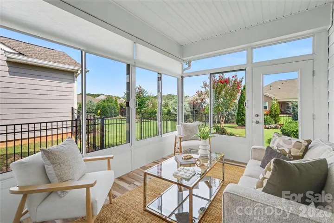
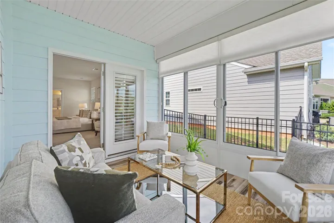
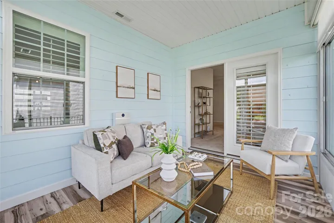
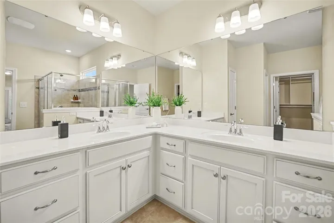
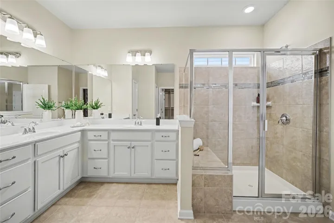
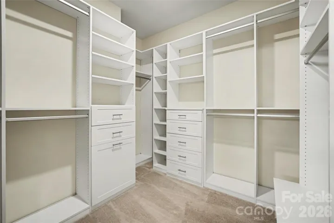
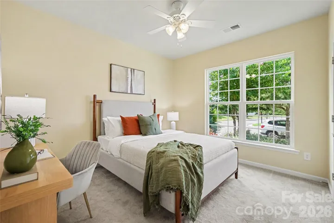
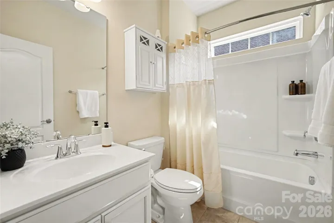
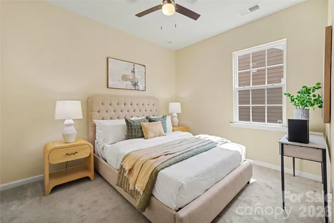
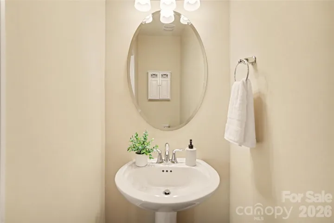
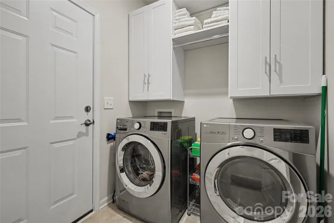
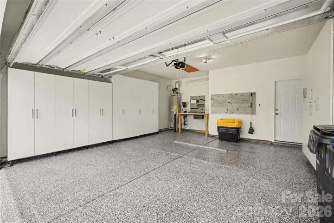
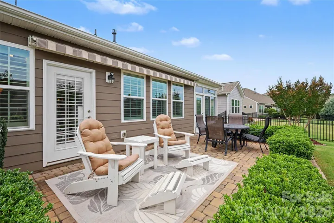
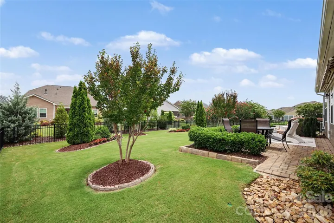
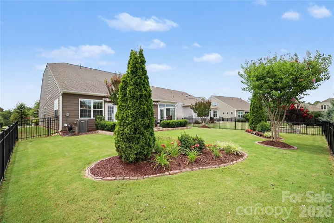
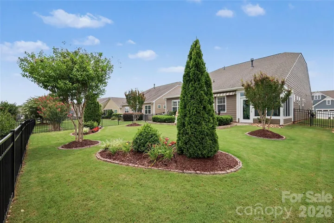
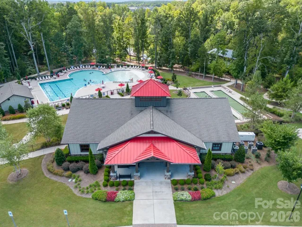
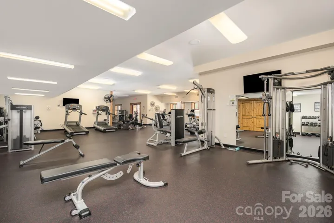
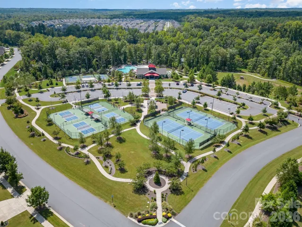
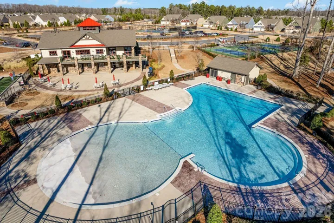
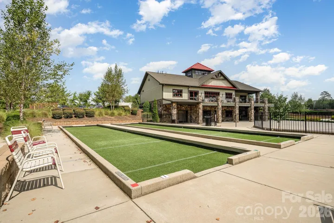
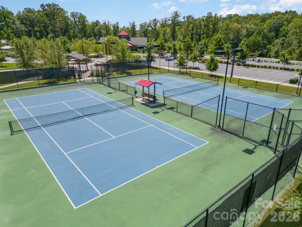
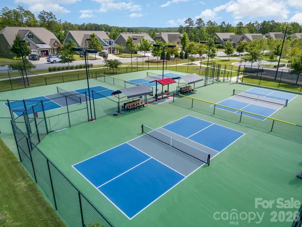
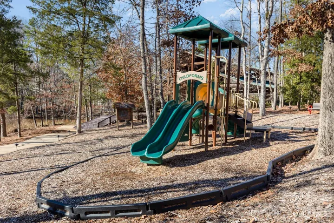
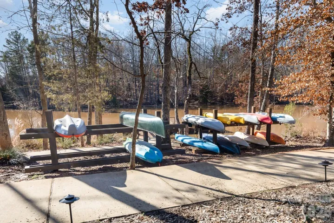
Welcome to Tree Tops, one of the Charlotte region’s premier active-adult communities. This impeccably maintained and significantly upgraded Dover floor plan offers approximately 2, 324 square feet with 3 bedrooms, 2.5 baths, and a spacious, thoughtfully designed layout for comfortable everyday living and effortless entertaining. Beautiful landscaping and exceptional curb appeal create a memorable first impression. Since 2020, the owners have completed numerous quality improvements that distinguish this home from many of its peers. You’ll find a custom sunroom, expanded patio with irrigation and landscaping enhancements, motorized retractable awning, plantation shutters, GE Profile induction cooktop, custom garage cabinetry with epoxy flooring, 240-volt/50-amp EV/Golf Cart charging outlet, and numerous additional upgrades. A complete list is available upon request. Enjoy Tree Tops’ outstanding amenities, including a clubhouse, full-time Activities Director, pool, fitness center, tennis, pickleball, & bocce courts, business center, putting green, recreation area, walking trails, and an active social calendar. All of this just minutes from Ballantyne, Indian Land, Waxhaw, shopping, dining, golf, and medical facilities!
Address
Open on Google Maps-
Address: 3250 Oliver Stanley Trail, Lancaster, South Carolina 29720
-
City: Lancaster
-
State/county: SC
-
Zip/Postal Code: 29720
-
Area: Tree Tops
Details
Updated on September 6, 2026 at 6:26 pm-
Property ID 4398411
-
Price $559,000
-
Bedrooms 3
-
Bathrooms 3
-
Garages 2
-
Year Built 2020
-
Property Type Single Family Residence, Residential
-
Property Status Pending, For Sale
Additional details
-
Listing Terms Cash, Conventional, FHA, VA Loan
-
Association Fee 280
-
Roof Architectural Shingle
-
Utilities Cable Available, Electricity Connected, Fiber Optics, Natural Gas, Underground Utilities
-
Sewer County Sewer
-
Cooling Ceiling Fan(s), Central Air, Electric
-
Heating Central, Forced Air, Natural Gas
-
Flooring Carpet, Tile, Vinyl
-
County Lancaster
-
Property Type Residential
-
Parking Driveway, Attached Garage, Garage Faces Front
-
Elementary School Unspecified
-
Middle School Unspecified
-
High School Unspecified
-
Community Features Fifty Five and Older, Business Center, Clubhouse, Dog Park, Fitness Center, Game Court, Gated, Lake Access, Outdoor Pool, Pickleball, Picnic Area, Playground, Putting Green, Recreation Area, Sidewalks, Sport Court, Street Lights, Walking Trails, Other
-
Architectural Style Transitional
Mortgage Calculator
-
Down Payment
-
Loan Amount
-
Monthly Mortgage Payment
-
Property Tax
-
Home Insurance
Video
360° Virtual Tour
Contact Information
View ListingsSimilar Listings

206 Cedar Street, Belmont, North Carolina 28012
206 Cedar Street, Belmont, North Carolina 28012, Belmont, NC- Beds: 2
- Baths: 2
- Single Family Residence, Residential

3014 Dodsworth Drive, Cramerton, North Carolina 28032
3014 Dodsworth Drive, Cramerton, North Carolina 28032, Cramerton, NC- Beds: 4
- Baths: 5
- Single Family Residence, Residential

1259 Dorchester Road, Gastonia, North Carolina 28056
1259 Dorchester Road, Gastonia, North Carolina 28056, Gastonia, NC- Beds: 5
- Baths: 4
- Single Family Residence, Residential

2643 Swamp Chestnut Oak Drive, Gastonia, North Carolina 28056
2643 Swamp Chestnut Oak Drive, Gastonia, North Carolina 28056, Gastonia, NC- Beds: 5
- Baths: 4
- Single Family Residence, Residential

- The Simpson Group Realty

