
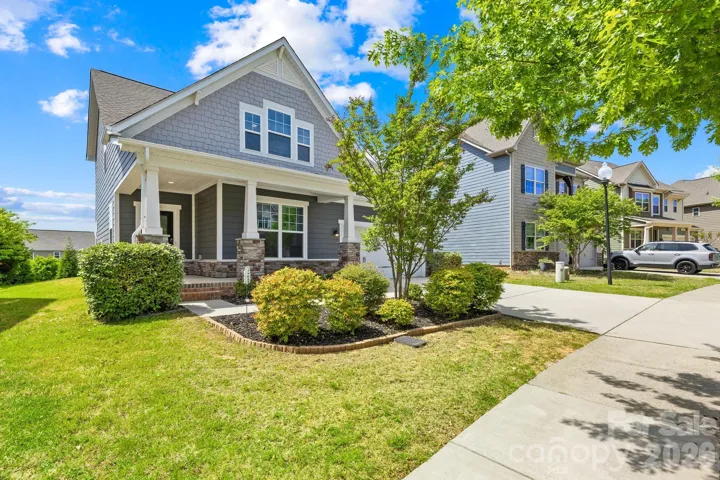
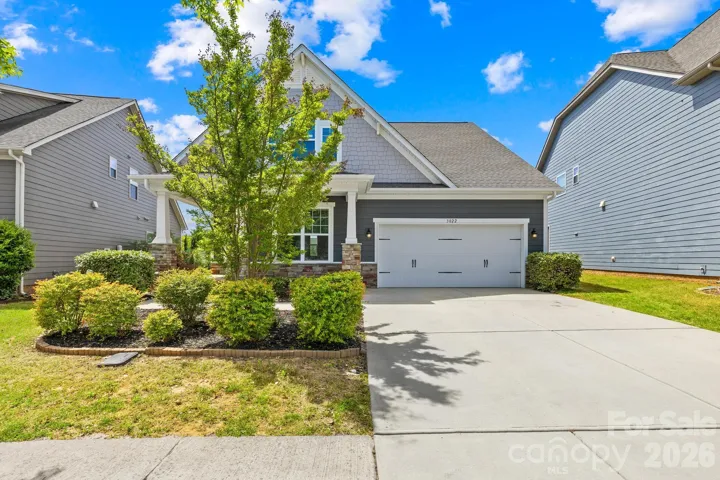
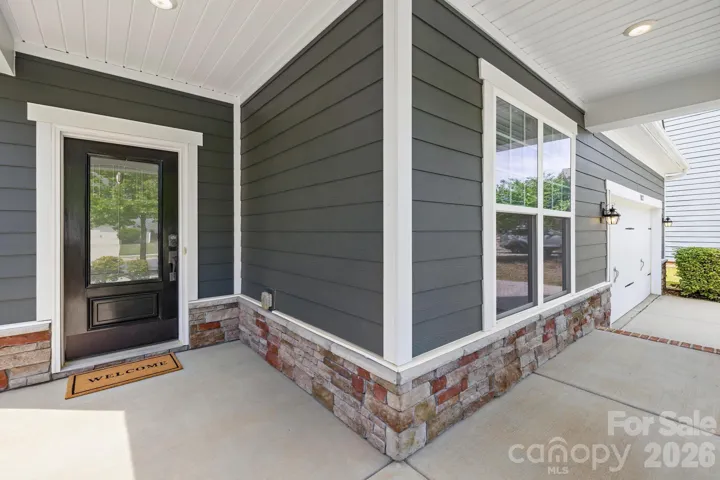
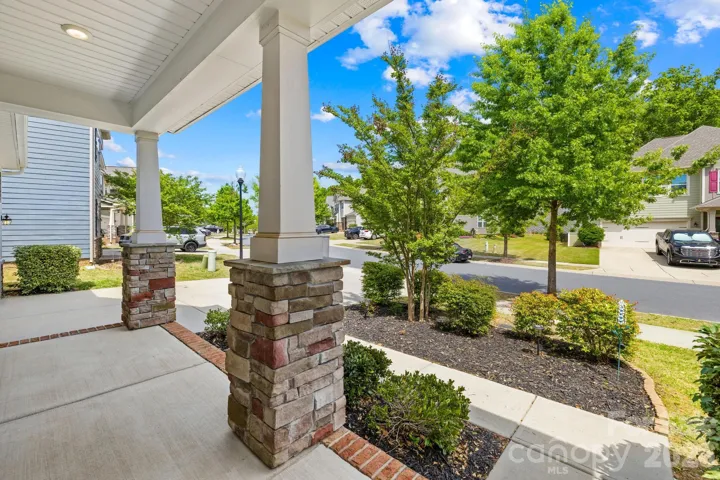
- Single Family Residence, Residential
- 3
- 3
- 2016
Description
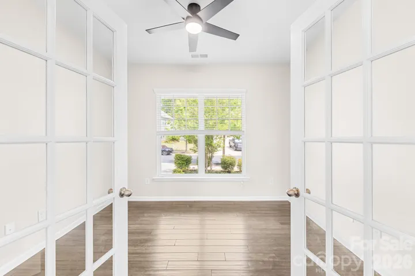
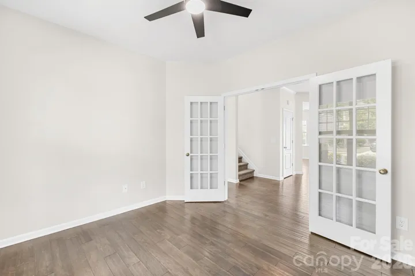
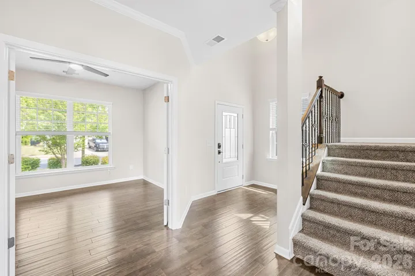
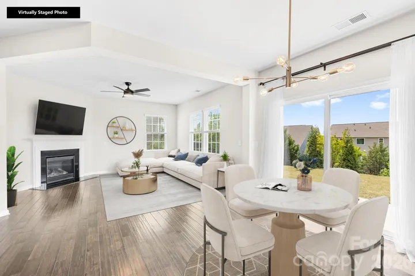
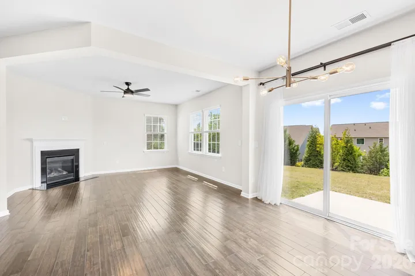
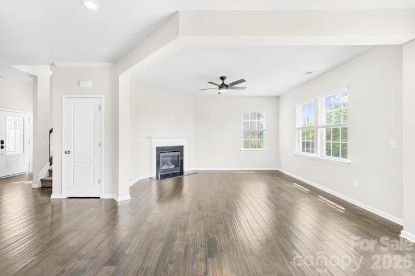
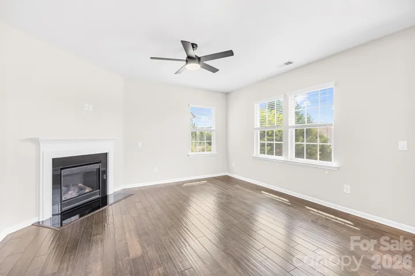
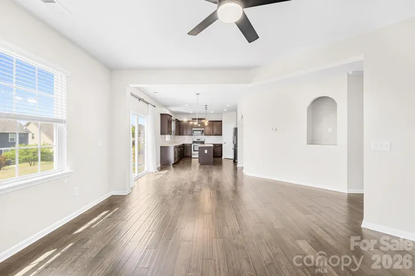
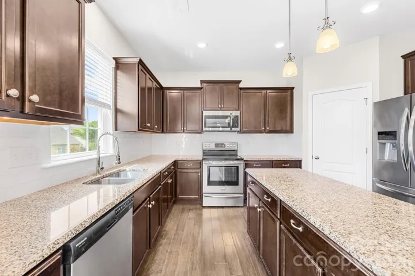
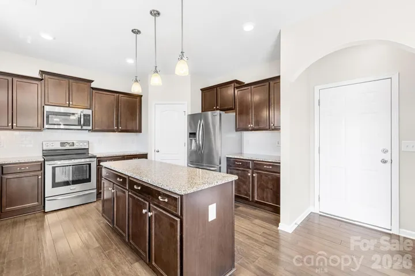
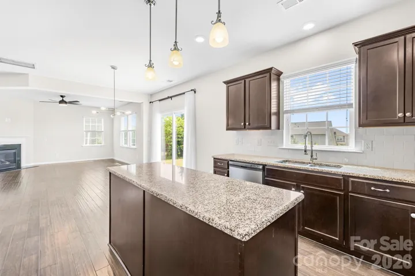
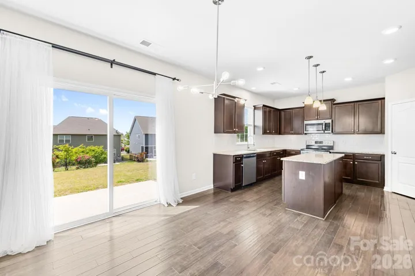
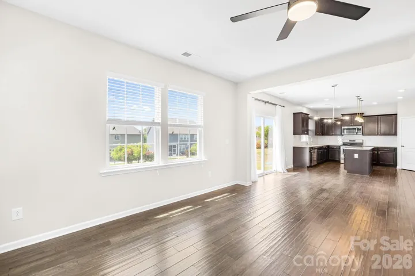
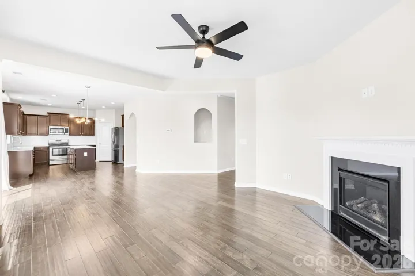
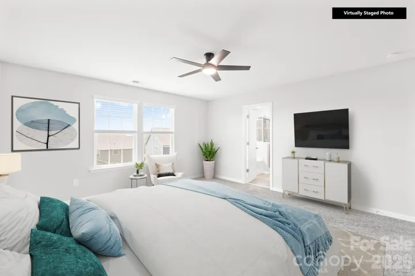
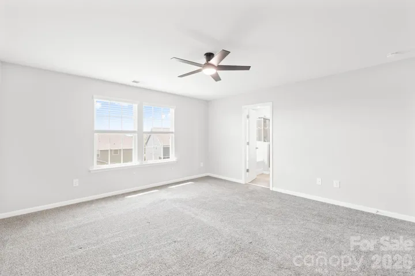
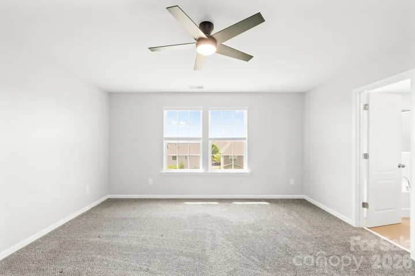
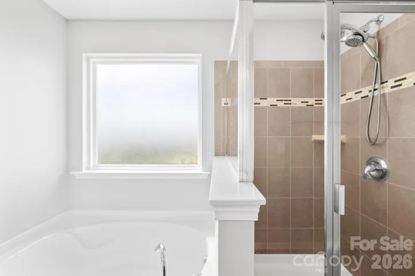
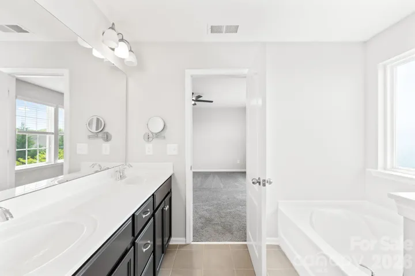
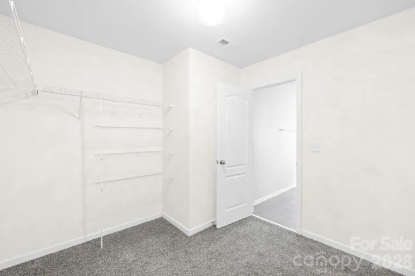
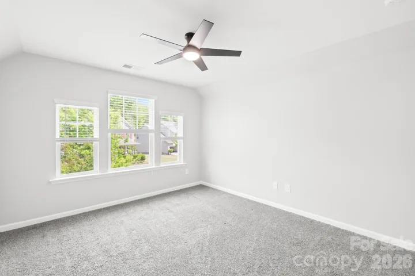
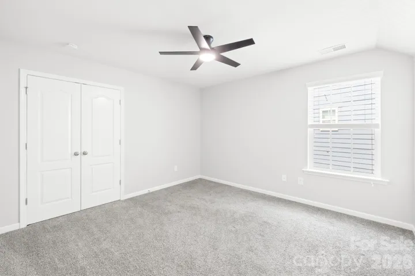
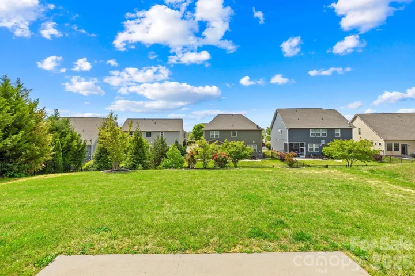
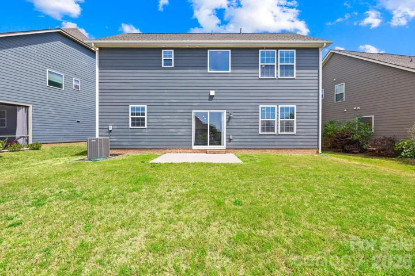
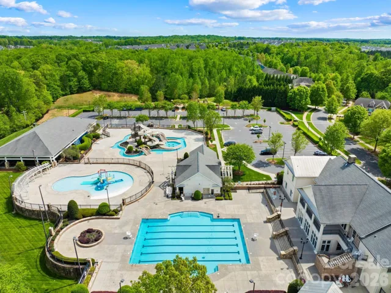
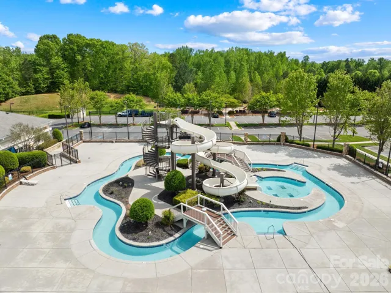
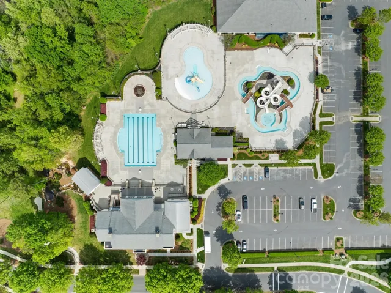
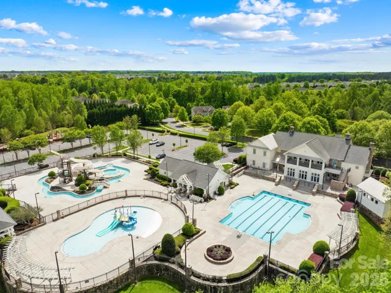
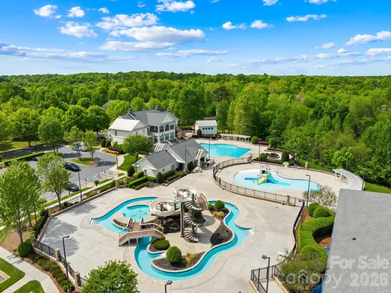
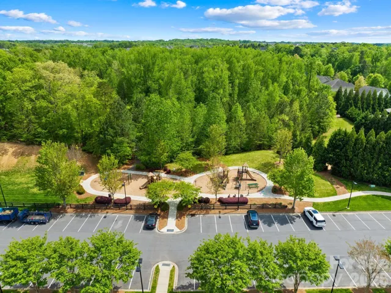
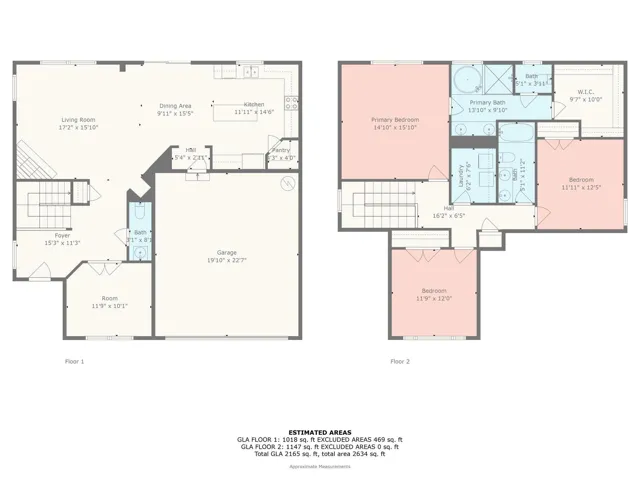
Step into the heart of Millbridge, where thoughtful design meets everyday comfort in one of Waxhaw’s most sought-after communities. The open-concept main level is built for connection and ease of living, with a chef’s kitchen featuring granite countertops, stainless steel appliances, a large center island, and stylish pendant lighting overlooking the dining area and spacious living room with a cozy gas fireplace. A private office with French doors adds flexible space for work or quiet retreat. Upstairs, the primary suite was designed for relaxation, offering dual vanities, a tiled walk-in shower, soaking tub, and an oversized walk-in closet. Light-filled rooms and a well-balanced layout make the home both functional and inviting. Outside your door, award-winning Millbridge delivers a resort-style lifestyle with pools, lazy river, fitness center, clubhouse, movie theatre, basketball courts, playgrounds, garden club, and miles of scenic trails. All of this within the top-rated Union County school district and just minutes to charming downtown Waxhaw.
Address
Open on Google Maps-
Address: 3022 Oakmere Road, Waxhaw, North Carolina 28173
-
City: Waxhaw
-
State/county: NC
-
Zip/Postal Code: 28173
-
Area: Millbridge
Details
Updated on October 3, 2026 at 7:02 pm-
Property ID 4398486
-
Price $435,000
-
Bedrooms 3
-
Bathrooms 3
-
Garages 2
-
Year Built 2016
-
Property Type Single Family Residence, Residential
-
Property Status Active, For Sale
Additional details
-
Listing Terms Cash, Conventional
-
Association Fee 609
-
Roof Architectural Shingle
-
Sewer Public Sewer
-
Cooling Ceiling Fan(s), Central Air
-
Heating Forced Air, Natural Gas
-
Flooring Carpet, Hardwood
-
County Union
-
Property Type Residential
-
Parking Driveway, Attached Garage
-
Elementary School Kensington
-
Middle School Cuthbertson
-
High School Cuthbertson
-
Community Features Clubhouse, Fitness Center, Outdoor Pool, Picnic Area, Playground, Pond, Recreation Area, Sidewalks, Street Lights, Walking Trails, Other
-
Architectural Style Arts and Crafts
Mortgage Calculator
-
Down Payment
-
Loan Amount
-
Monthly Mortgage Payment
-
Property Tax
-
Home Insurance
Contact Information
View ListingsSimilar Listings

206 Cedar Street, Belmont, North Carolina 28012
206 Cedar Street, Belmont, North Carolina 28012, Belmont, NC- Beds: 2
- Baths: 2
- Single Family Residence, Residential

3014 Dodsworth Drive, Cramerton, North Carolina 28032
3014 Dodsworth Drive, Cramerton, North Carolina 28032, Cramerton, NC- Beds: 4
- Baths: 5
- Single Family Residence, Residential

1259 Dorchester Road, Gastonia, North Carolina 28056
1259 Dorchester Road, Gastonia, North Carolina 28056, Gastonia, NC- Beds: 5
- Baths: 4
- Single Family Residence, Residential

2643 Swamp Chestnut Oak Drive, Gastonia, North Carolina 28056
2643 Swamp Chestnut Oak Drive, Gastonia, North Carolina 28056, Gastonia, NC- Beds: 5
- Baths: 4
- Single Family Residence, Residential

- The Simpson Group Realty

