
- Single Family Residence, Residential
- 3
- 2
- 2018
Description
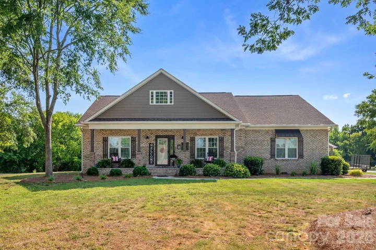
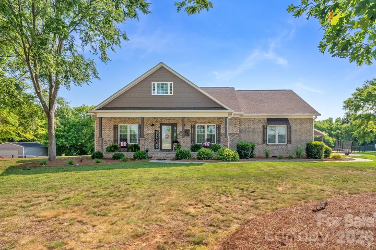
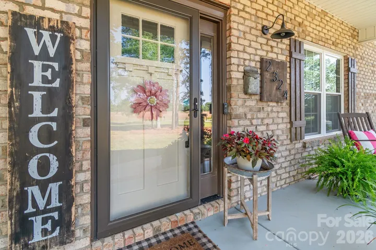
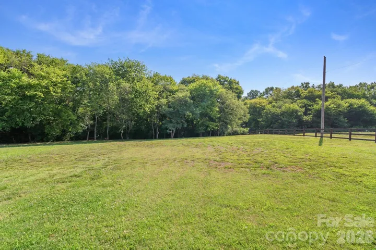
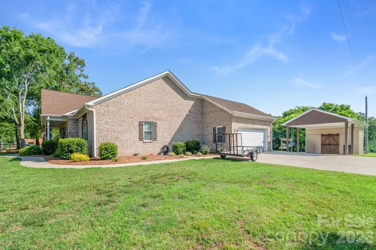
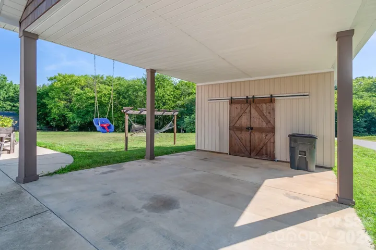
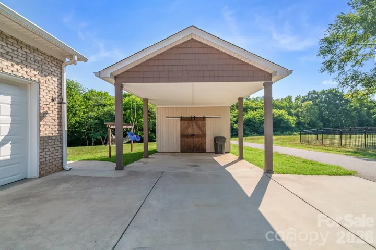
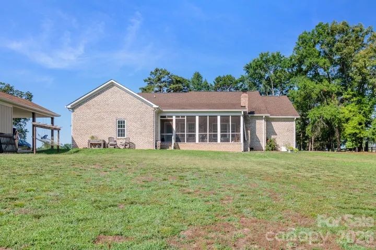
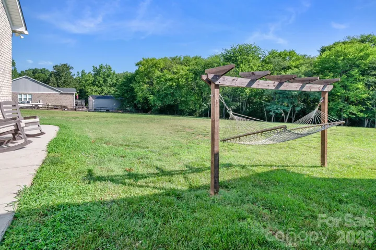
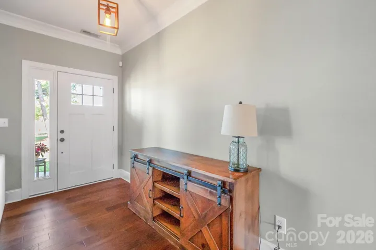
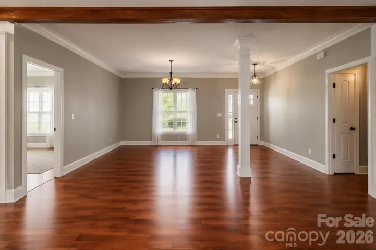
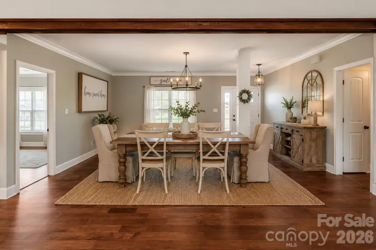
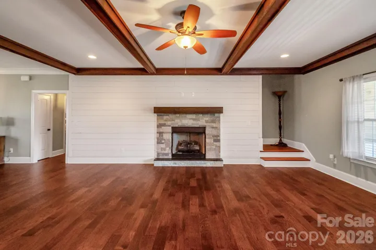
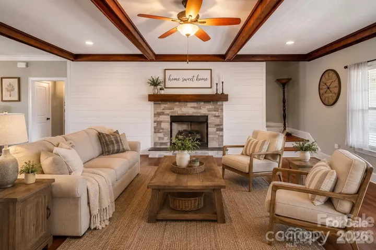
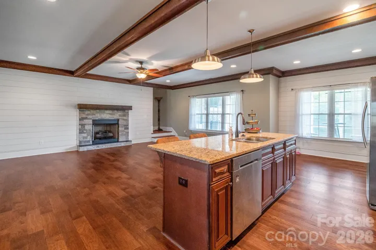
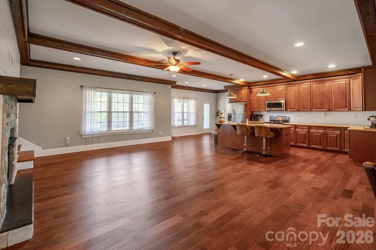
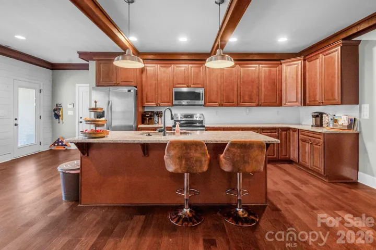
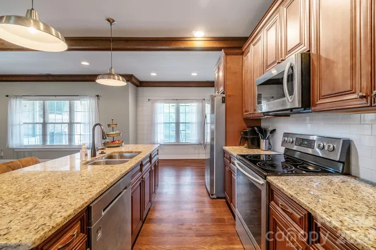
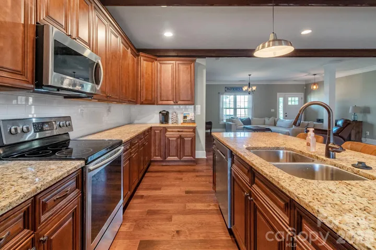
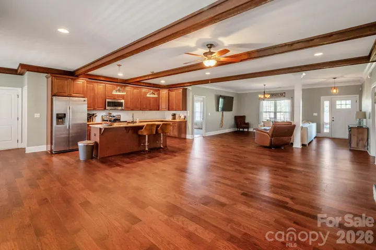
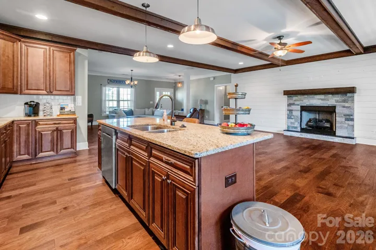
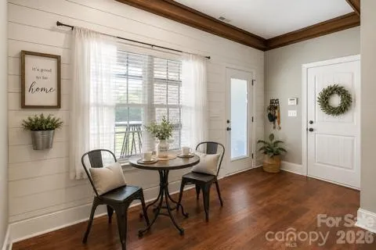
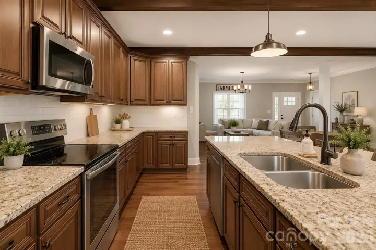
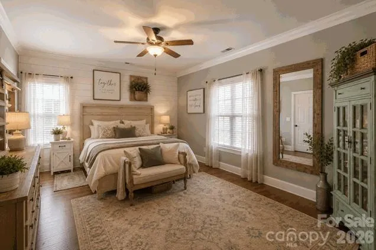
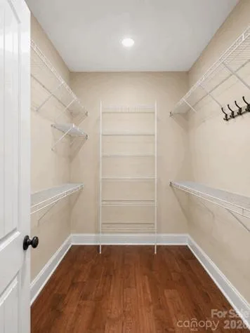
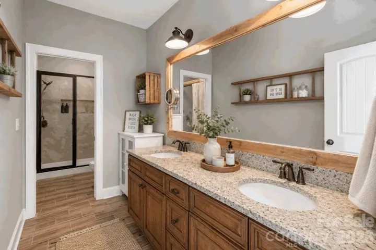
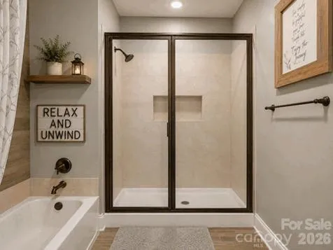
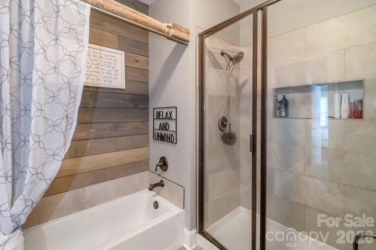
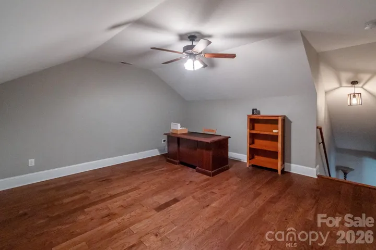
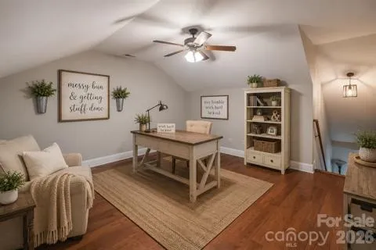
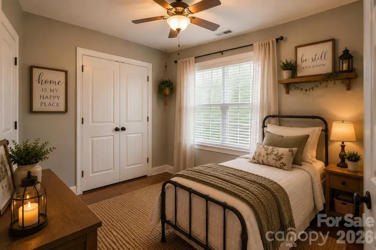
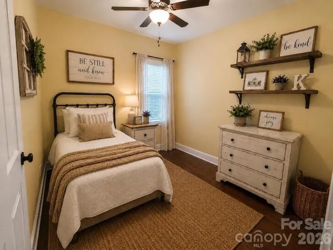
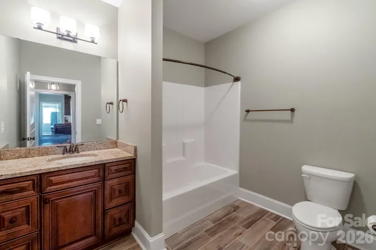
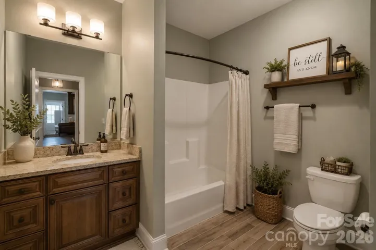
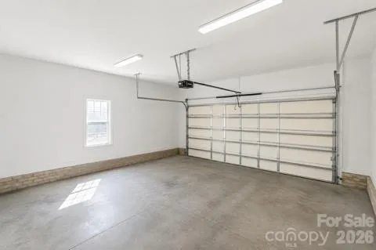
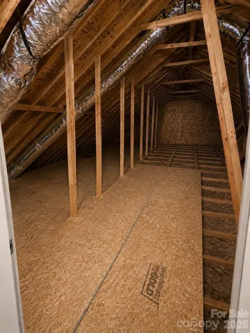
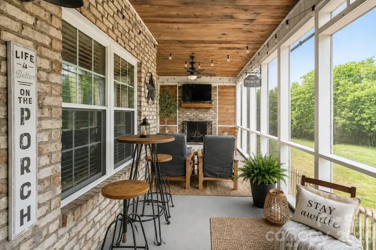
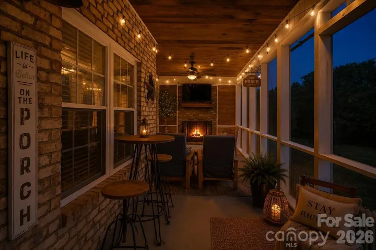
MOTIVATED SELLERS!! Wow, What a beautiful custom home situated on 1.43 acres in the highly sought after Piedmont School District! This stunning 3- bedroom, 2- bath home offers the perfect blend of comfort, style and functionality. Step inside to an open concept floor plan featuring custom wood kitchen cabinetry, gorgeous granite countertops, and a massive center island that is perfect for gathering with family and friends. All bedrooms are conveniently located on the main level, while the spacious upstairs flex room offers endless possibilities as a home office, media room, workout space, hobby room, or playroom. The inviting family room showcases a natural gas log fireplace accented by beautiful shiplap walls, creating a warm and welcoming atmosphere. The spacious primary suite features a walk-in closet and a luxurious ensuite bath complete with a separate soaking tub and walk-in shower. Several of the homes standout features include a screened-in porch with fireplace and tv mount, a built- in security system, an attached two-car garage, and a custom built 14 x 16 detached garage with a carport, providing plenty of room for storage, tools, and outdoor equipment. This exceptional home is truly move-in ready. Just bring your furniture and start making memories in your next Home Sweet Home! Schedule your private tour today!
Address
Open on Google Maps-
Address: 2324 Old Camden Road, Monroe, North Carolina 28110
-
City: Monroe
-
State/county: NC
-
Zip/Postal Code: 28110
-
Area: NONE
Details
Updated on August 1, 2026 at 8:31 pm-
Property ID 4398525
-
Price $585,000
-
Bedrooms 3
-
Bathrooms 2
-
Garages 2
-
Year Built 2018
-
Property Type Single Family Residence, Residential
-
Property Status Active, For Sale
Additional details
-
Listing Terms Conventional, FHA, USDA Loan, VA Loan
-
Sewer Septic Installed
-
Cooling Central Air
-
Heating Central
-
County Union
-
Property Type Residential
-
Parking Detached Carport, Attached Garage
-
Elementary School Unionville
-
Middle School Piedmont
-
High School Piedmont
Mortgage Calculator
-
Down Payment
-
Loan Amount
-
Monthly Mortgage Payment
-
Property Tax
-
Home Insurance
Contact Information
View ListingsSimilar Listings

725 Hanna Woods Drive, Cramerton, North Carolina 28032
725 Hanna Woods Drive, Cramerton, North Carolina 28032, Cramerton, NC- Beds: 3
- Baths: 3
- Single Family Residence, Residential

408 Rhyne Street, Stanley, North Carolina 28164
408 Rhyne Street, Stanley, North Carolina 28164, Stanley, NC- Beds: 2
- Bath: 1
- Single Family Residence, Residential

6033 Bountiful Street, Belmont, North Carolina 28012
6033 Bountiful Street, Belmont, North Carolina 28012, Belmont, NC- Beds: 3
- Baths: 3
- Single Family Residence, Residential

1259 Dorchester Road, Gastonia, North Carolina 28056
1259 Dorchester Road, Gastonia, North Carolina 28056, Gastonia, NC- Beds: 3
- Baths: 4
- Single Family Residence, Residential

- The Simpson Group Realty

