
- Single Family Residence, Residential
- 3
- 3
- 2004
Description
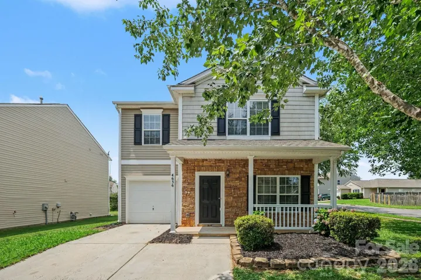
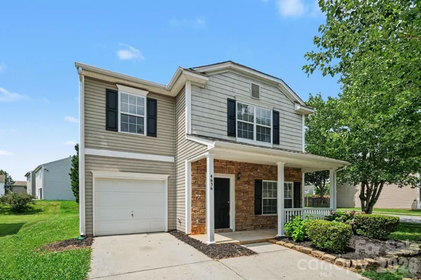
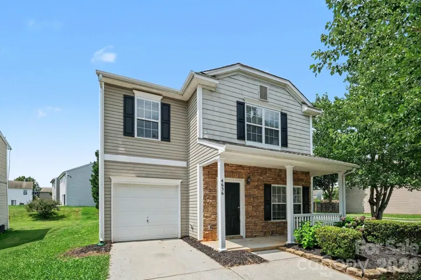
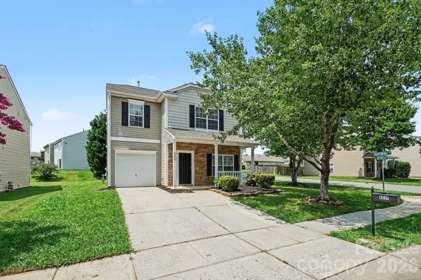
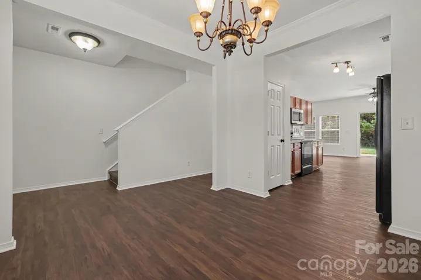
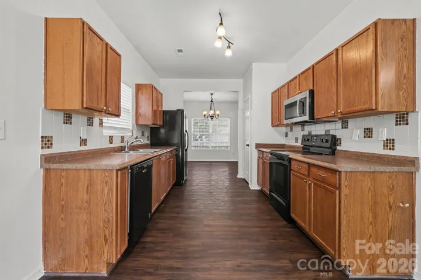
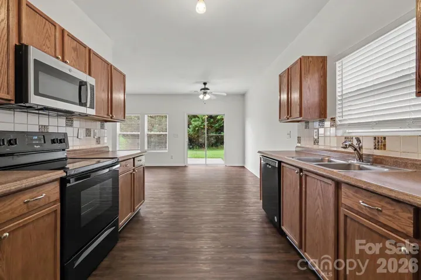
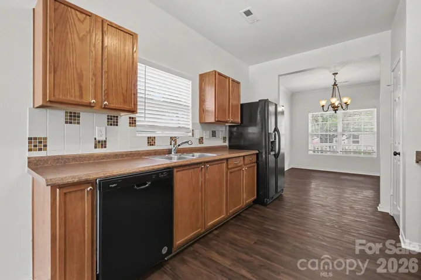
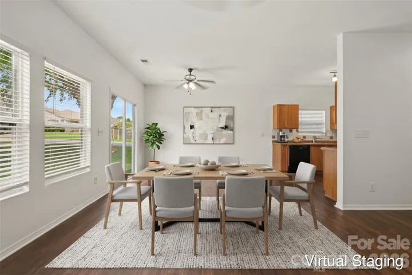
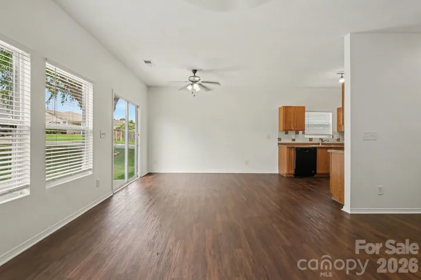
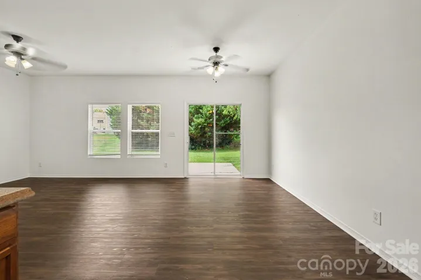
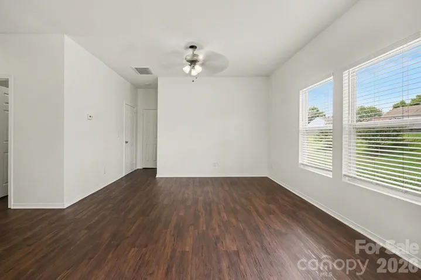
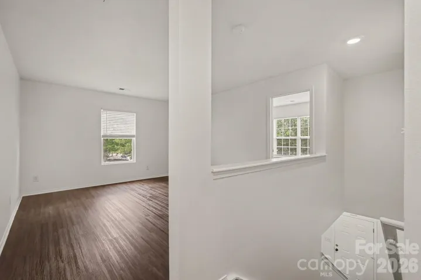
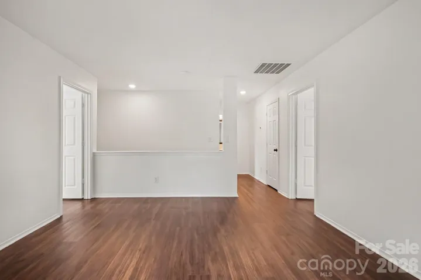
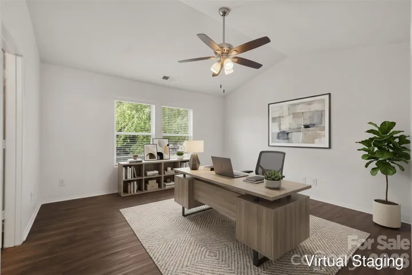
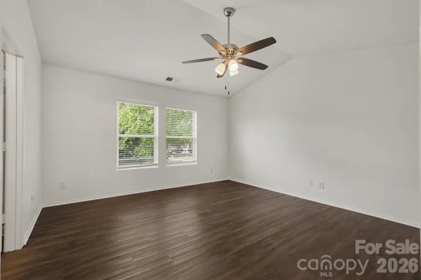
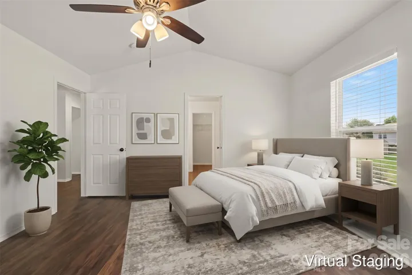
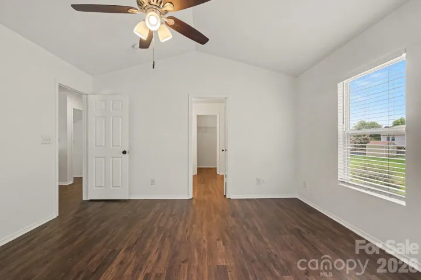
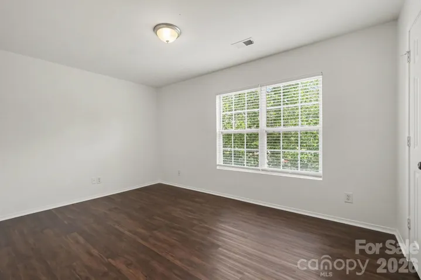
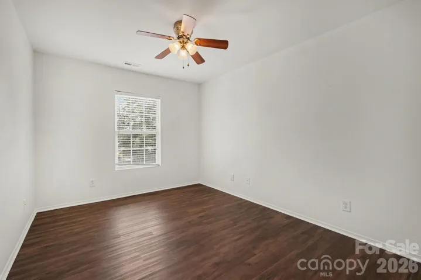
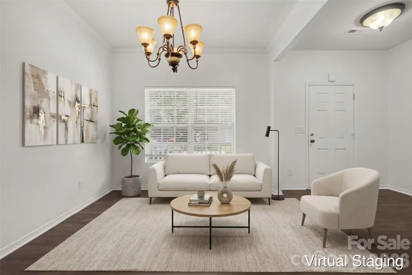
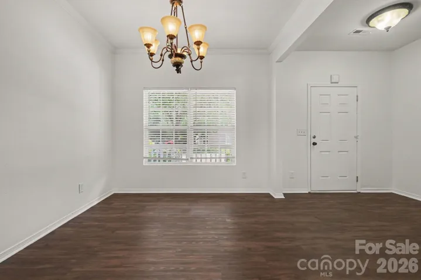
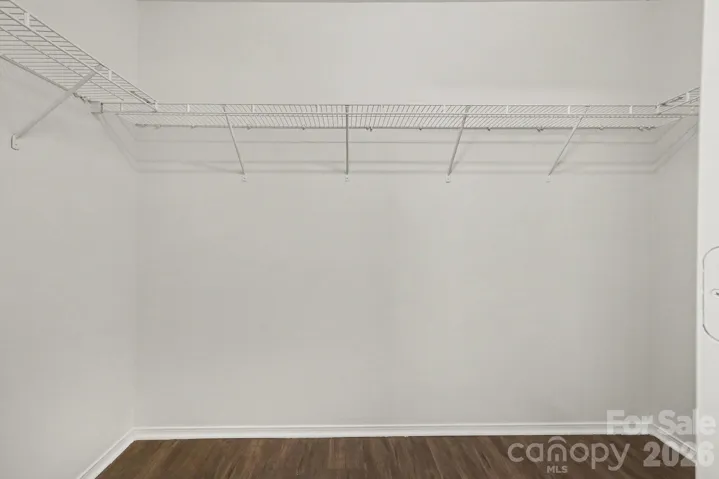
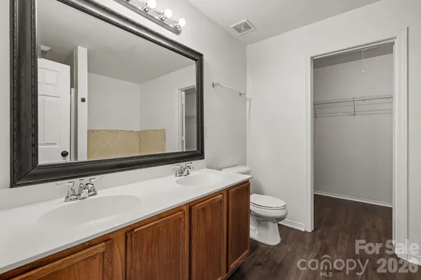
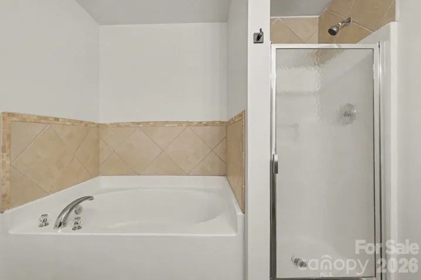
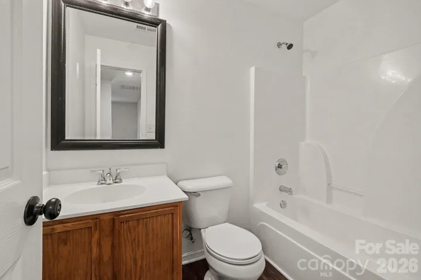
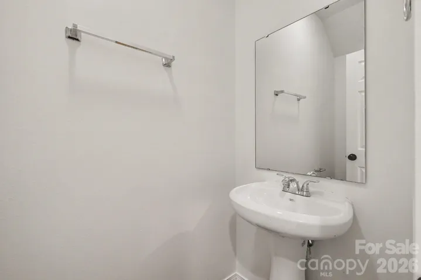
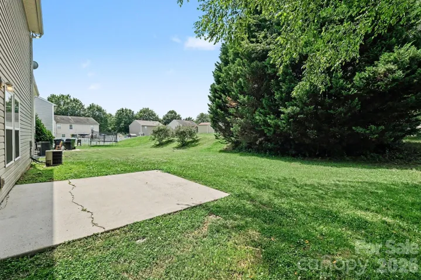
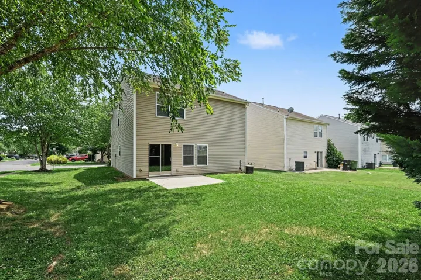
Welcome to this beautiful 3-bedroom, 2.5-bathroom two-story home featuring a highly functional and modern open floor plan designed to maximize both space and natural light! This home has recently undergone a comprehensive professional deep clean and offers excellent peace of mind with a fully Serviced HVAC System. The main level serves as a welcoming hub for daily living and entertaining, highlighted by a seamless flow into an efficient kitchen equipped with freshly deep-cleaned cabinetry and durable formica countertops. You will also notice fantastic details throughout, including brand-new HALO LED lighting and updated Aged Bronze door hardware. Moving upstairs, the second floor opens up to a versatile loft area, providing excellent extra living space perfect for a home office, media room, or play area. The upper level also hosts the spacious primary bedroom, which serves as a luxurious retreat complete with dramatic vaulted ceilings and a refreshed ensuite bath featuring a repaired fiberglass tub. The interior transitions effortlessly outdoors to a private backyard, offering a wonderful canvas for relaxation, pets, or play, enhanced by fresh mulch, trimmed landscaping, and removed trees. The home’s curb appeal sparkles thanks to a full exterior powerwash, newly painted window shutters, and refreshed porch columns. Meanwhile, the attached 1-car garage, featuring repaired door jambs and new weatherstripping, ensures secure parking and excellent extra storage space. Schedule your tour today! One or more photos in this listing have been virtually staged.
Address
Open on Google Maps-
Address: 4636 Meadowfield Road, Charlotte, North Carolina 28215
-
City: Charlotte
-
State/county: NC
-
Zip/Postal Code: 28215
-
Area: Buckleigh
Details
Updated on October 5, 2026 at 11:11 pm-
Property ID 4398535
-
Price $329,900
-
Bedrooms 3
-
Bathrooms 3
-
Garages 2
-
Year Built 2004
-
Property Type Single Family Residence, Residential
-
Property Status Active, For Sale
Additional details
-
Listing Terms Cash, Conventional, FHA, VA Loan
-
Association Fee 436
-
Roof Composition
-
Utilities Cable Connected, Electricity Connected, Underground Utilities
-
Sewer Public Sewer
-
Cooling Ceiling Fan(s), Central Air
-
Heating Forced Air, Natural Gas
-
Flooring Tile
-
County Mecklenburg
-
Property Type Residential
-
Parking Attached Garage
-
Elementary School Joseph W. Grier
-
Middle School North Ridge
-
High School Rocky River
-
Architectural Style Traditional
Features
Mortgage Calculator
-
Down Payment
-
Loan Amount
-
Monthly Mortgage Payment
-
Property Tax
-
Home Insurance
Contact Information
View ListingsSimilar Listings

206 Cedar Street, Belmont, North Carolina 28012
206 Cedar Street, Belmont, North Carolina 28012, Belmont, NC- Beds: 2
- Baths: 2
- Single Family Residence, Residential

3014 Dodsworth Drive, Cramerton, North Carolina 28032
3014 Dodsworth Drive, Cramerton, North Carolina 28032, Cramerton, NC- Beds: 4
- Baths: 5
- Single Family Residence, Residential

1259 Dorchester Road, Gastonia, North Carolina 28056
1259 Dorchester Road, Gastonia, North Carolina 28056, Gastonia, NC- Beds: 5
- Baths: 4
- Single Family Residence, Residential

2643 Swamp Chestnut Oak Drive, Gastonia, North Carolina 28056
2643 Swamp Chestnut Oak Drive, Gastonia, North Carolina 28056, Gastonia, NC- Beds: 5
- Baths: 4
- Single Family Residence, Residential

- The Simpson Group Realty

