
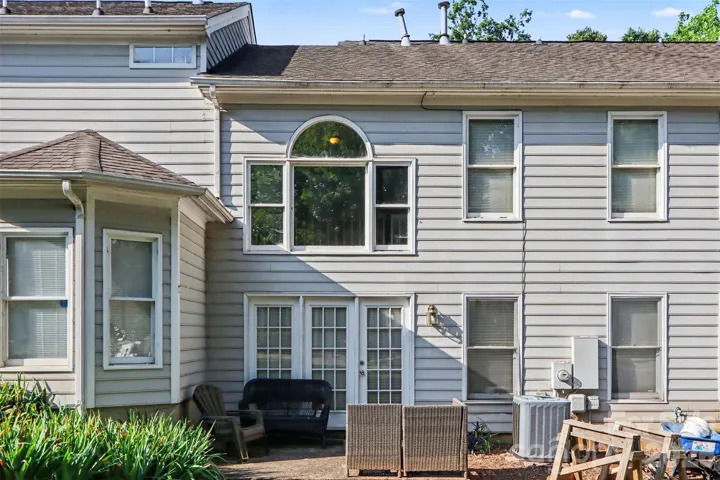
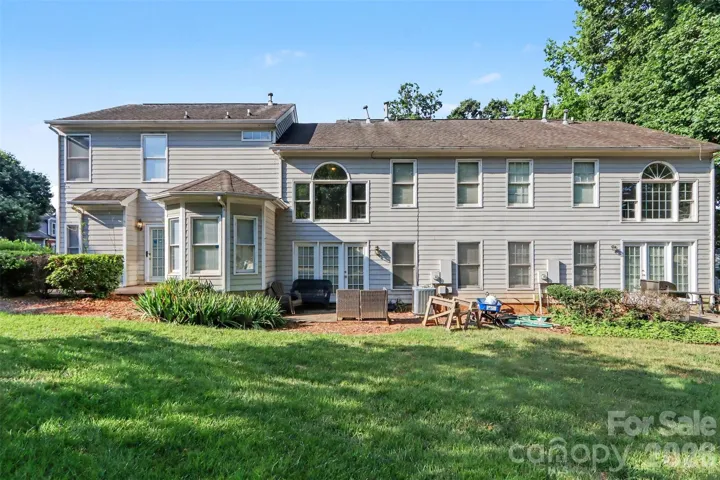
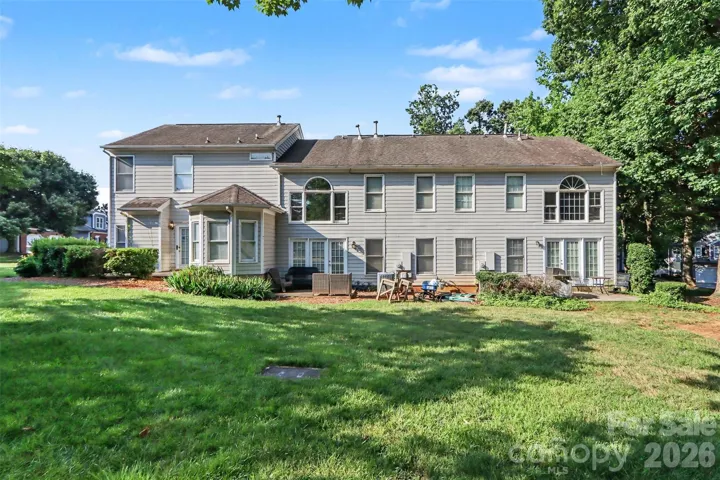
- Townhouse, Residential
- 2
- 3
- 1993
Description
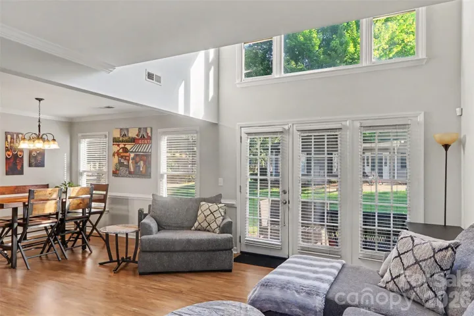
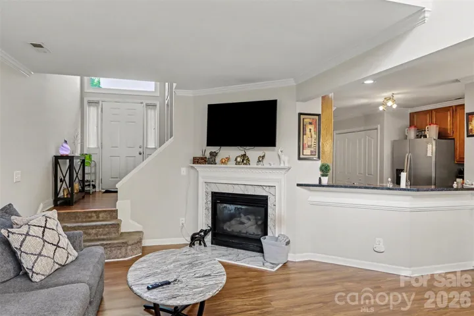
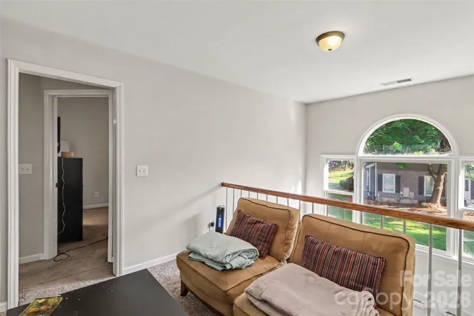
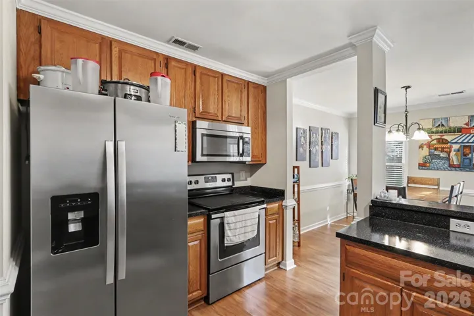
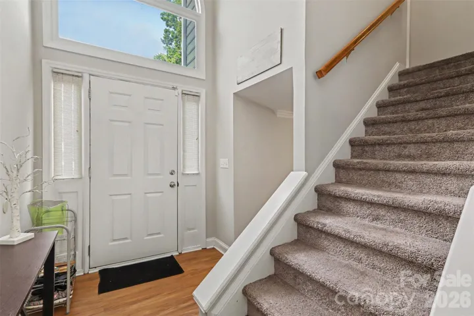
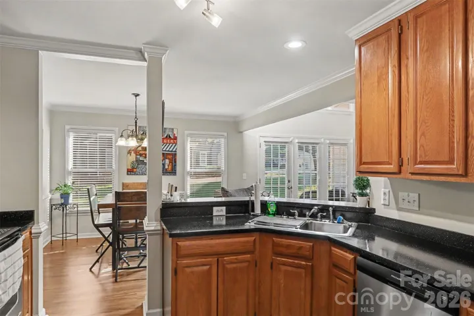
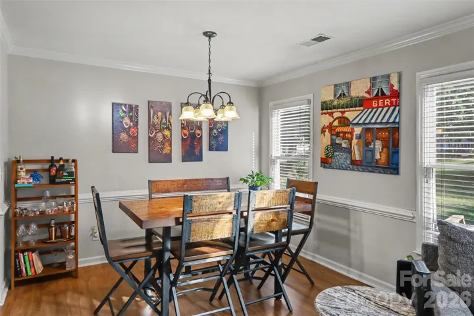
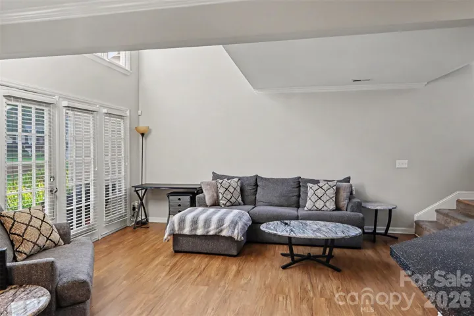
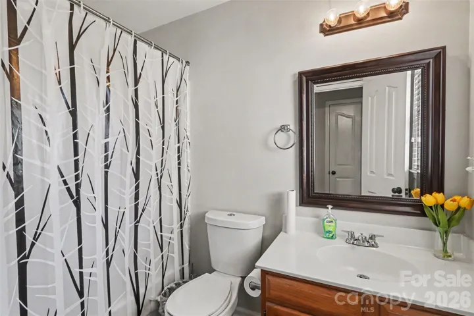
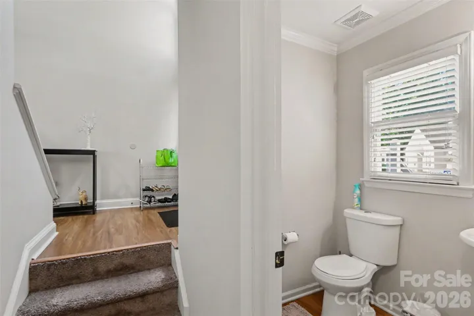
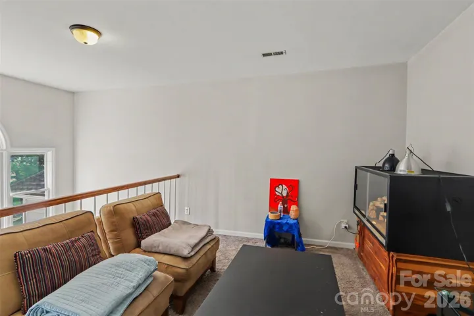
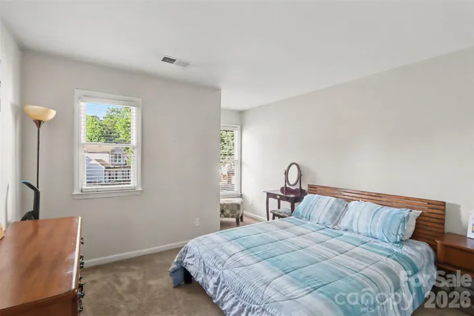
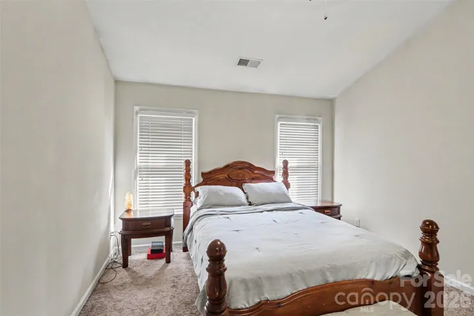
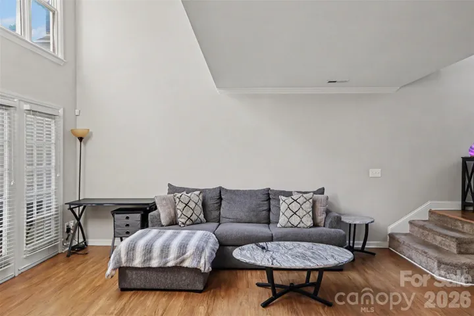
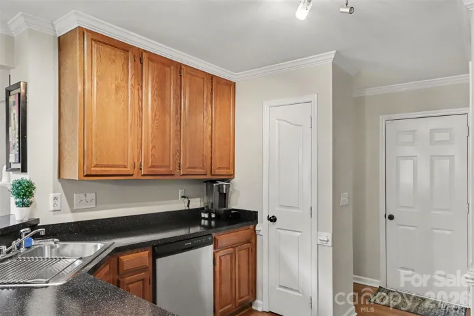
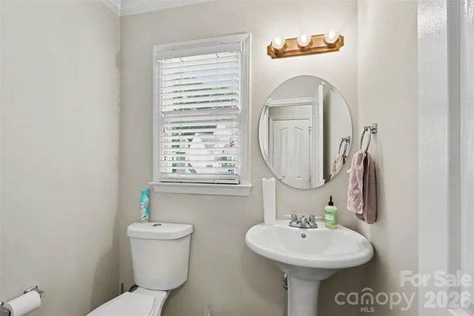
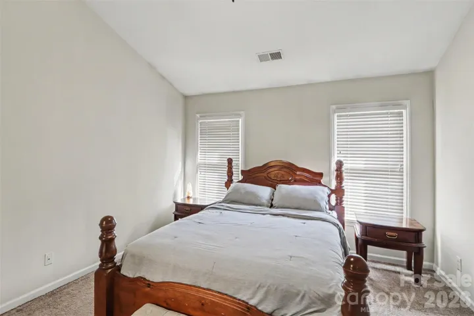
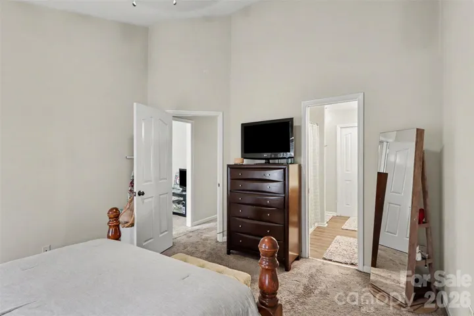
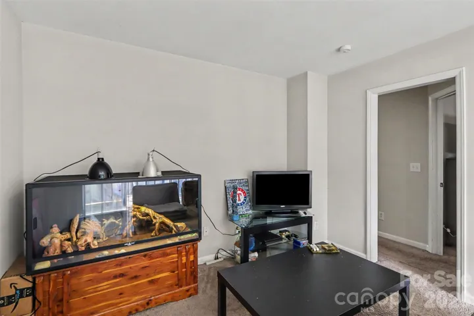
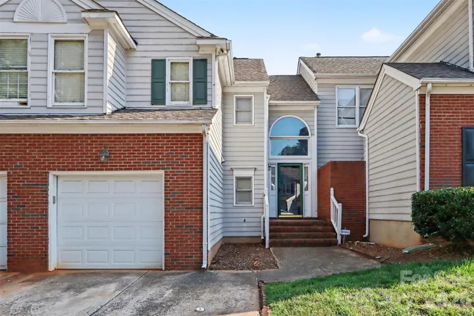
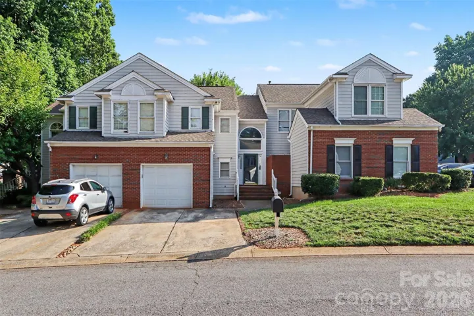
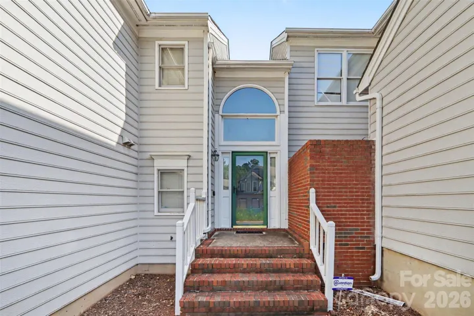
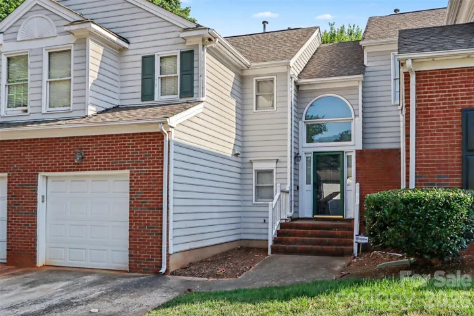
This home is the perfect blend of character, comfort, and convenience in this beautifully maintained 2-bedroom, 2.5-bath townhome in the coveted Woodcroft community. Featuring a unique architectural design with soaring ceilings, abundant natural light, and an open loft overlooking the main living area, this home offers a spacious feel that sets it apart from the ordinary. The thoughtfully designed floor plan includes generous living and dining spaces that flow seamlessly into the kitchen, complete with updated stainless steel appliances. The washer and dryer are also included, making this home truly move-in ready. The versatile loft provides the perfect space for a home office, media room, reading nook, or flex area to fit your lifestyle. Walkable and Ideally situated near a diverse mix of shopping, fitness, healthcare, and everyday conveniences at the Shoppes at Davis Lake! The home has been priced below market which presents an excellent opportunity for buyers to personalize the system to their preferences while benefiting from an attractive purchase price in a highly sought after community. Enjoy a low maintenance lifestyle with access to an impressive array of community amenities, including a swimming pool, fitness center, playground, pickleball and tennis courts, and a sand volleyball court. The HOA covers lawn care, water, trash, and maintenance of the community amenities. Sellers are offering a $10, 000 concession at closing toward the remaining balance of the special assessment for the newly completed vinyl siding. Schedule your private showing today and take the first step toward making this move in ready home yours!
Address
Open on Google Maps-
Address: 8606 Fox Chase Lane, Charlotte, North Carolina 28269
-
City: Charlotte
-
State/county: NC
-
Zip/Postal Code: 28269
-
Area: Woodcroft
Details
Updated on October 9, 2026 at 9:35 pm-
Property ID 4398619
-
Price $245,000
-
Bedrooms 2
-
Bathrooms 3
-
Garage 1
-
Year Built 1993
-
Property Type Townhouse, Residential
-
Property Status Active, For Sale
Additional details
-
Association Fee 351.04
-
Sewer Public Sewer
-
Cooling Ceiling Fan(s), Central Air
-
Heating Forced Air, Natural Gas
-
Flooring Carpet, Laminate
-
County Mecklenburg
-
Property Type Residential
-
Parking Driveway, Attached Garage, Garage Door Opener, Garage Faces Front
-
Elementary School David Cox Road
-
Middle School Ridge Road
-
High School Mallard Creek
-
Community Features Outdoor Pool, Sidewalks, Walking Trails
Features
Mortgage Calculator
-
Down Payment
-
Loan Amount
-
Monthly Mortgage Payment
-
Property Tax
-
Home Insurance
Contact Information
View ListingsSimilar Listings

1117 Township Parkway, Belmont, North Carolina 28012
1117 Township Parkway, Belmont, North Carolina 28012, Belmont, NC- Beds: 3
- Baths: 3
- Townhouse, Residential
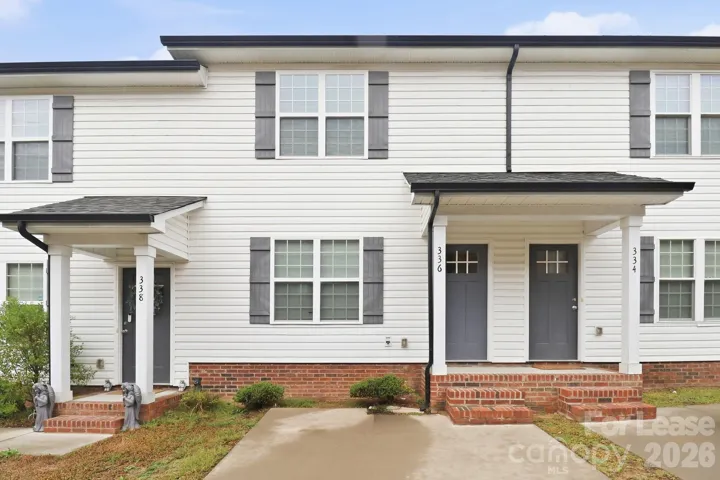
336 Corban Sw Avenue, Concord, North Carolina 28025
336 Corban Sw Avenue, Concord, North Carolina 28025, Concord, NC- Beds: 3
- Baths: 3
- Townhouse, Residential Lease
3342 Park South Station Boulevard, Charlotte, North Carolina 28210
3342 Park South Station Boulevard, Charlotte, North Carolina 28210, Charlotte, NC- Beds: 4
- Baths: 3
- Townhouse, Residential
2148 Electric Lane, Charlotte, North Carolina 28205
2148 Electric Lane, Charlotte, North Carolina 28205, Charlotte, NC- Beds: 2
- Baths: 4
- Townhouse, Residential

- The Simpson Group Realty

