
- Single Family Residence, Residential
- 4
- 4
- 2026
Description
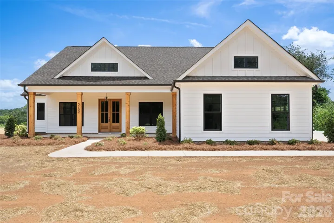
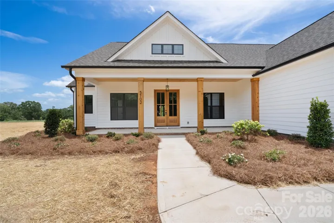
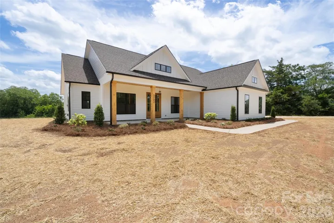
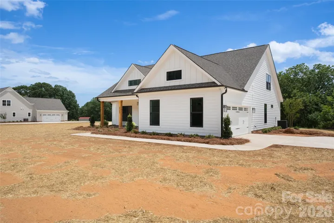
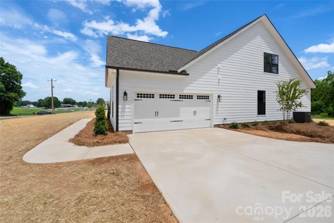
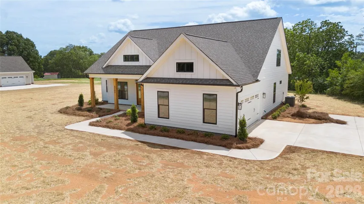
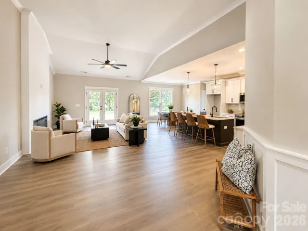
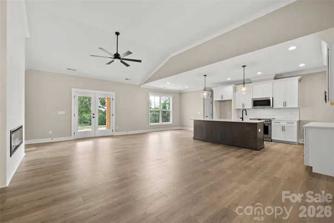
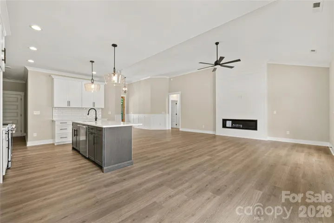
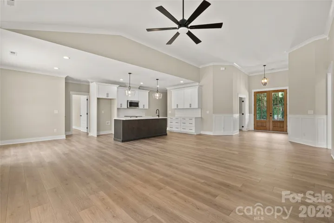
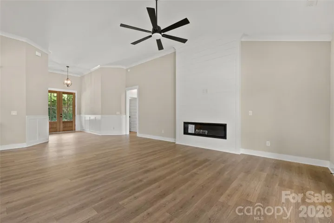
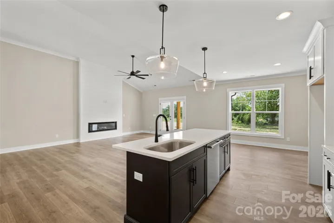
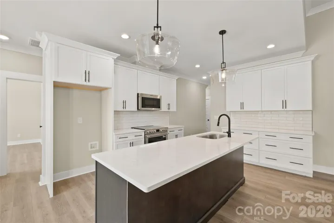
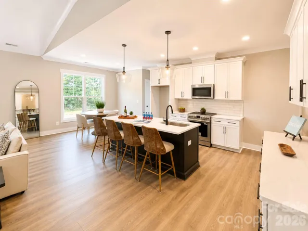
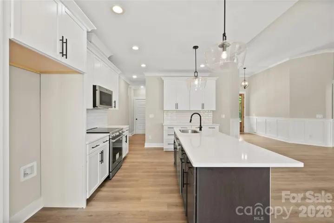
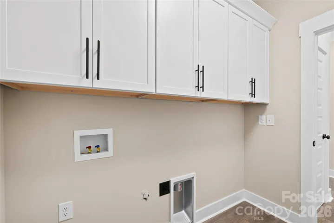
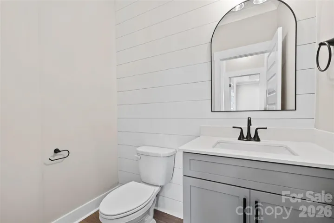
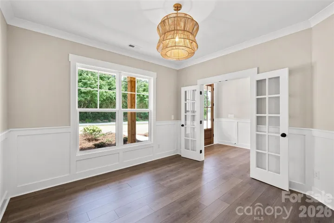
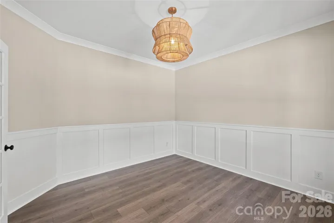
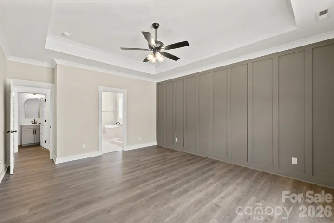
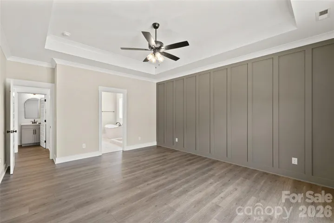
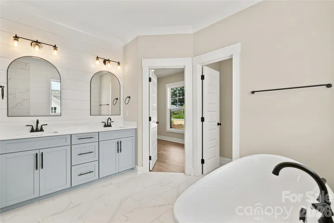
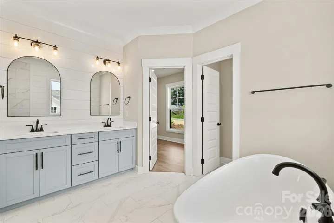
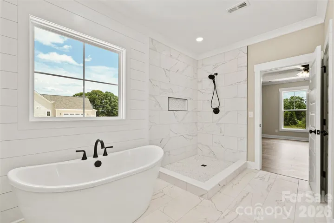
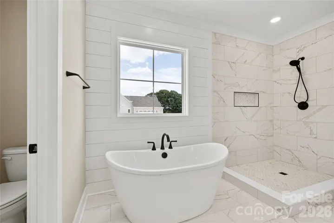
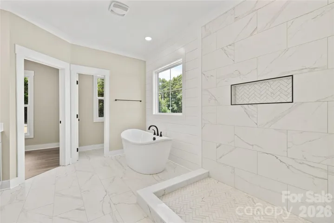
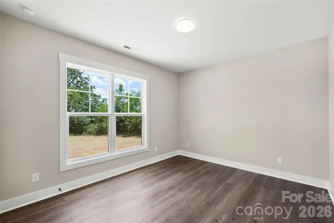
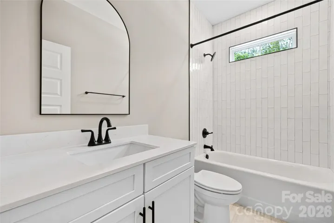
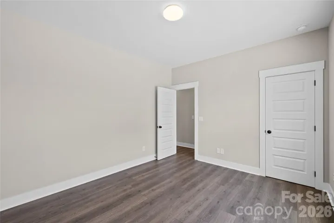
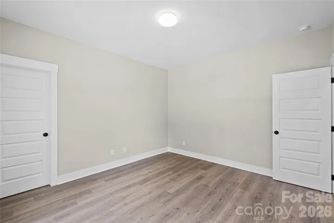
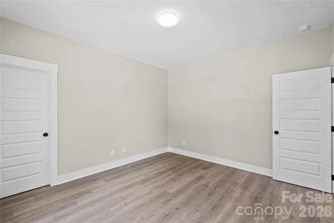
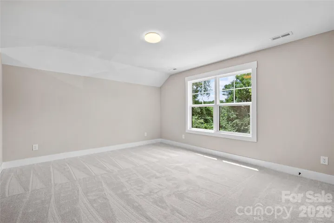
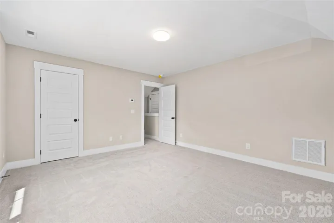
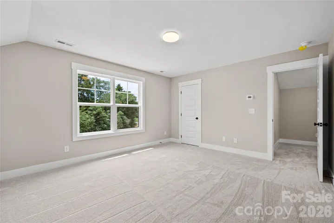
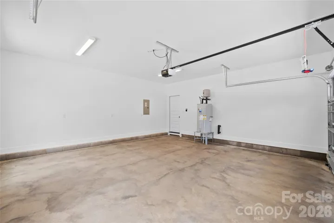
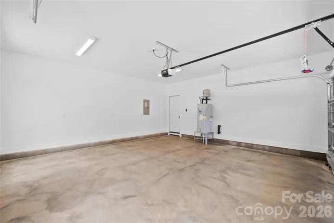
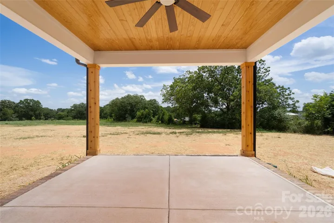
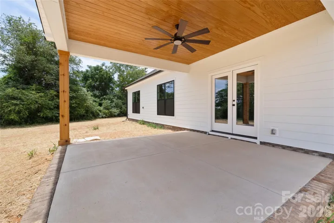
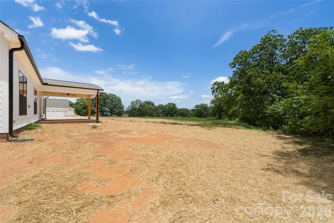
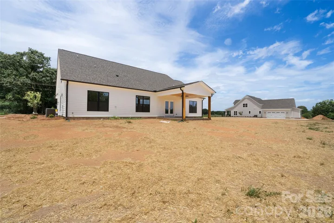
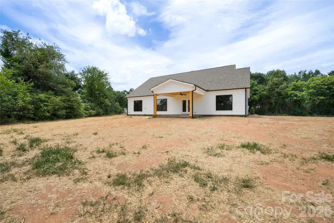
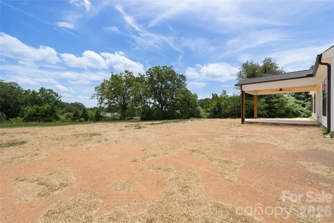
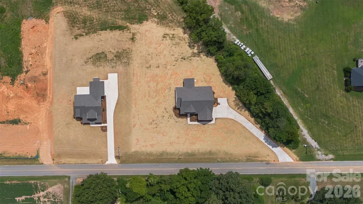
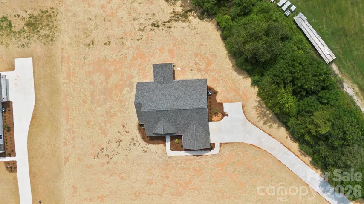
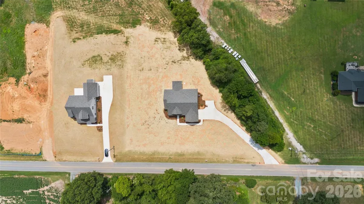
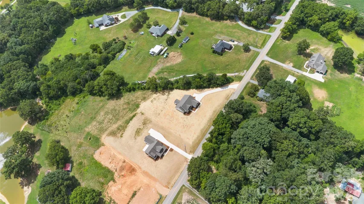
Welcome to the stunning Tennessee floor plan—a gorgeous ranch-style retreat you won’t want to miss! This beautifully designed home features a spacious primary suite and two additional bedrooms all on the main level, perfect for comfortable living. The open-concept layout seamlessly connects the living spaces, with a gourmet kitchen that’s truly a showstopper—ideal for entertaining family and friends. The primary bathroom is fully tiled, adding a sleek and elegant finish that complements the luxurious feel of the space. Upstairs, discover a private bedroom suite complete with a full bath, perfect for guests or a quiet getaway.Nestled on a picturesque 1.35-acre lot in the serene countryside of Unionville, NC, this home boasts exceptional curb appeal highlighted by charming cedar accents. Additional highlights include a full laundry room, a dedicated home office/ Dining room filled with natural light, and inviting covered back & front porches. Enjoy the tranquility of country living while being just minutes from Unionville, Monroe, and Mint Hill. With no HOA and loaded with upgrades, this home is ready for you to personalize—schedule your appointment today!!
Address
Open on Google Maps-
Address: 5702 Love Mill Road, Monroe, North Carolina 28110
-
City: Monroe
-
State/county: NC
-
Zip/Postal Code: 28110
-
Area: NONE
Details
Updated on August 31, 2026 at 8:22 pm-
Property ID 4398637
-
Price $674,900
-
Bedrooms 4
-
Bathrooms 4
-
Garages 2
-
Year Built 2026
-
Property Type Single Family Residence, Residential
-
Property Status Pending, For Sale
Additional details
-
Listing Terms Cash, Conventional, FHA, VA Loan
-
Roof Architectural Shingle
-
Sewer Septic Installed
-
Cooling Ceiling Fan(s), Central Air
-
Heating Heat Pump
-
Flooring Carpet, Tile, Laminate
-
County Union
-
Property Type Residential
-
Parking Attached Garage
-
Elementary School New Salem
-
Middle School Piedmont
-
High School Piedmont
-
Architectural Style Farmhouse, Transitional
Features
Mortgage Calculator
-
Down Payment
-
Loan Amount
-
Monthly Mortgage Payment
-
Property Tax
-
Home Insurance
Contact Information
View ListingsSimilar Listings

206 Cedar Street, Belmont, North Carolina 28012
206 Cedar Street, Belmont, North Carolina 28012, Belmont, NC- Beds: 2
- Baths: 2
- Single Family Residence, Residential

3014 Dodsworth Drive, Cramerton, North Carolina 28032
3014 Dodsworth Drive, Cramerton, North Carolina 28032, Cramerton, NC- Beds: 4
- Baths: 5
- Single Family Residence, Residential

1259 Dorchester Road, Gastonia, North Carolina 28056
1259 Dorchester Road, Gastonia, North Carolina 28056, Gastonia, NC- Beds: 5
- Baths: 4
- Single Family Residence, Residential

2643 Swamp Chestnut Oak Drive, Gastonia, North Carolina 28056
2643 Swamp Chestnut Oak Drive, Gastonia, North Carolina 28056, Gastonia, NC- Beds: 5
- Baths: 4
- Single Family Residence, Residential

- The Simpson Group Realty

